1960 in Des Plaines, IL
9/5/22
10 Comments
Posted on OHD: 9/5/22. Last OHD Update: 9/5/22.
This has since "Sold" and is now archived for historical reference and educational purposes.
This has since "Sold" and is now archived for historical reference and educational purposes.
390 N East River Rd, Des Plaines, IL 60016
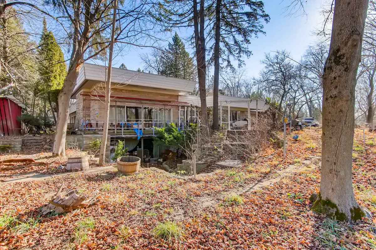
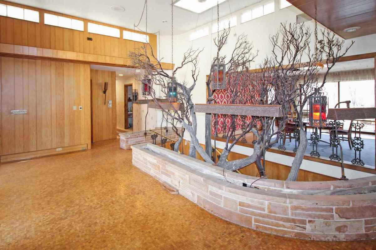
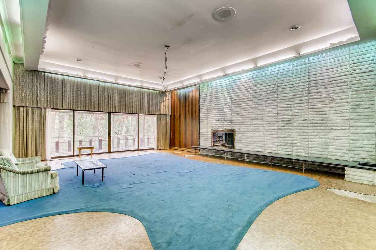
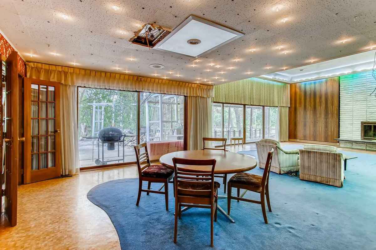
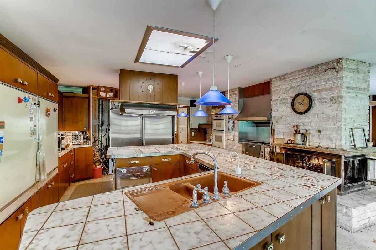
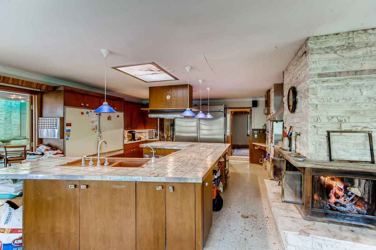
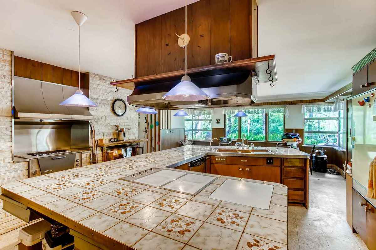
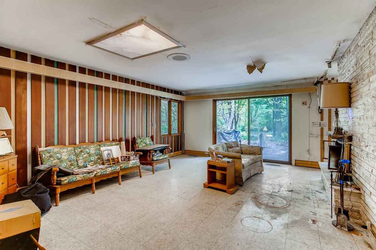
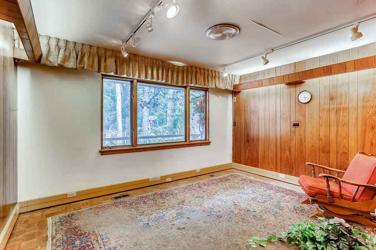
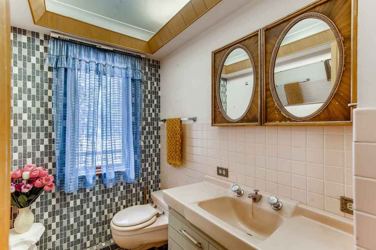
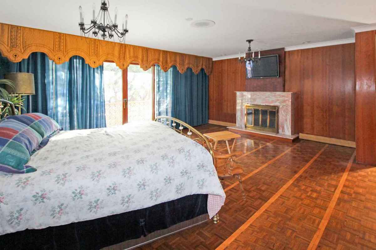
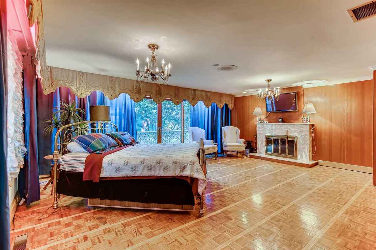
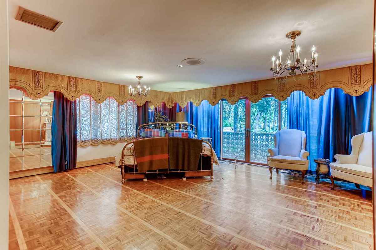
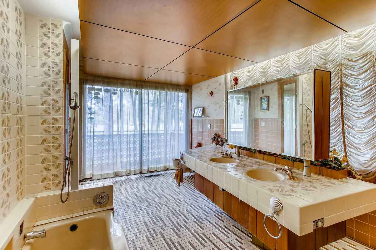
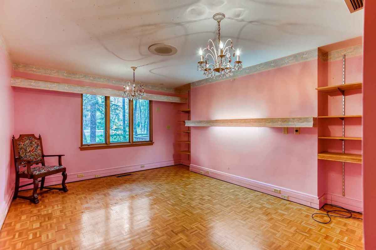
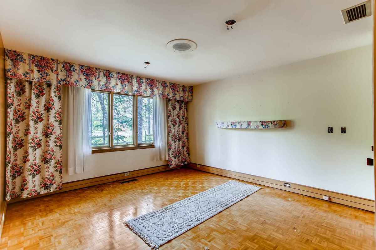
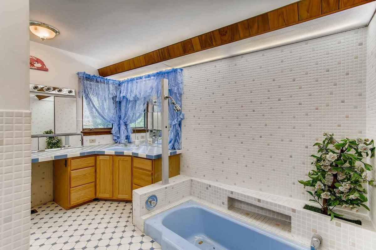
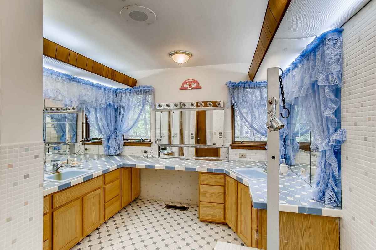
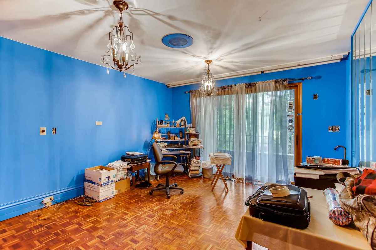
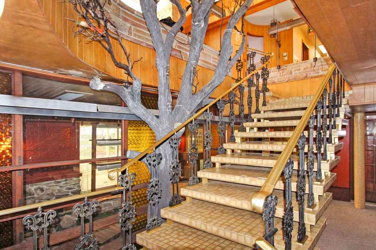
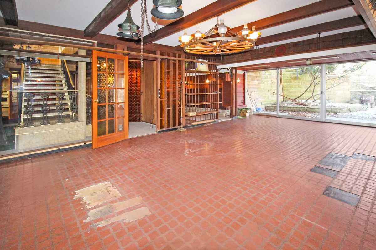
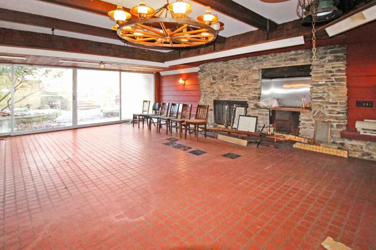
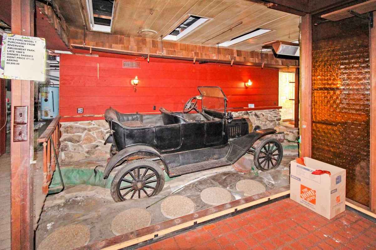
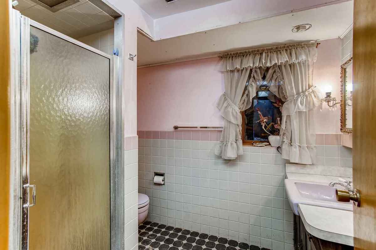
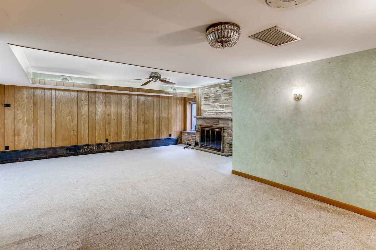
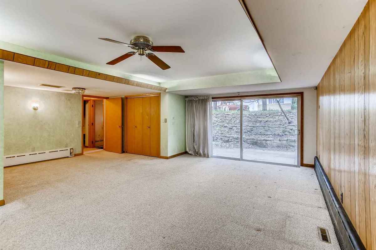
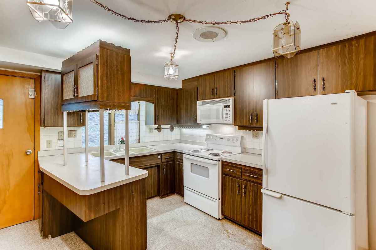
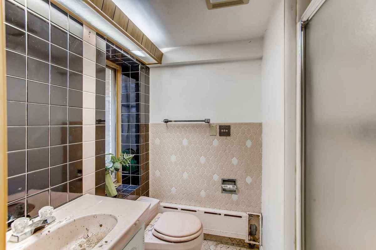
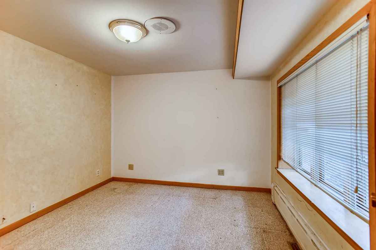
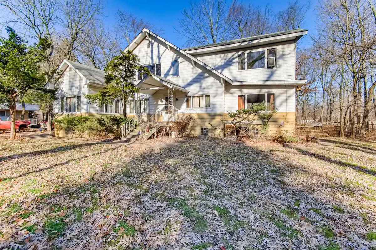
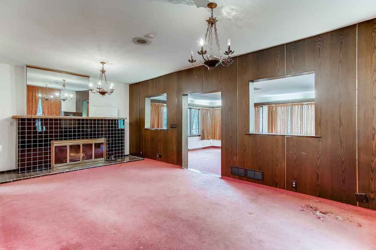
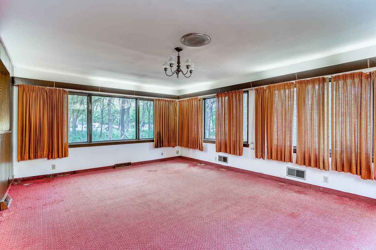
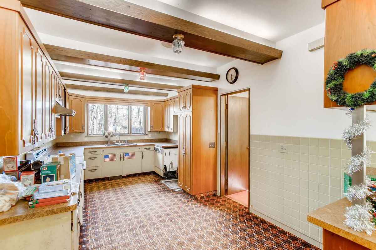
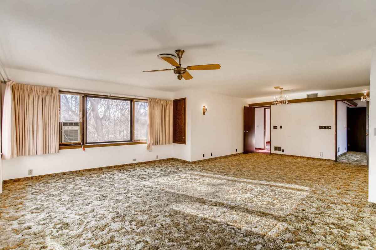
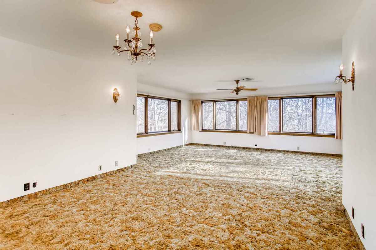
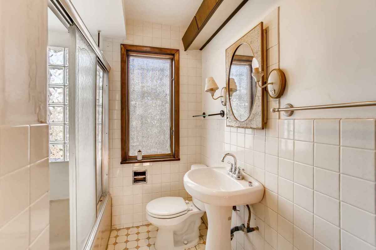
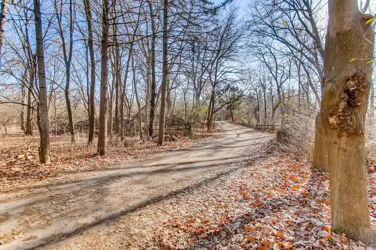
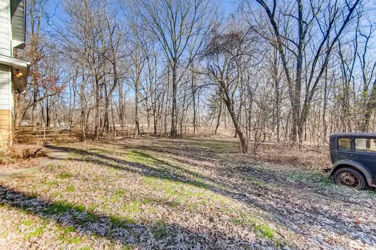
One of a kind Mid Century Modern 8,500sf walk-out ranch w/guest house nestled on wooded 4 acre lot backing to forest preserve. Contemporary open-concept floor plan with volume ceilings & tons of natural light. Home features 5 bedrooms including 2 master suites, 4.1 baths, multiple family rooms, private first floor office, 2nd kitchen, 4 fireplaces & built-in brick indoor grill. Enjoy entertaining in first floor 30x23 living room with volume ceiling & floor to ceiling wall of Georgian white marble w/granite fire place hearth. Formal dining room open to living room space. Both rooms feature wall of glass facing back yard providing inviting natural light & private views of the forest preserve. The kitchen features large center island breakfast bar, breakfast table area & Portugesse marble 3 sided fireplace shared with family room. The walk-out lower level has multiple oversized entertainment spaces, 2nd kitchen & 2nd master suite with full bath ideal for extended family or older kids. The home is constructed of commercial grade flex core concrete and has exterior brick on all sides of home. 3 phase, 240 volt, 400 amp electrical service & energy efficient dual boiler system w/forced air handlers. Generous sized attached 6 car heated garage with overhead doors on both front & rear. Huge lower level storage room under garage accessible from garage or house. Ideal for car enthusiasts, hobbyists or small business owners. Property includes 2 story 2,850sf guest house & 2 bed/2 bath apartment w/private entrance. Private park-like 4.06 acre wooded lot with mature trees backing to Kloempken Prairie Forest Preserve. The Forest Preserve has 35.7 miles of walking & horse trails and abundant wildlife. Great opportunity for rehabber or investor. Potential opportunity to add additional homes or out-building to property. Homes require updating. Sold in "As Is" condition. Located near Oakton Community College between Golf & Central Rds near I-294.
5 Bed ∙ 4.5 Bath ∙ 8,578 Sq Ft ∙ 4.06 Ac.
Was Listed With
Tom George
Discover Real Estate
(630) 462-7072
Reference Links



State: Illinois | Region: Midwest (East North Central) | Period & Associated Styles: Modern (1900+) | Misc: Original/Vintage Bathroom, Original/Vintage Kitchen, Time Capsule Houses |