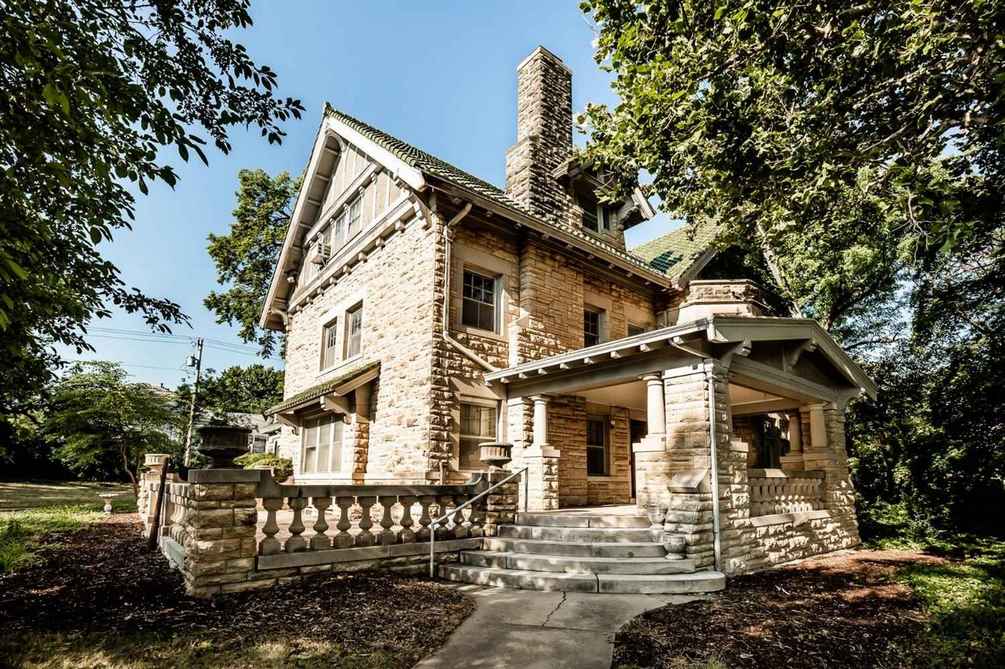
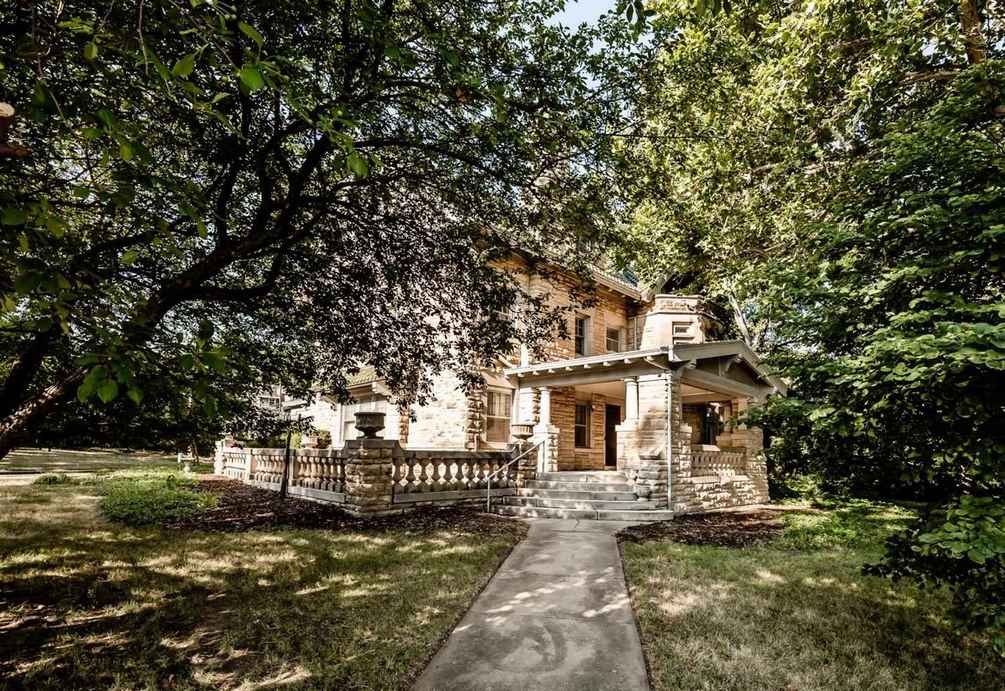
1909 Tudor Revival in Concordia, KS
6/9/22
25 Comments
Posted on OHD: 6/9/22. Last OHD Update: 1/3/23.
This has since "Sold" and is now archived for historical reference and educational purposes.
This has since "Sold" and is now archived for historical reference and educational purposes.
304 W 7th St, Concordia, KS 66901
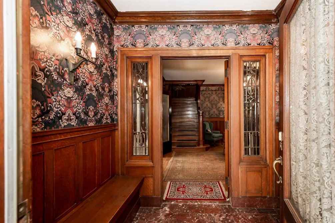
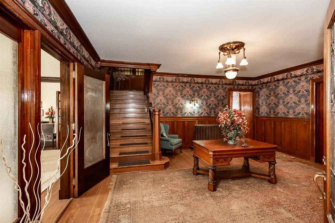
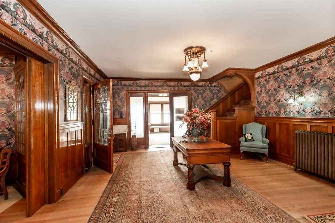
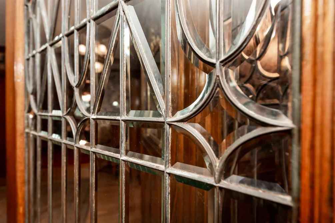
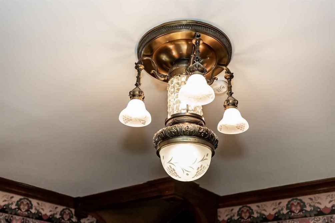
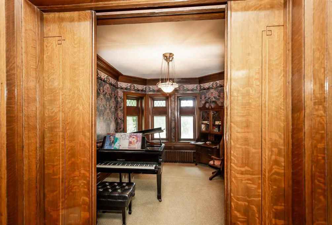
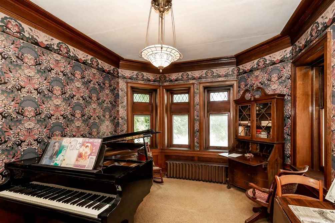
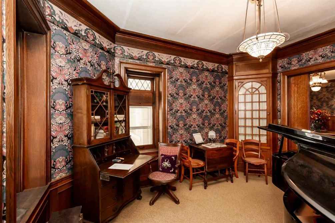
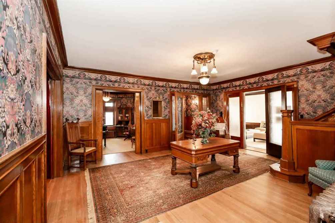
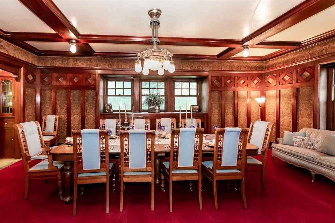
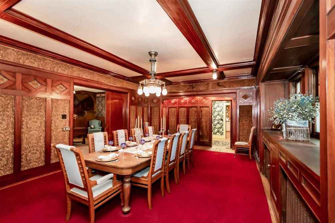
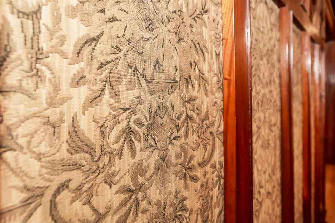
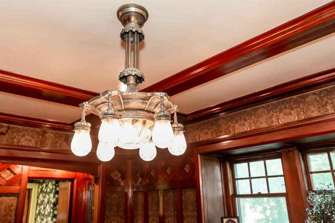
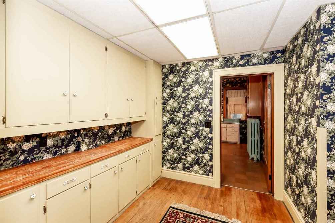
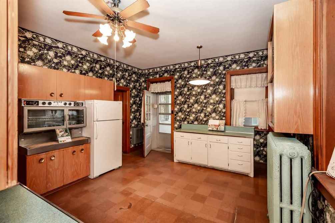
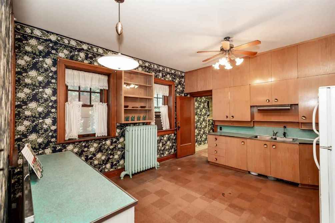
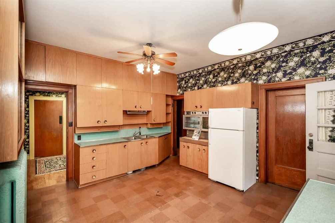
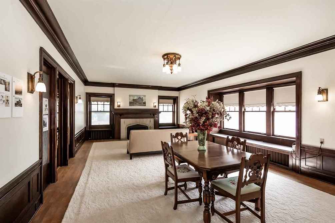
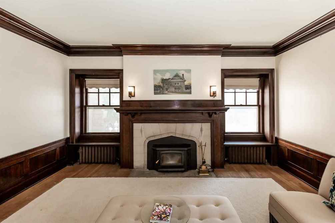
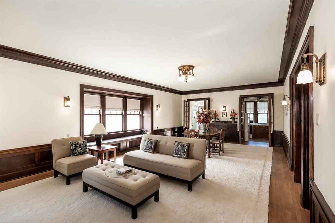
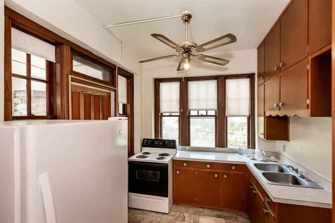
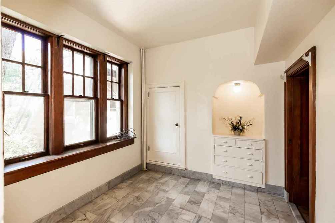
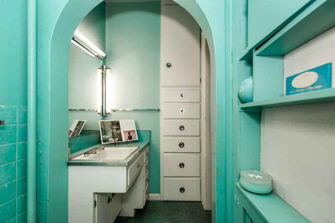
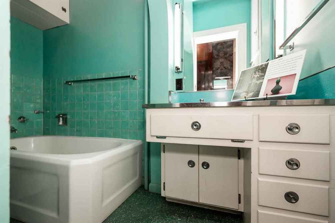

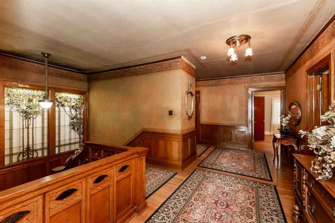
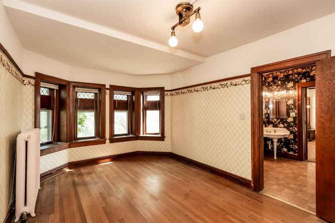
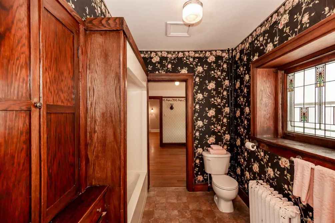
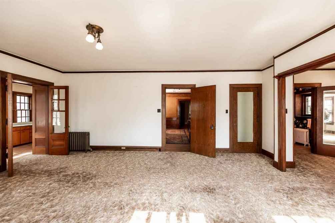
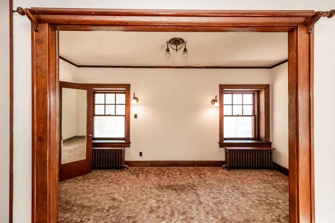
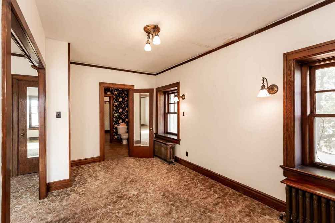
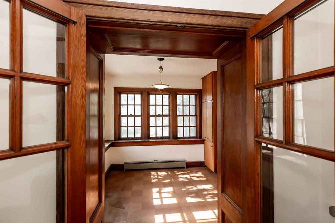
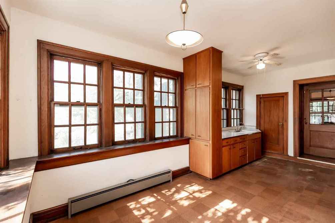
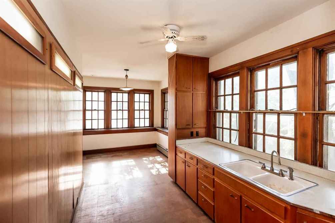
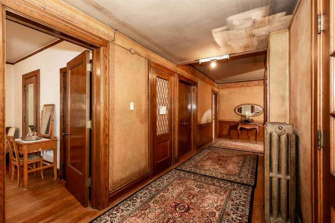

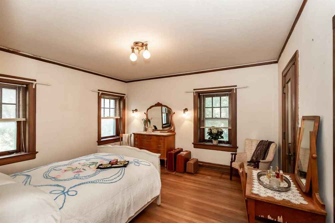
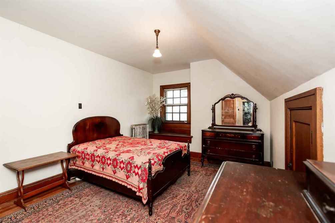
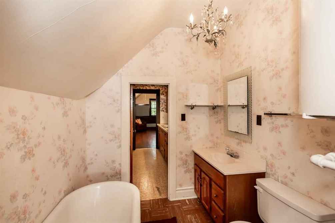

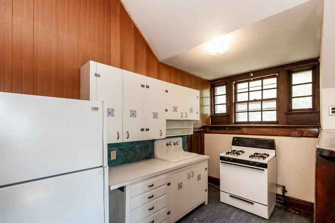

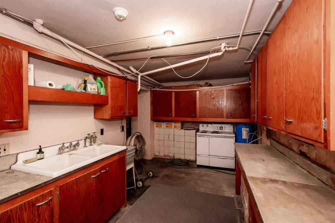
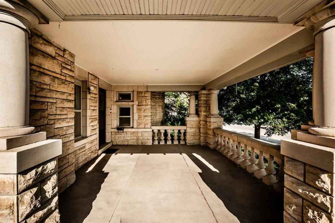
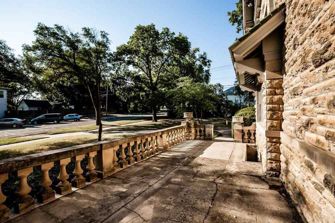
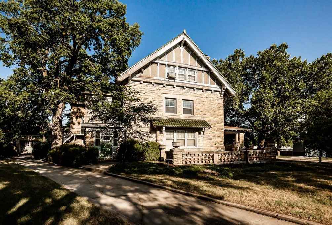
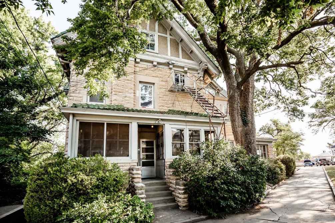
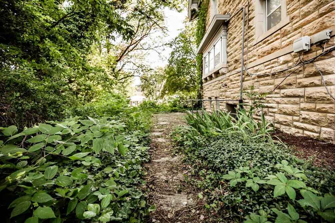
Stonehaven Mansion - a historic Tudor Revival style limestone fortress built in 1909. One of the most immaculate and ornate historic homes available for sale in the Midwest! The house has been incredibly well preserved while updates to wiring, plumbing and other modern amenities are ready for a new caretaker. Grand foyer entrance beautiful and ornate original lighting fixtures original woodwork, trim and fixtures Massive Tiffany Inspired Glass MuralInstalled circa 1910-1911 and was custom-made to fit the space at the top of the grand staircase. The stained glass design pays homage to the dazzling glass work of Louis Comfort Tiffany's wisteria patterns. Back-lighting of the custom glass piece enlivens the orchestrated dance of colors that truly demand a moment of reflection. Formal Dining Room- original Italian fabric tapestry wallsThe formal dining room is an impressive gathering space Vermont marble floors - The marble tiles used in the solarium floor and 2nd floor bathroom floor was sourced from The Vermont Marble Company, which supplied the marble for The Washington Monument and Mount Vernon.Italian style green glazed pan tile roofOrnate inlaid woodworkMid-Century Modern Kitchen - Rozella Harris purchased the house in 1945 and later updated the kitchen to the mid-century modern aesthetic. Unpainted wood cabinetry, chrome appliances, Formica, cork floors, and Atomic Turquoise transitioned this space in the 1950s and 1960's.Hand-stenciled wall decor - W.R. and Mary Priest chose the best workmen in Kansas to add the finishing flourishes to their beloved home. The walls and ceiling of this landing and hallway were hand-painted by artist Chester Harding. Amazingly, no stencils were used; the artist preferred to paint free-hand, treating the interior surfaces as a vast artist's canvas. Third Floor Ballroom - read more at the listing website.
9 Bed ∙ 7 Bath ∙ 7,284 Sq Ft ∙ 0.5 Ac.
Was Listed With
Nick Rhodes
Wildlife Properties Land Co.
(785) 695-2999
Reference Links






State: Kansas | Region: Midwest (West North Central) | Associated Styles or Type: Tudor Revival | Period & Associated Styles: Eclectic Era, Tudor Revival (1890+) | Misc: Commercial/Business Use |