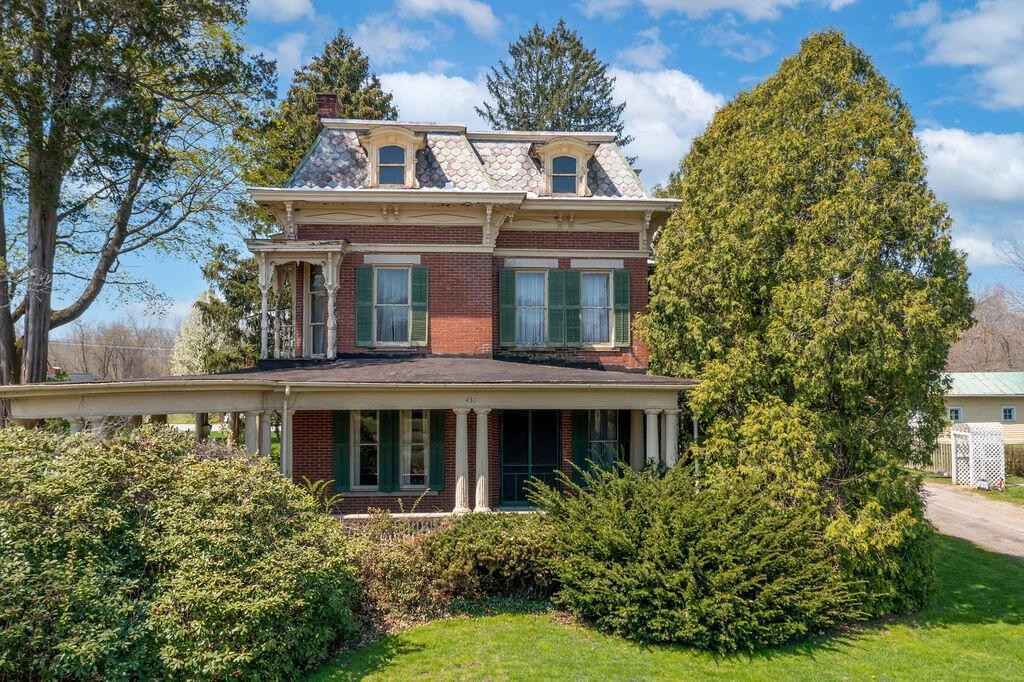
1888 Second Empire in Utica, OH
5/11/22
24 Comments
Posted on OHD: 5/11/22. Last OHD Update: 7/25/22.
This has since "Sold" and is now archived for historical reference and educational purposes.
This has since "Sold" and is now archived for historical reference and educational purposes.
431 N Main St, Utica, OH 43080
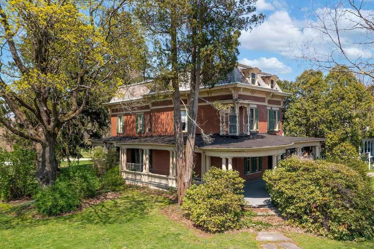
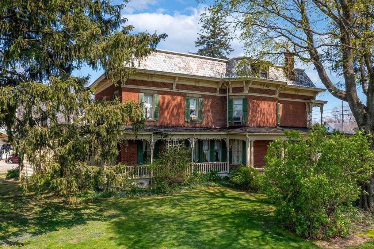
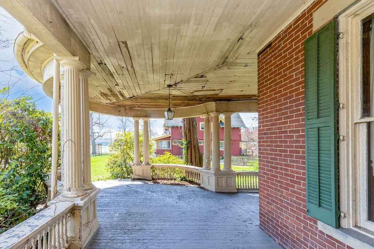
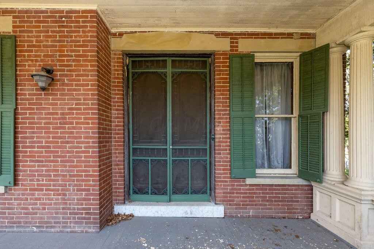
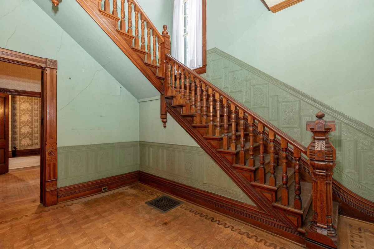
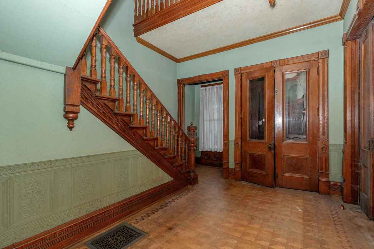
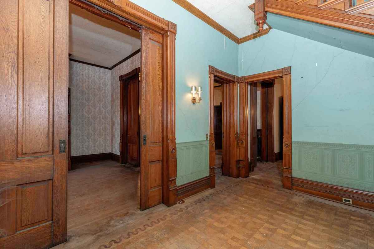
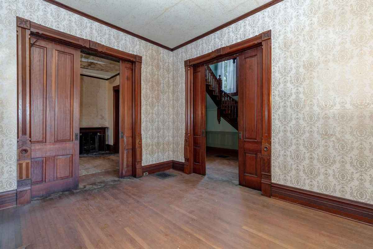
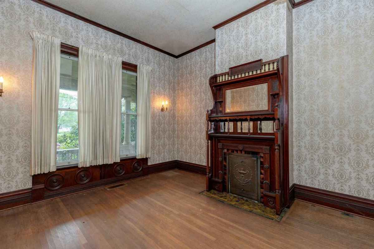
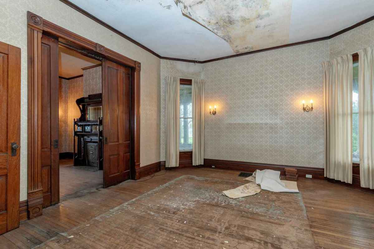
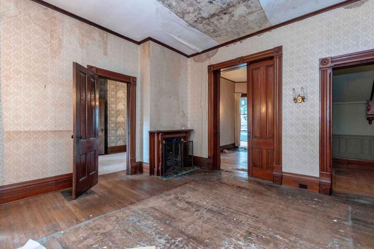
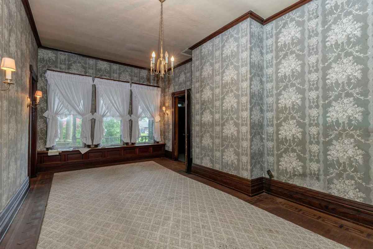
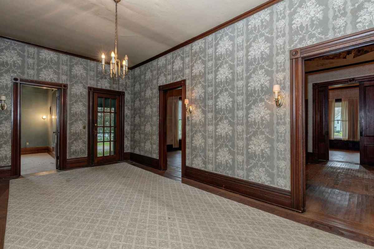
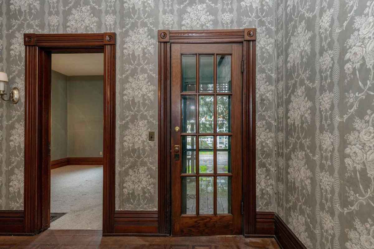
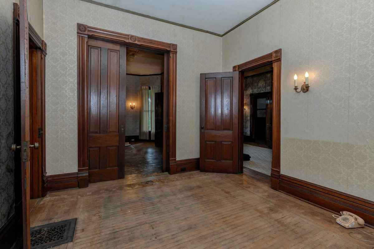
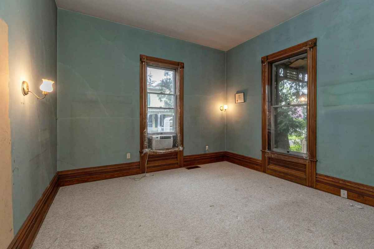
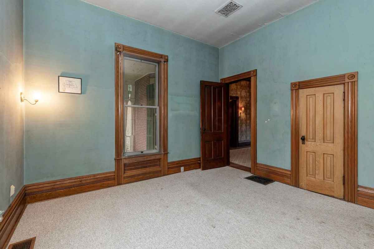
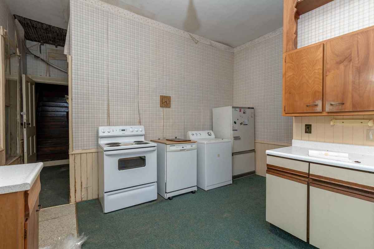
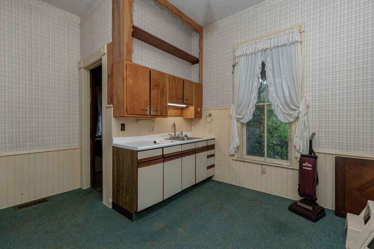
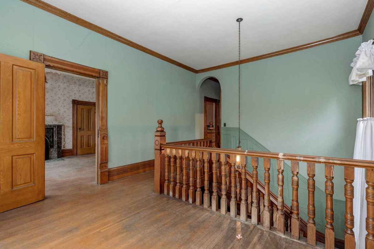
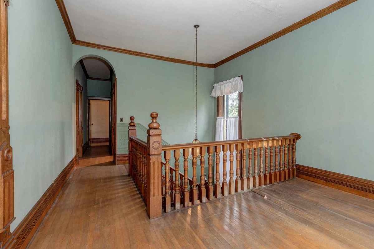
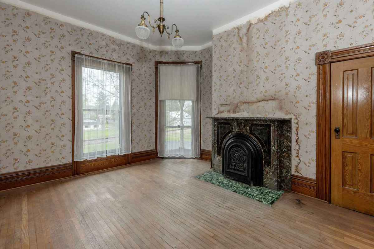
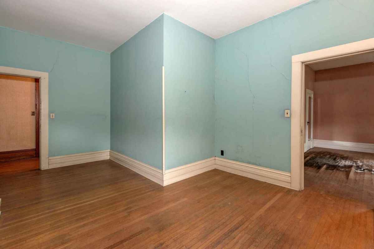
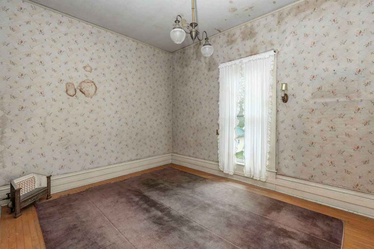
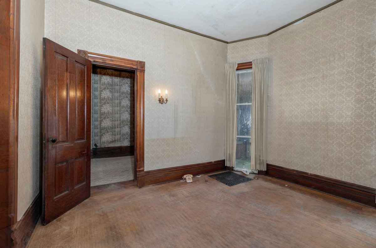
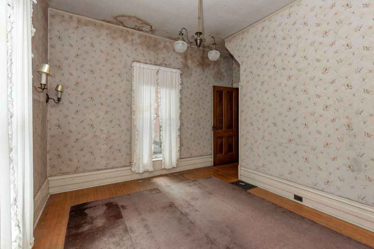
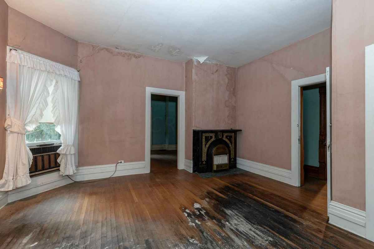
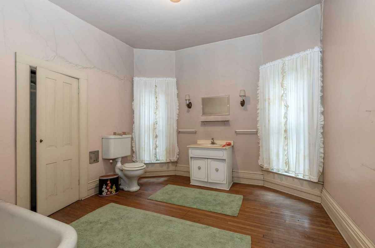
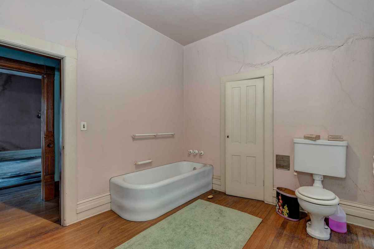
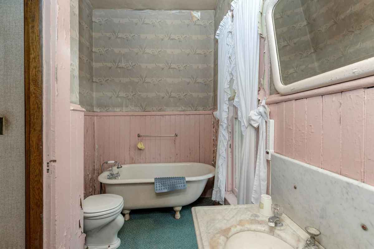
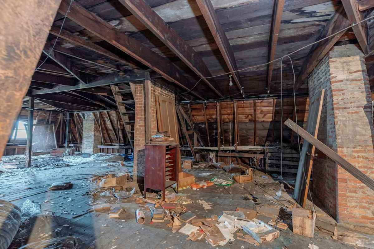
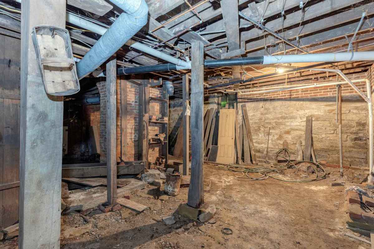
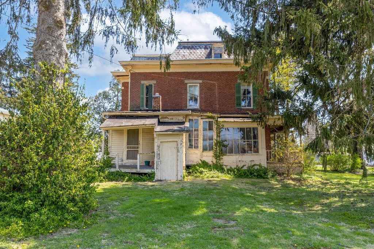
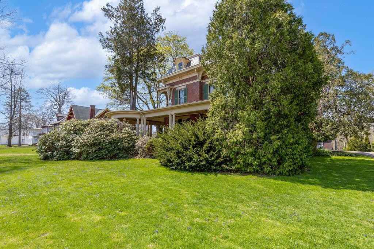
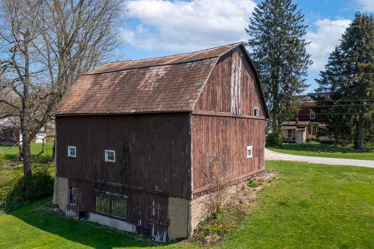
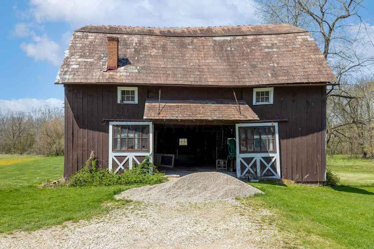
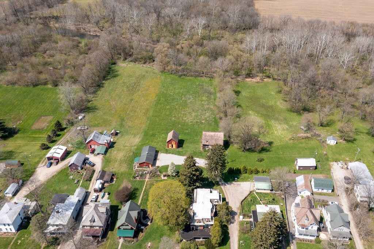
This historic home awaits a new owner to bring it back to life. High ceilings, pocket doors, wraparound porch, & hardwood floors. This home features 6 bedrooms, 2 full bathrooms, & 4,096 sq. ft. of living space. The main floor includes: double doors that lead into foyer with grand staircase, parlor with fireplace, living room, dining room, family room, bedroom, kitchen, & bath. Upper level includes: landing, five bedrooms, two full bathrooms, & attic access. Second staircase in back. Yard size is .73 acres. Enclosed back porch. Generator. 1,600 square foot barn for storage. Spring in back. Property is being sold as-is. House is in need of repairs and being hooked up to sewer. Cash, Construction Loan or Portfolio Conventional Loans due to condition of house. See Agent to Agent Remarks.
6 Bed ∙ 2 Bath ∙ 4,096 Sq Ft ∙ 0.73 Ac.
Was Listed With
Philip Frye
Century 21 Frank Frye
(740) 345-4001
Reference Links








State: Ohio | Region: Midwest (East North Central) | Associated Styles or Type: Second Empire | Period & Associated Styles: Second Empire (1855-1885), Victorian Era | Misc: Extreme Fixer, Fixer-Uppers, Original/Vintage Bathroom, Time Capsule Houses |