1910 in Leon, IA
5/5/22
31 Comments
Posted on OHD: 5/5/22. Last OHD Update: 6/17/22.
This has since "Sold" and is now archived for historical reference and educational purposes.
This has since "Sold" and is now archived for historical reference and educational purposes.
401 SE 3rd St, Leon, IA 50144
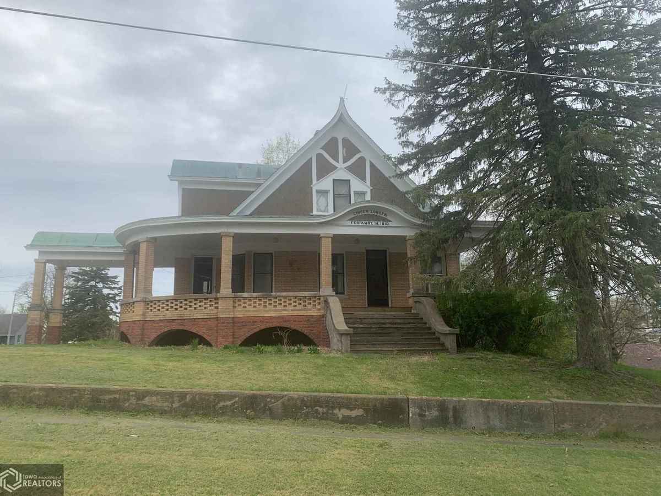
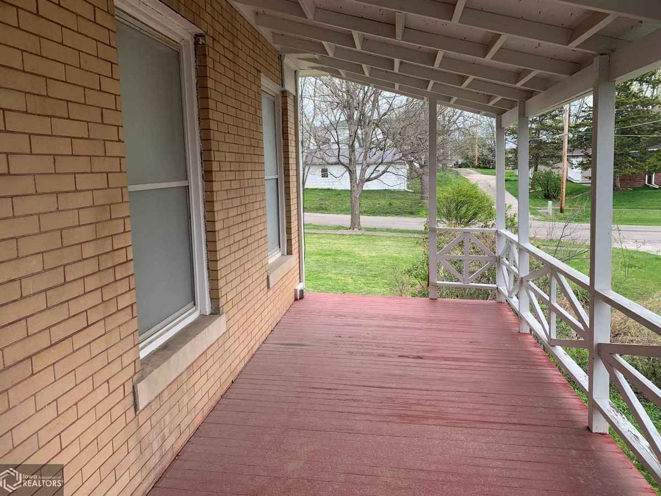
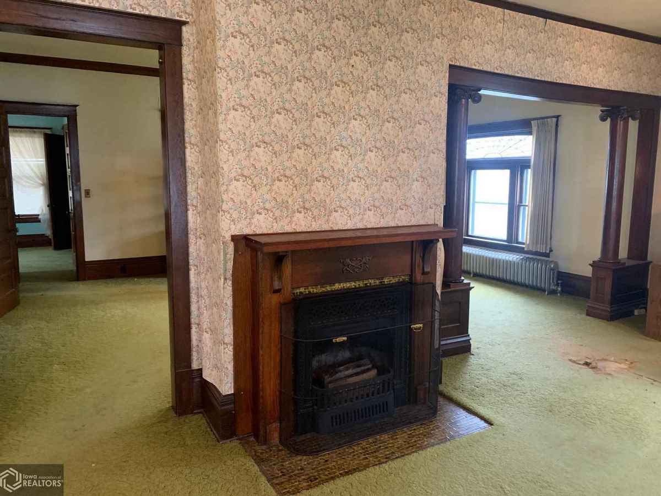
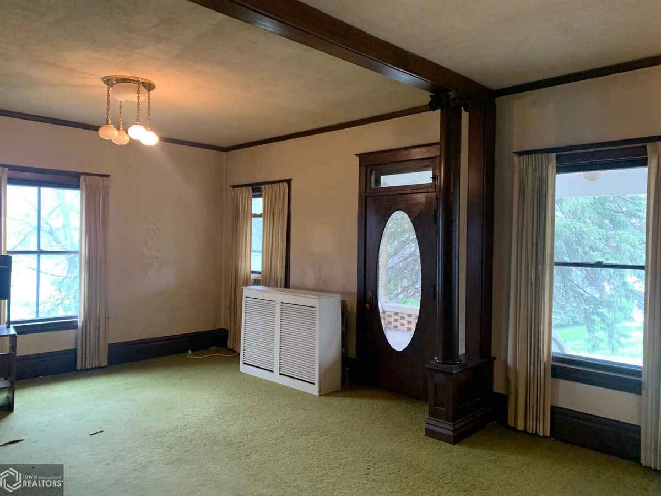
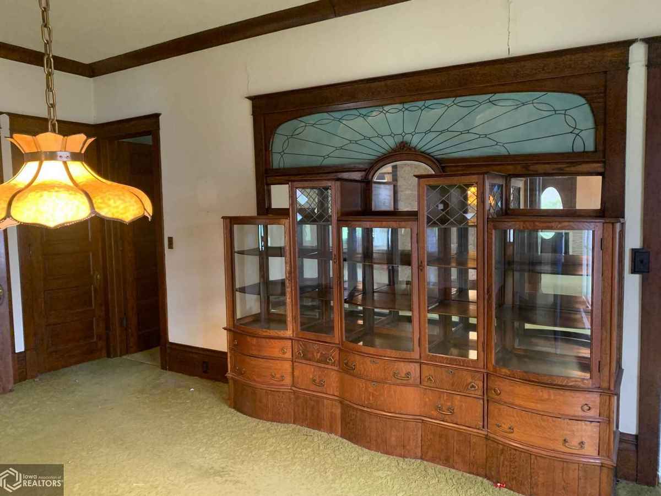
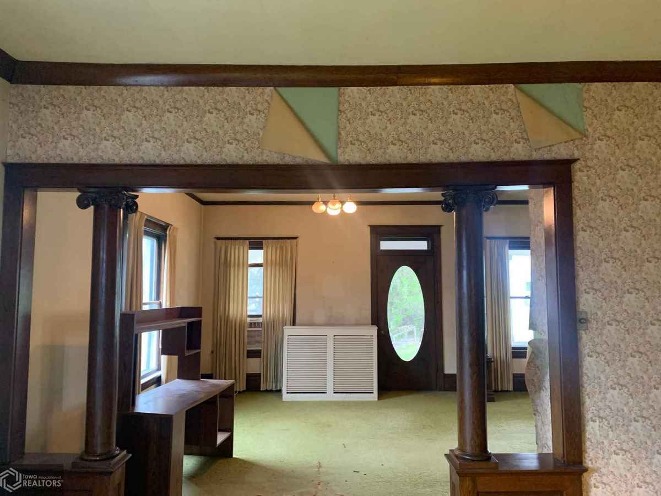
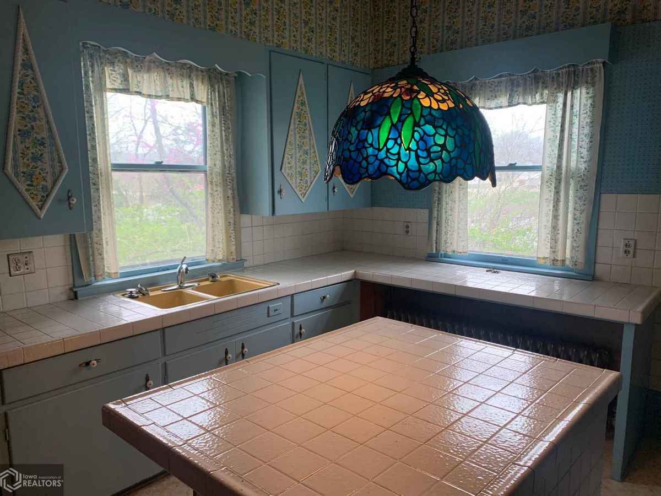
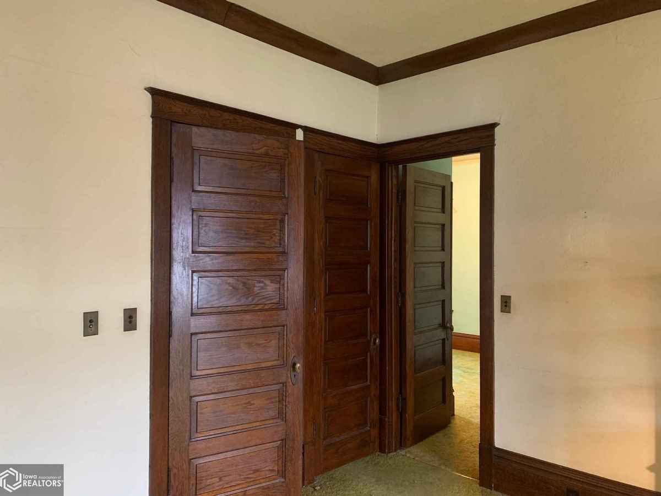
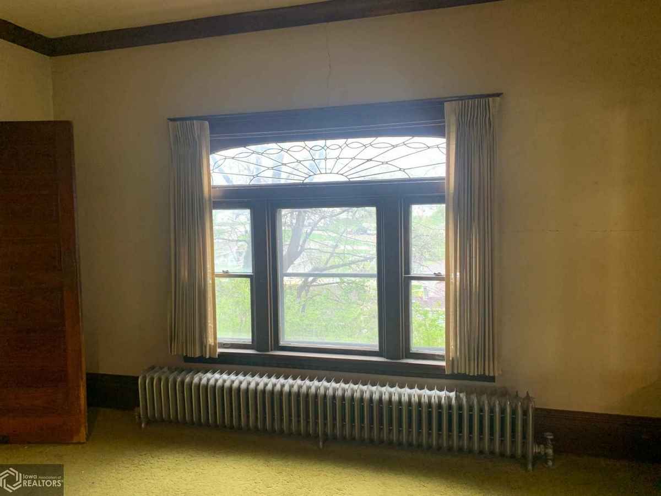
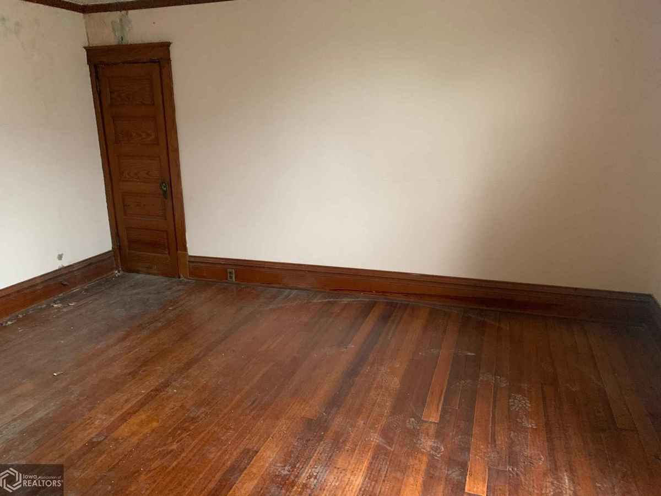
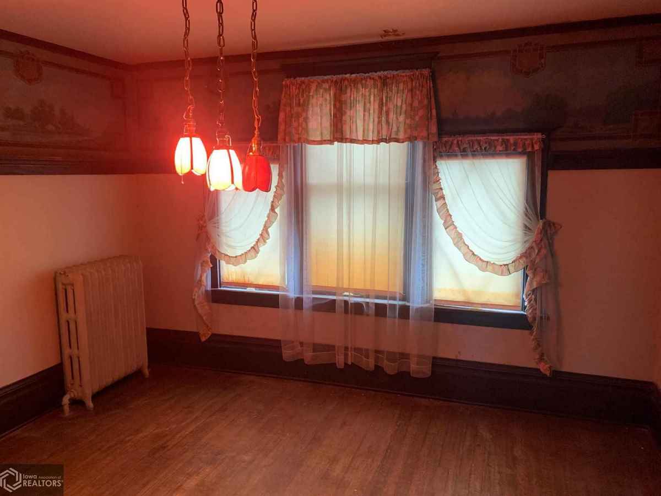
Historic Victorian style brick mansion on a corner lot in Leon, Iowa. The home was built in 1910 and was named "Linger Longer". This name remains on the front of the home along with the date February 14, 1910. It has a large wraparound front porch that is supported by unique brick arches. This porch leads to a carriage porch on the side of the home. The living room is across the entire front of the home and has a fireplace with a beautiful wood mantle. There are colonnades separating it from the dining room. The dining room has a built-in curio/china cabinet. Woodwork appears to be mostly original varnished hardwood. Most floors are hardwood and some have been protected with carpet. Downstrairs there are 2 bedrooms and 1 full bath. Upstairs has 2 bedrooms and what many locals referred to as a "ballroom". Property is being sold "AS IS" to settle estate.
4 Bed ∙ 1 Bath ∙ 2,500 Sq Ft ∙ 0.25 Ac.
Was Listed With
Kevin Frost
Stoney Oak Properties
(641) 223-8163
Reference Links






State: Iowa | Region: Midwest (West North Central) | Period & Associated Styles: Eclectic Era, Victorian Era |