c. 1760/1790 – Bridgeton, NJ
1/6/22
Comments closed
Posted on OHD: 1/6/22. Last OHD Update: 2/4/25.
This has since "Sold" and is now archived for historical reference and educational purposes.
This has since "Sold" and is now archived for historical reference and educational purposes.
330 Cohansey Friesburg Rd, Bridgeton, NJ 08302
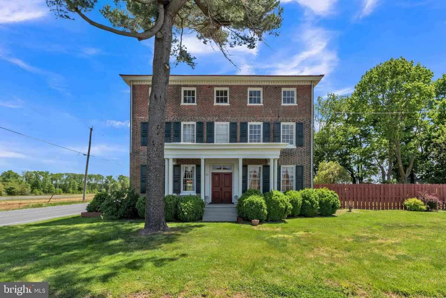
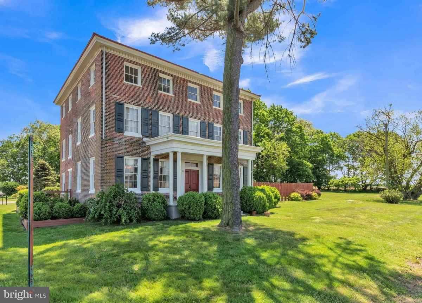
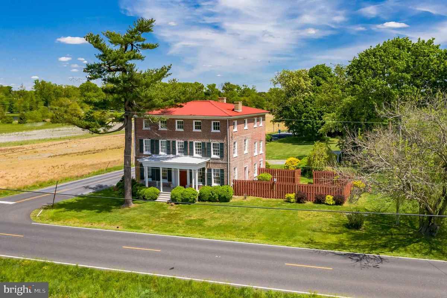
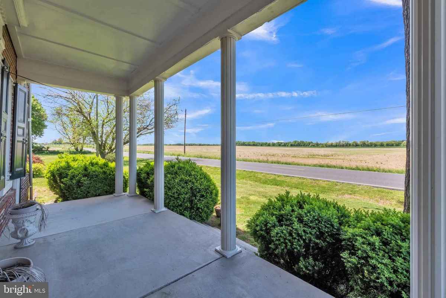
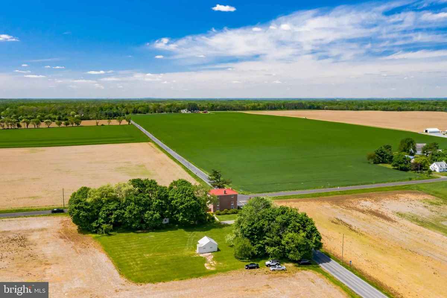
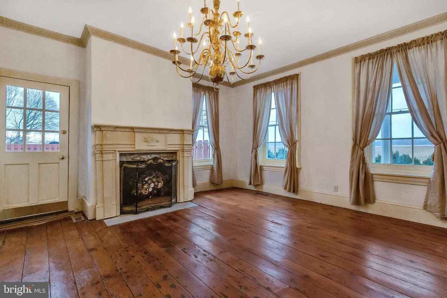
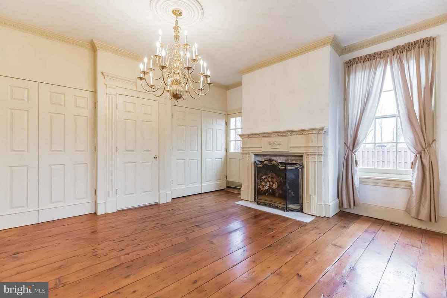
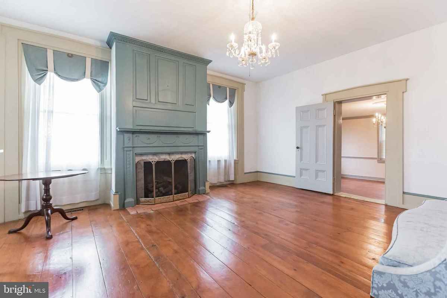
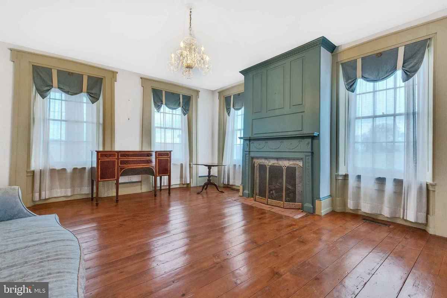
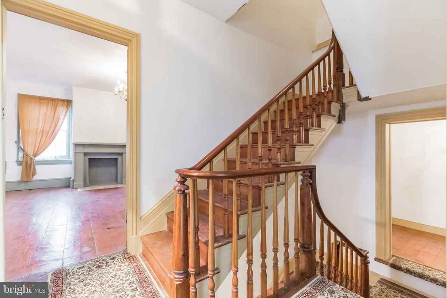
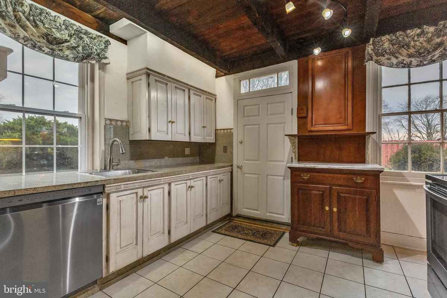
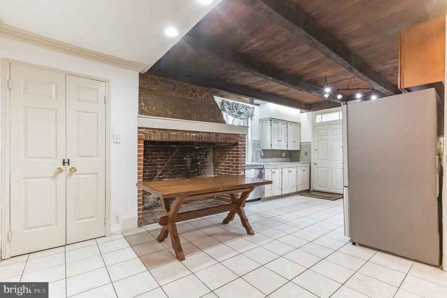
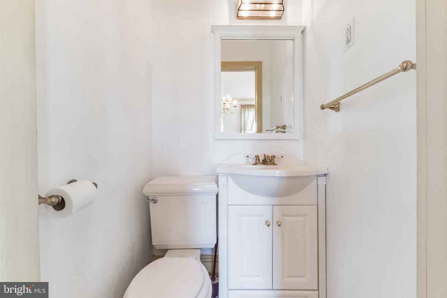
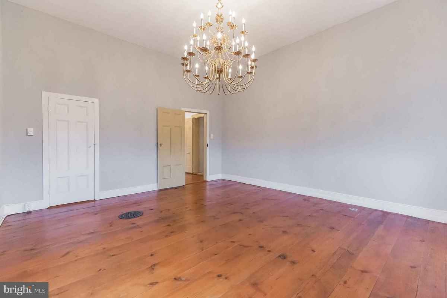
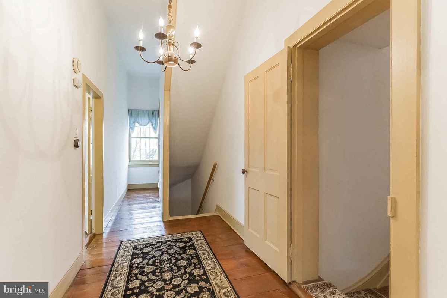
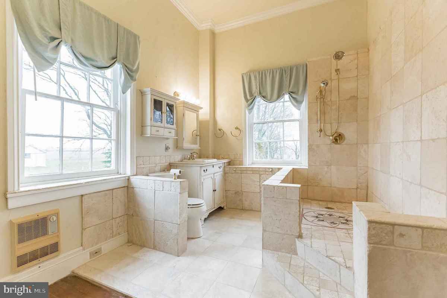
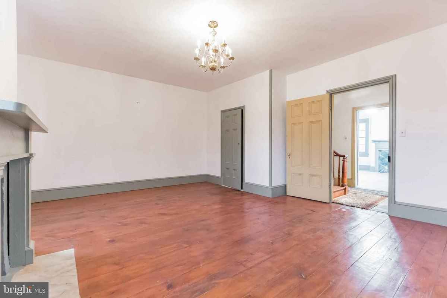
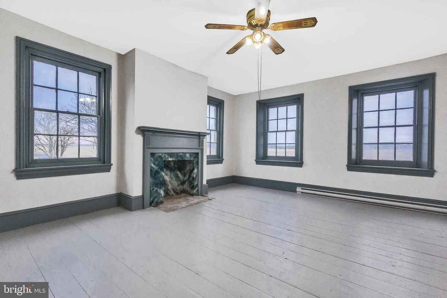
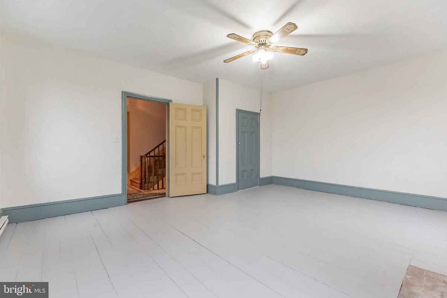
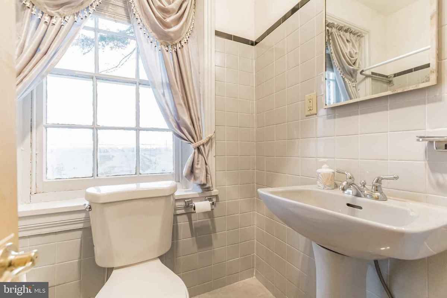
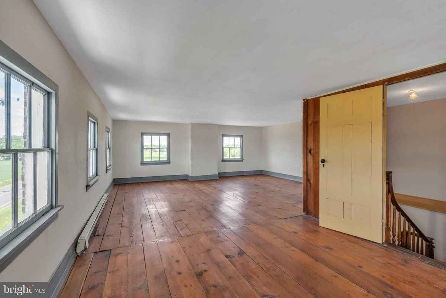
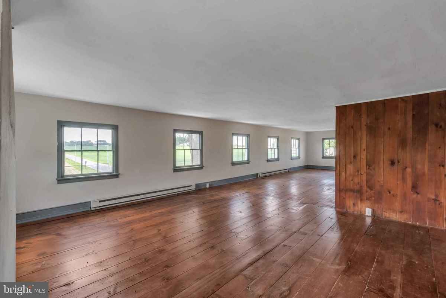
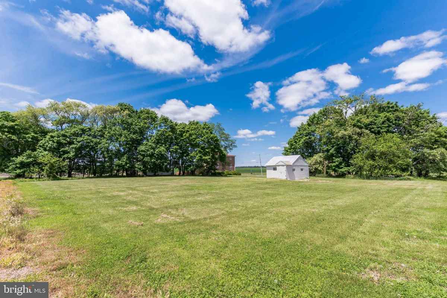
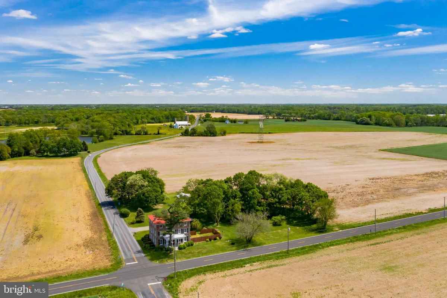
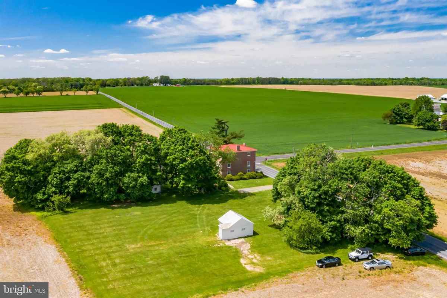
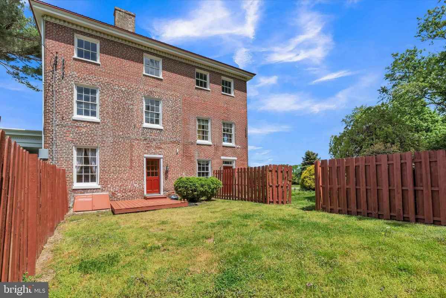
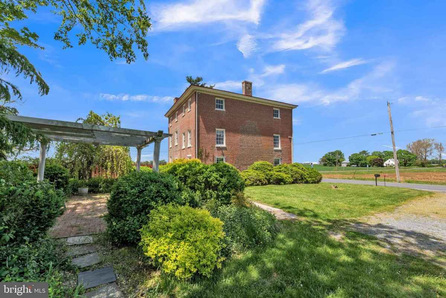
Circa 1790. This Beautiful Brick Colonial home is located in rural Alloway Township, Salem County, New Jersey. Generations have known this historic landmark as the Col. Jacob Hitchner house, with ties directly to our first president, George Washington. Legend says that Col. Jacob Hitchner received a battlefield commission for heroically providing food to Washington’s men when they were starving at Valley Forge, PA. The house was originally built circa 1760 and finished in 1790. It has led many lives: a home, a revolutionary war era tavern and stagecoach stop, a town center, a farm and finally a home again. It features 5 bedrooms, 2.5 bathrooms, a “ballroom” or meeting room, random width pine floors, exposed beams, period hardware, interior wood paneling, chair rails, 5 fireplaces, 2 of the fireplaces are working, one has a gas log set, the other is a huge kitchen fireplace which has its original cooking crane. The house features a formal staircase made of rare tiger maple and cherry wood and a back enclosed staircase, a country kitchen with fireplace, built in cupboards and pantry, high end stainless steel appliances, solid surface counter tops and large eat-in area. The living room and Dining room fireplace mantels, circa 1810, are by Samuel Field McIntire, of Salem MA. Samuel Field McIntire was one of 18th century America’s finest carvers and furniture makers. His mantels are displayed in many museums including the Metropolitan museum and the Art Institute of Chicago. The 2nd floor is divided on two levels, the private owner's suite has eleven foot tall ceilings and custom bathroom with walk in shower and spacious dressing area, two more bedrooms and a full bathroom are on a separate level, 3rd floor has 2 bedrooms and a “ballroom” or huge activity room with beautiful antique pine built-in closets. The covered front porch is perfect for rocking chairs. In the back there is a secluded brick patio with pergola and mature landscaping, and two storage outbuildings. This is truly a historic gem now restored and updated with modern conveniences, including a new premium furnace and a new air conditioning system, a recent premium steel roof and septic system large enough to accommodate a bed and breakfast.
5 Bed ∙ 2.5 Bath ∙ 4,450 Sq Ft ∙ 2 Ac.
Was Listed With
Gillian Rust
Re/Max Preferred-Mullica Hill
(856) 872-4376
Reference Links


















State: New Jersey | Region: Northeast (Middle Atlantic) | Period & Associated Styles: Colonial Era, Romantic Era |