1907 – Laurium, MI
2/10/21
13 Comments
Posted on OHD: 2/10/21. Last OHD Update: 7/25/22.
This has since "Sold" and is now archived for historical reference and educational purposes.
This has since "Sold" and is now archived for historical reference and educational purposes.
78 4th St, Laurium, MI 49913
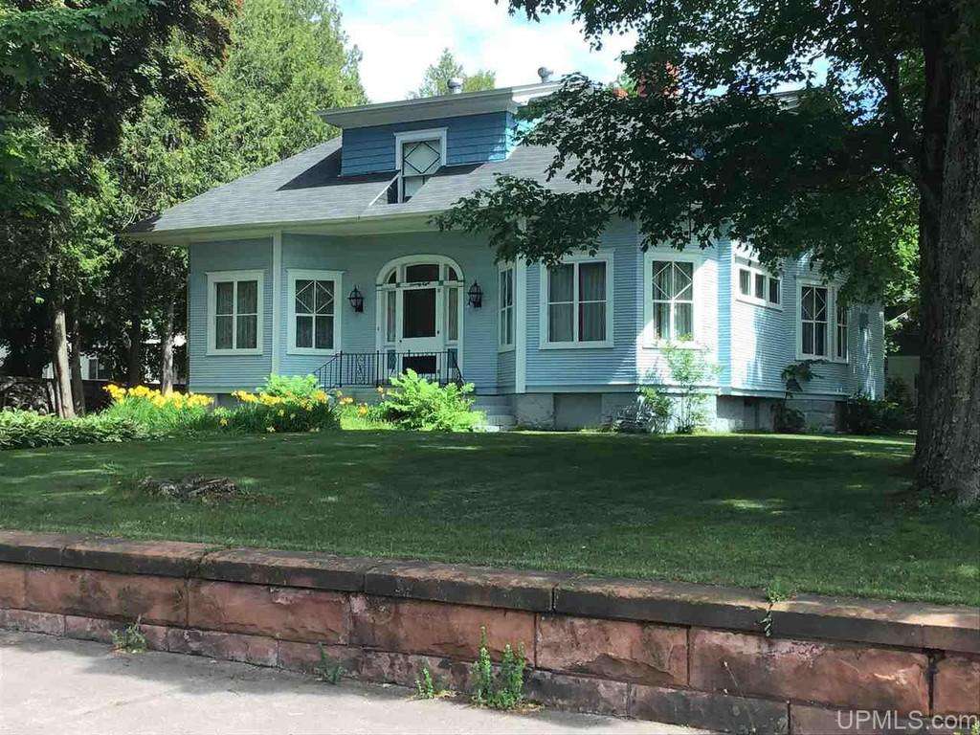
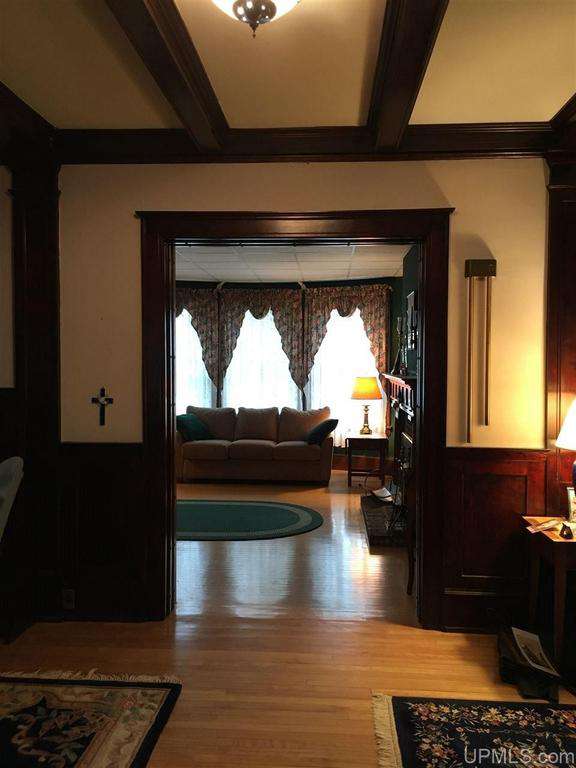
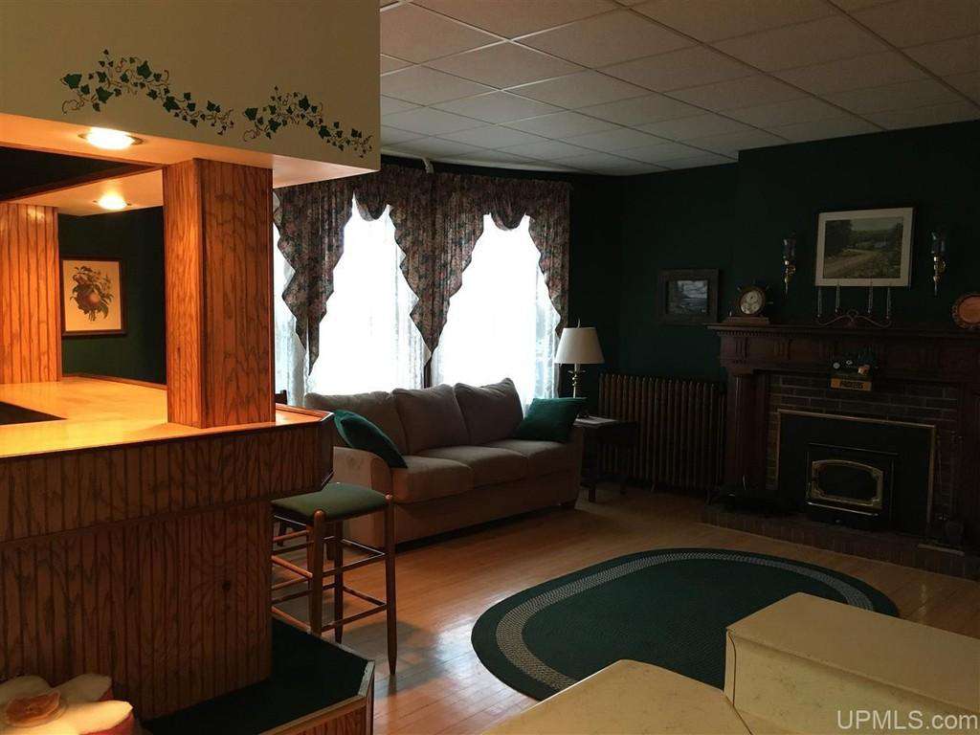
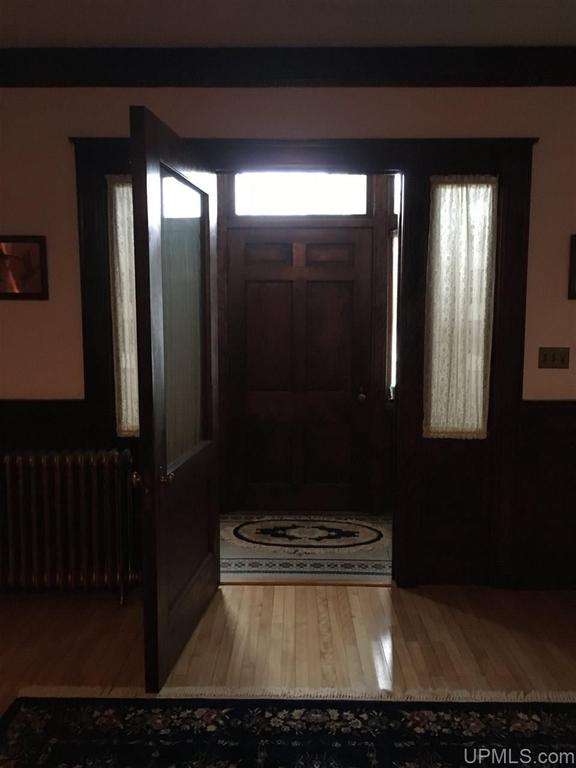
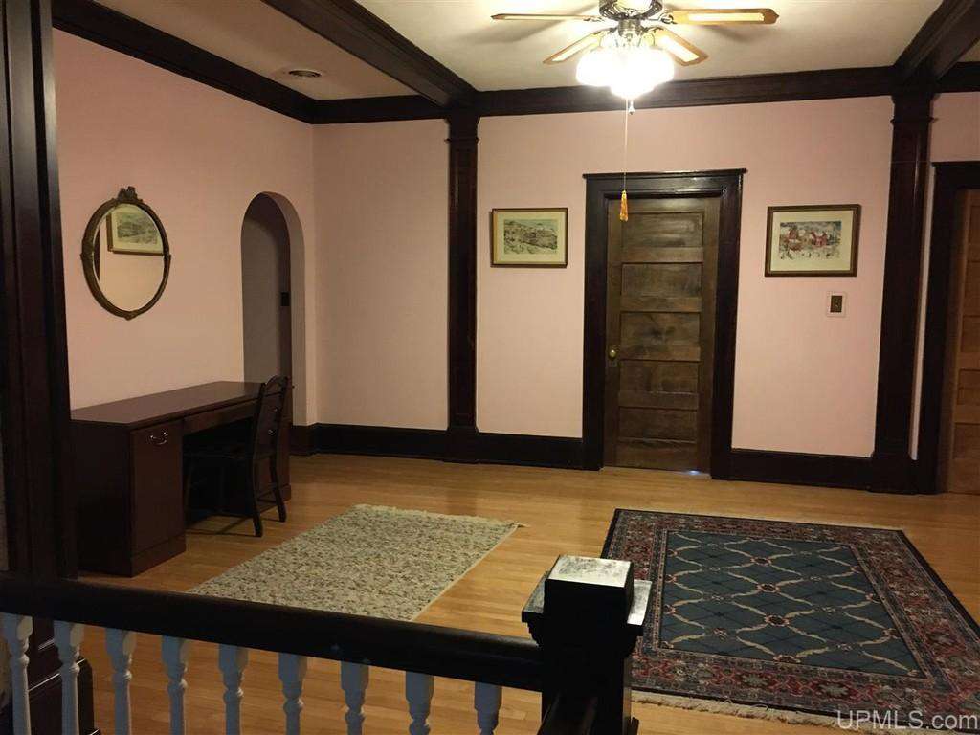
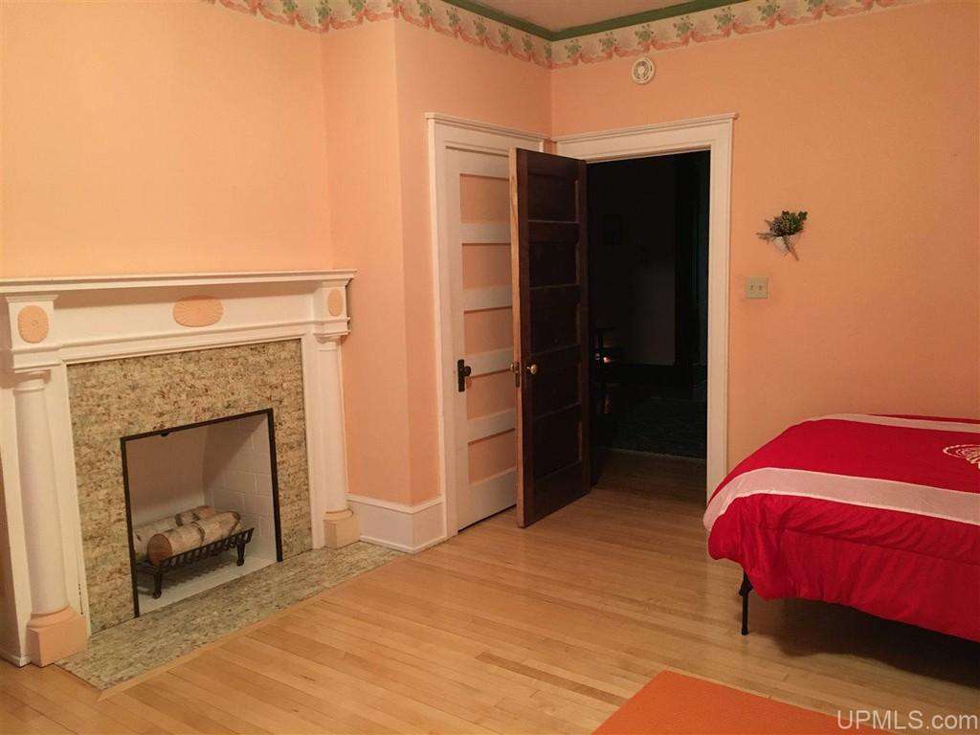
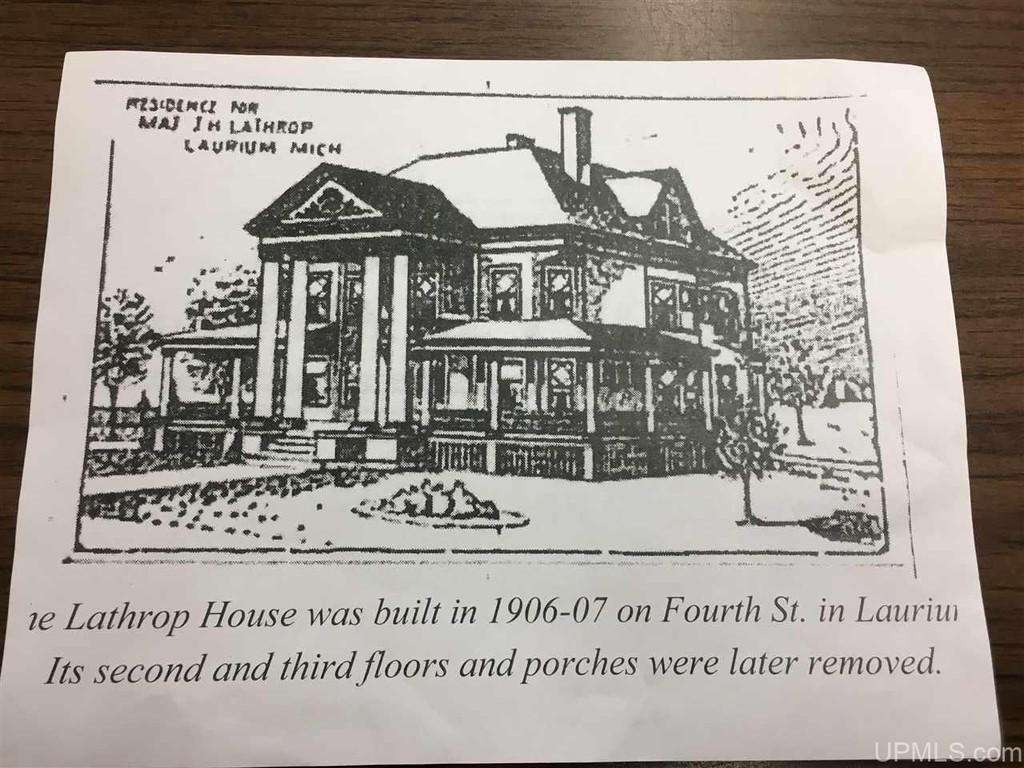
This magnificent home was built during the early mining era, making you feel like you've stepped back in time. Adding to the interesting style of this home are the many bay windows lending it unique architectural symmetry. The Grand Foyer, at the heart of the house, is graced on one end with a beautiful fireplace, providing an exceptionally elegant entrance. This foyer extends through three quarters of the length of the house. With the openness of this historic Laurium home, one can imagine the possibilities for entertaining, in the home as well as on the 5 lots the home was built on. This home has 6 fireplaces, 2 w/woodburning inserts that are functional. The Living Room, Library, Dining Room, and Kitchen/Family Room each open off the Grand Foyer. The library is lined with glass enclosed bookshelves & presided over by a large desk and fireplace, perfect for the work from home times we are living in. The Living Room, the entrance to which is flanked by classic pillars, is large, open, welcoming, and comfortable. The Dining Room features a massive fireplace and the elegant woodwork found in such rooms of this era. Off the dining room is a Butler's Pantry that provides ample storage for china and extra small appliances as well as functioning as the laundry room. The Kitchen/Family Room is in harmony with the past and present, a convenient spacious kitchen coupled with a place for the family to gather in front of the warmth of yet another fireplace. The woodwork and hardwood floors on the main floor remain original and it is clear that it was meticulously cared for over the past 114 years. The main floor half bath is found below the wide staircase off the hall that leads to another enclosed side entrance, between the living and dining rooms. The wide and elegant staircase leads to the second floor that opens to another huge Upper Foyer. There are 4 bedrooms and an office/storage room encircling the landing. Three of the four bedrooms are large, and reminiscent of the turn of the century style; two bedrooms, including the master have decorative fireplaces. The upstairs has central air conditioning, with venting in each room and an air handler in the attic. This system keeps the upstairs cool and the entire home comfortable in the summer. The main floor has a half bath, there are two baths upstairs and a rarely-used-but-functioning bathroom in the basement. Located in the full basement, the sauna has a shower and changing room. The basement itself is as large as the main floor, with many different rooms and a workroom with a built in workbench. There is plenty of storage room and space for just about anything a family could imagine! The house is situated on 5 lots with numerous large healthy trees, a basketball court, and a spacious grassy area perfect for outdoor gatherings. This is all surrounded by a lovely stone wall. The basketball court is asphalt and could also double as a tennis court.
4 Bed ∙ 3 Bath ∙ 4,280 Sq Ft ∙ 0.64 Ac.
Was Listed With
Lisa Mckenzie
State Wide Of Houghton
(906) 482-6955
Reference Links