1906 – Harper, KS
11/11/20
11 Comments
Posted on OHD: 11/11/20. Last OHD Update: 7/25/22.
This has since "Sold" and is now archived for historical reference and educational purposes.
This has since "Sold" and is now archived for historical reference and educational purposes.
1201 Central St, Harper, KS 67058
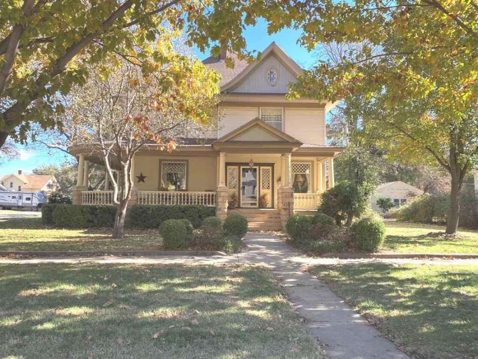
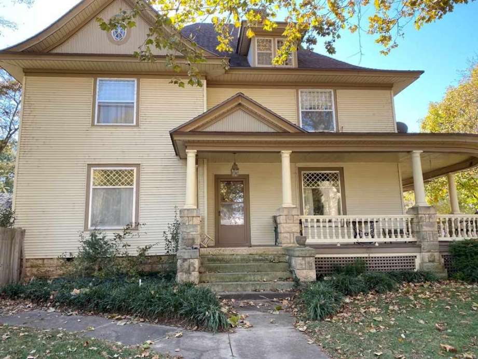
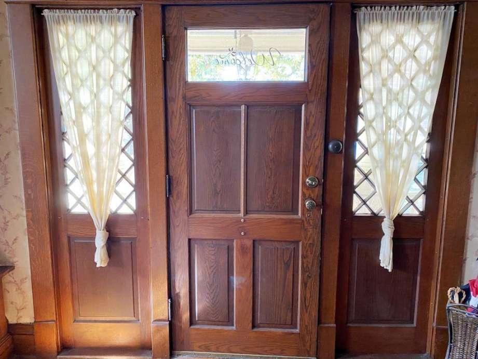
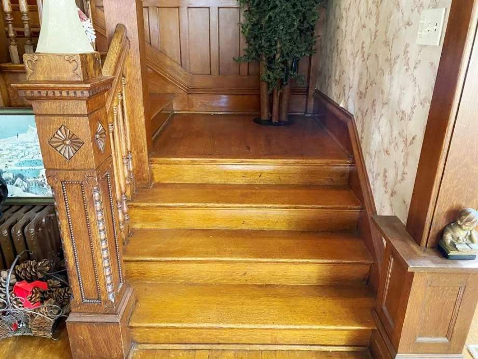
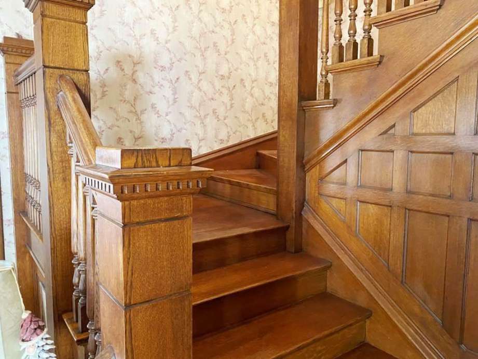
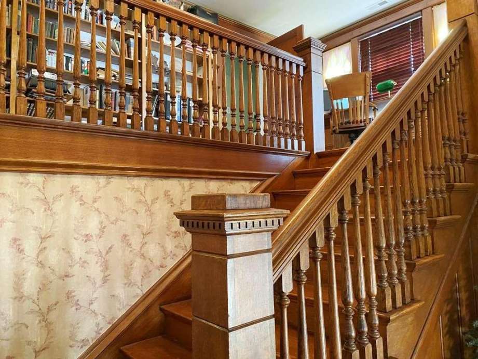
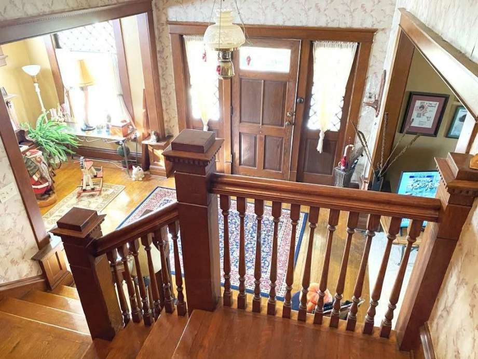
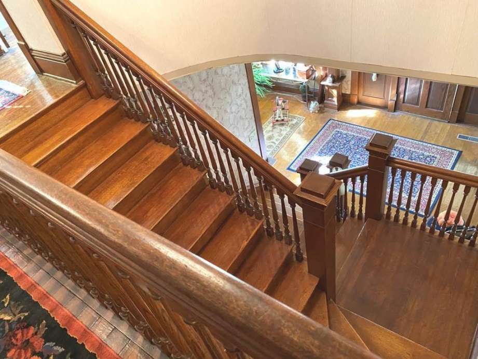
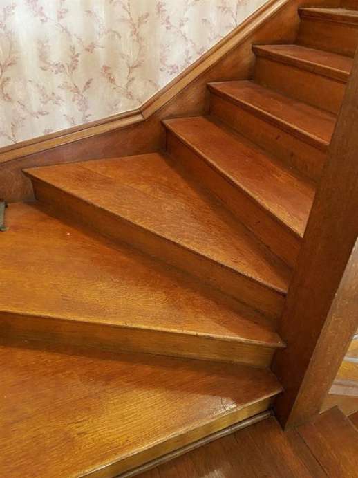
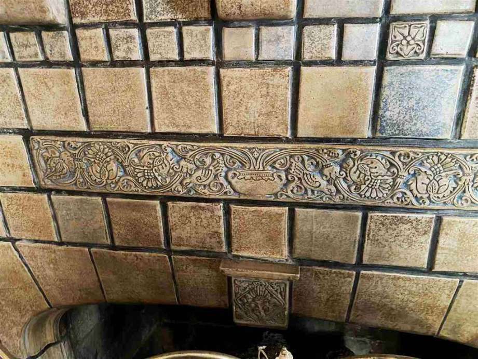
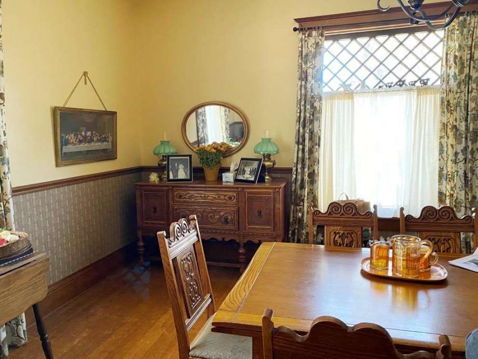
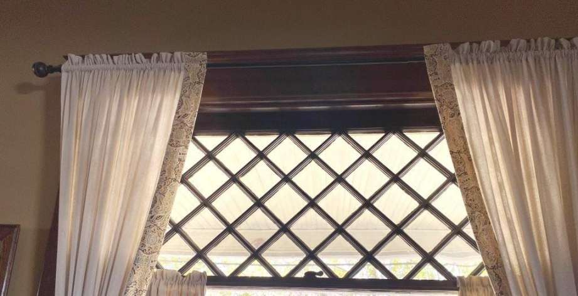
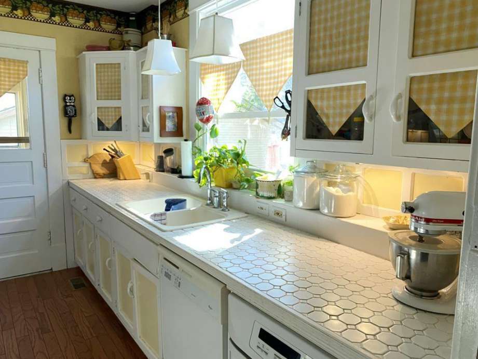
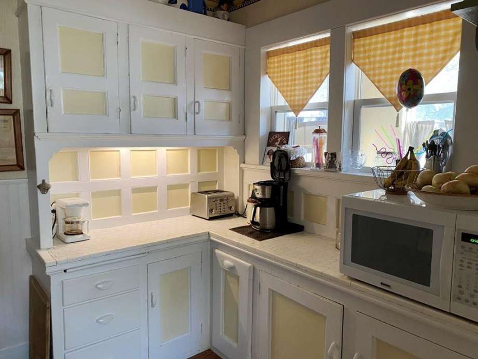
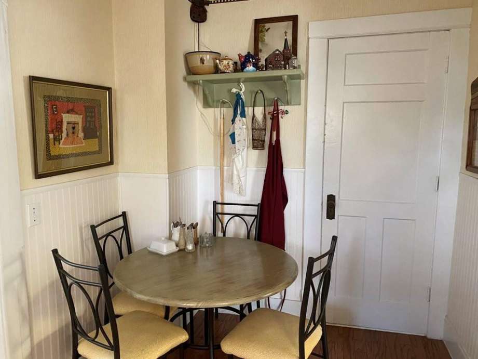
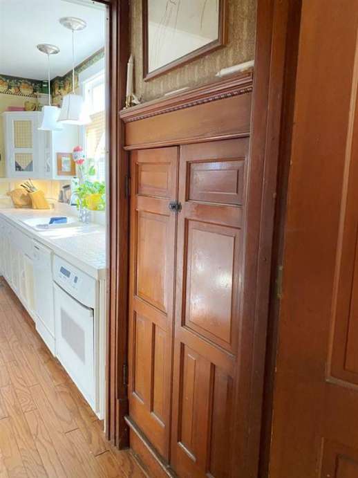
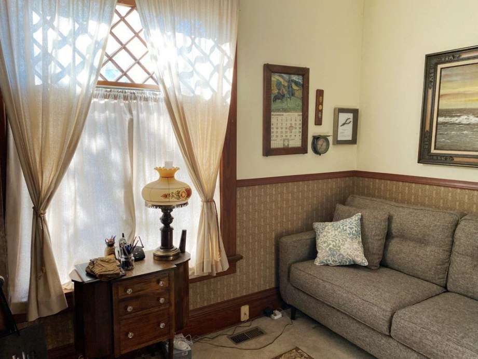
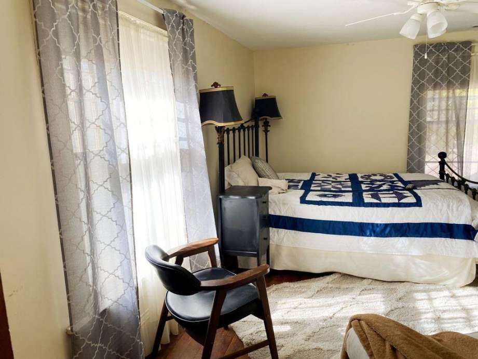
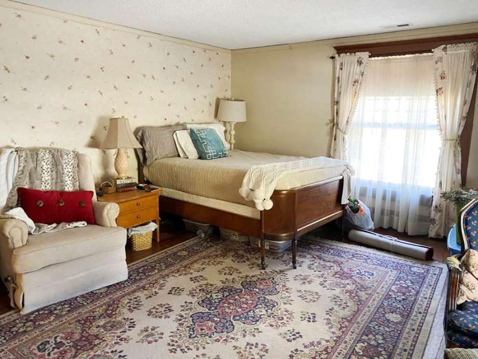
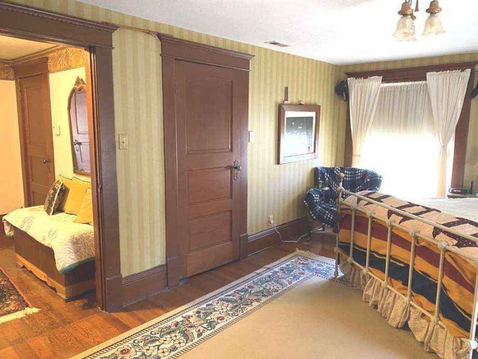
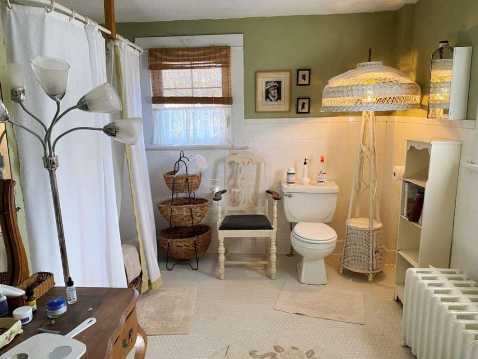
You won't believe the condition of this beautiful Victorian 3-bedroom 2 1/2 bath home! When you enter the home from the wrap around front porch you are greeted by the majestic stairway. The interior wood work and hard wood flooring are in exceptional condition throughout the home. The tile fireplace surround in the living room is the original unique Batchelder tile. French doors separate the living room from the formal dining room and a swinging door separates the dining room from the butler's pantry. The original leaded glass windows also have storm windows installed and doors on the main floor are 8' tall. There is a separate stairway going from the main floor to the 3rd story attic area which is finished off with bead board. The house has vinyl lap siding and there is a 28'x28' garage. The back yard has cedar wood fencing and there is a decorative pond with a waterfall.
3 Bed ∙ 2.5 Bath ∙ 2,864 Sq Ft ∙ 0.33 Ac.
Was Listed With
Greg Esping
Century 21 Grigsby Realty
620-672-5544 / 620.202.1587
Reference Links