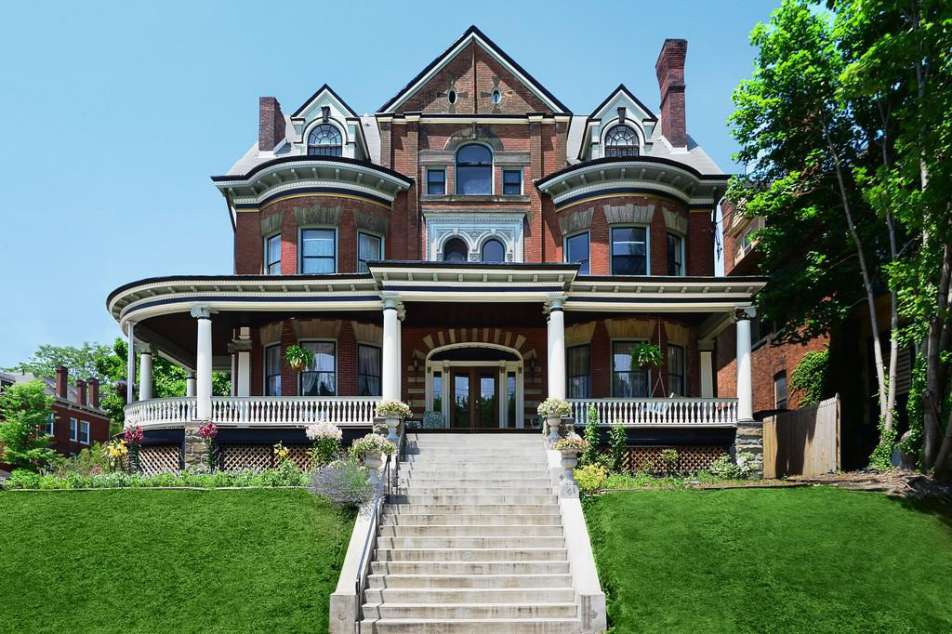
c. 1902 Colonial Revival in Pittsburgh, PA
11/7/20
16 Comments
Posted on OHD: 11/7/20. As of 8/1/22, it was no longer for sale. It is archived here for historical reference and educational purposes.
150 Stratford Ave, Pittsburgh, PA, 15206
This stately home (circa 1900-1902) was built by Xavier Wittmer, Founder of the American Gas Co. It features 7,500 sq. ft. of living space over four above-ground floors. Passed through the family, it remained uninhabited for 60 years until a two-year renovation by old home specialist Cathy Brandau of Shadyside Restorations who brought this beautiful home to life with the best of modern efficiencies.
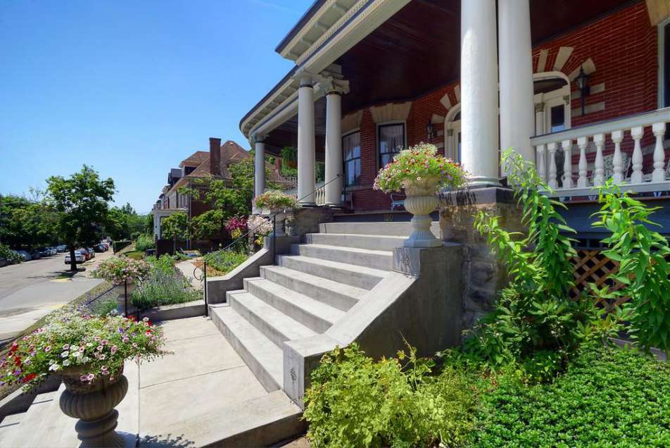
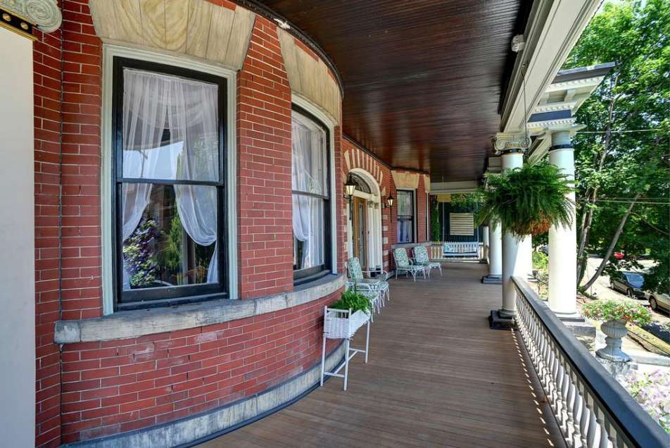
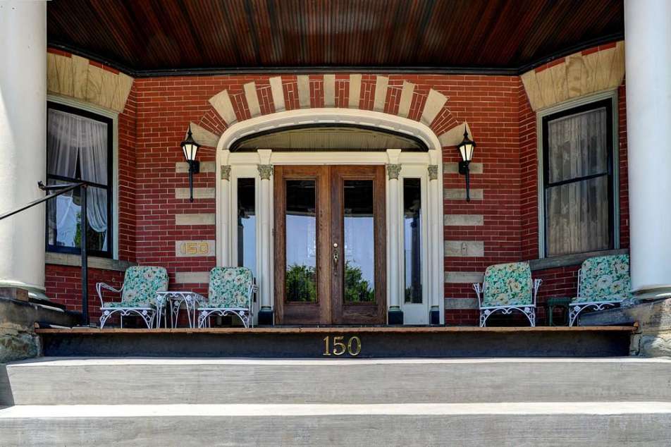
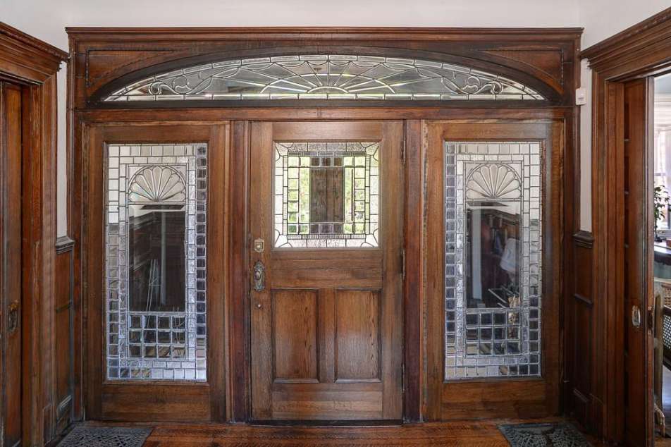
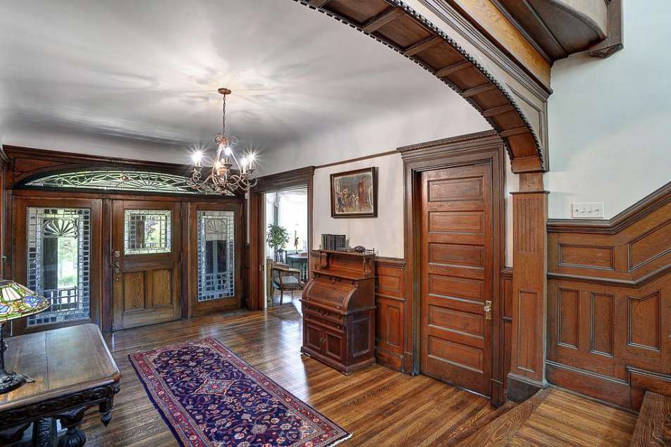
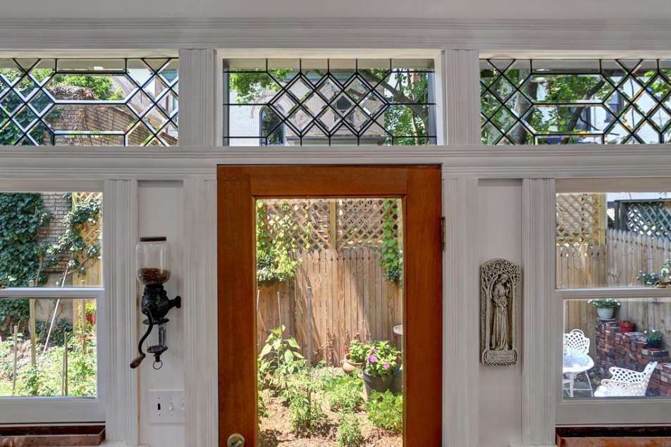
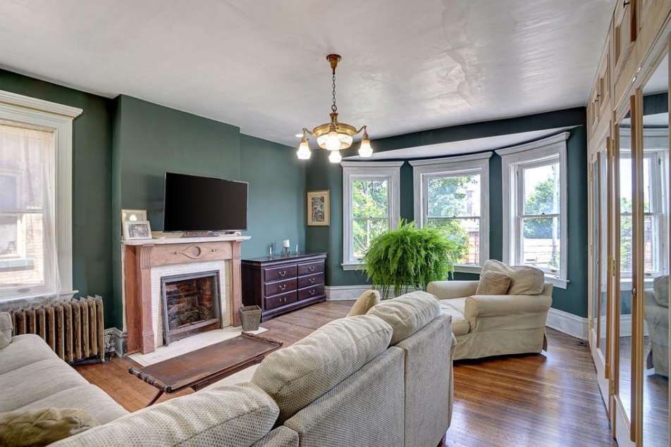
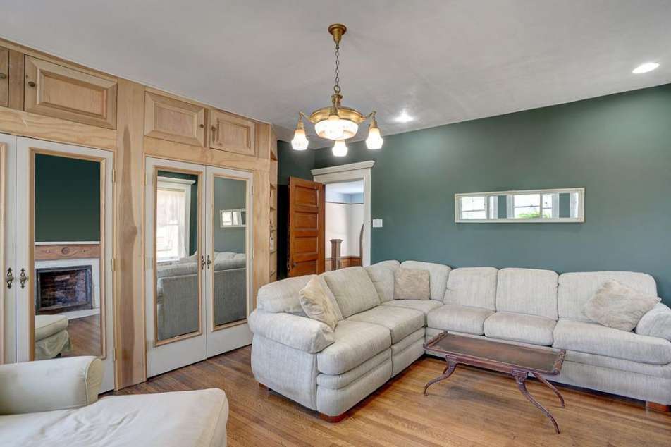
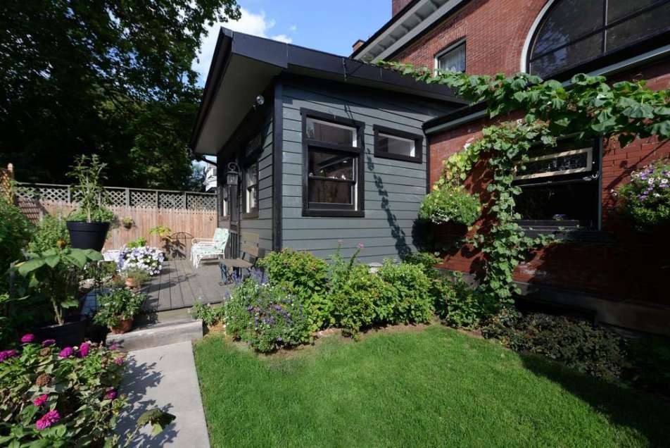
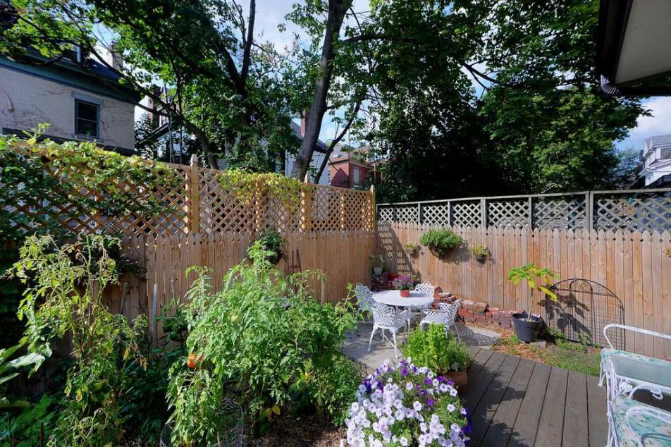
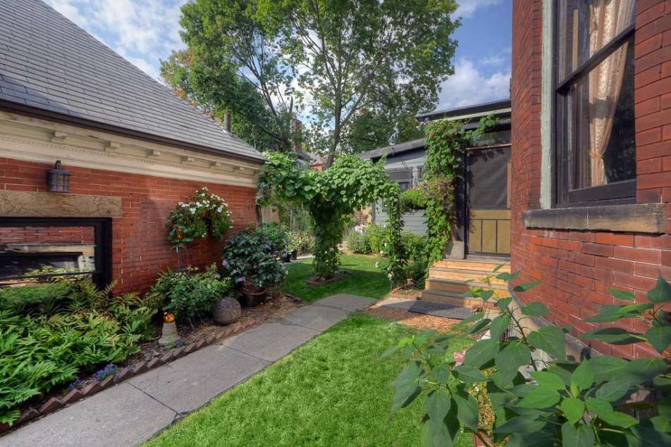
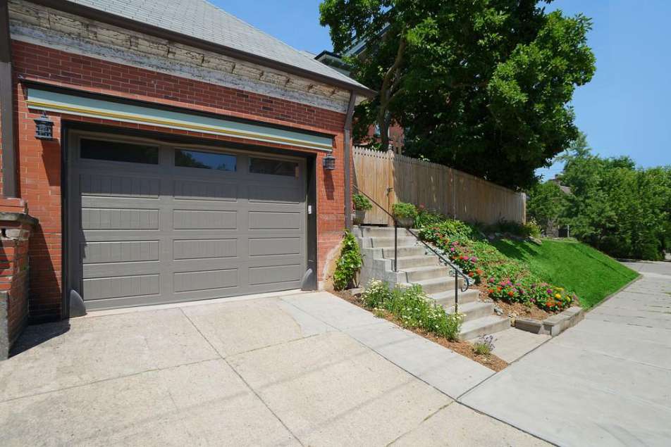
Every care has been taken to restore this grand home inside with master craftsmen from all trades bringing their talents. The all-brick and stone exterior features a spectacular restoration of the wrap-around porch, a private backyard retreat, garden, and a two-car detached garage. A center hall design welcomes you to stately 9-foot ceilings, original quarter-sawn oak floors, Judges paneling, and exquisite millwork at every turn. Beveled glass transoms throughout the home echo classic elegance.
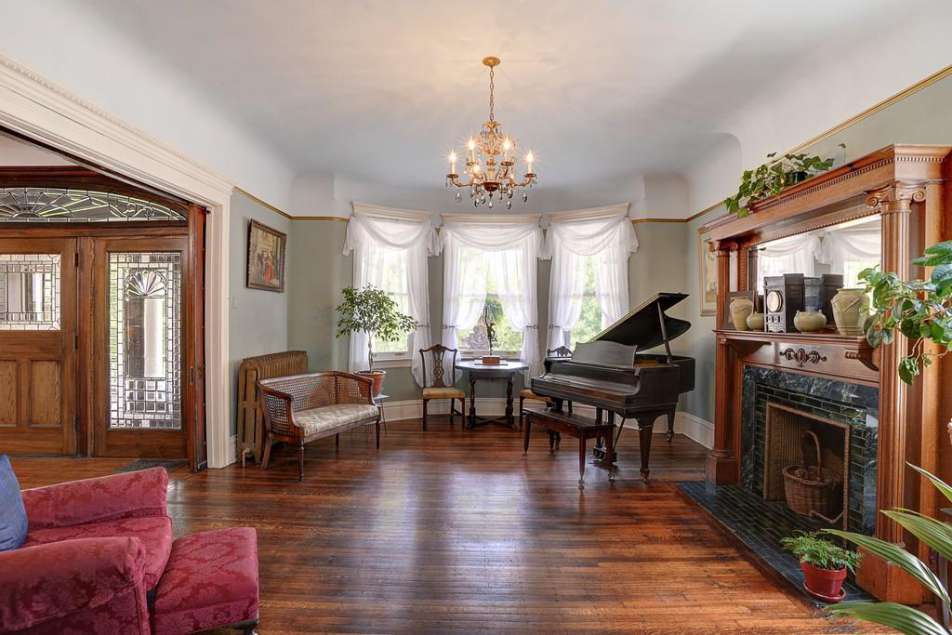
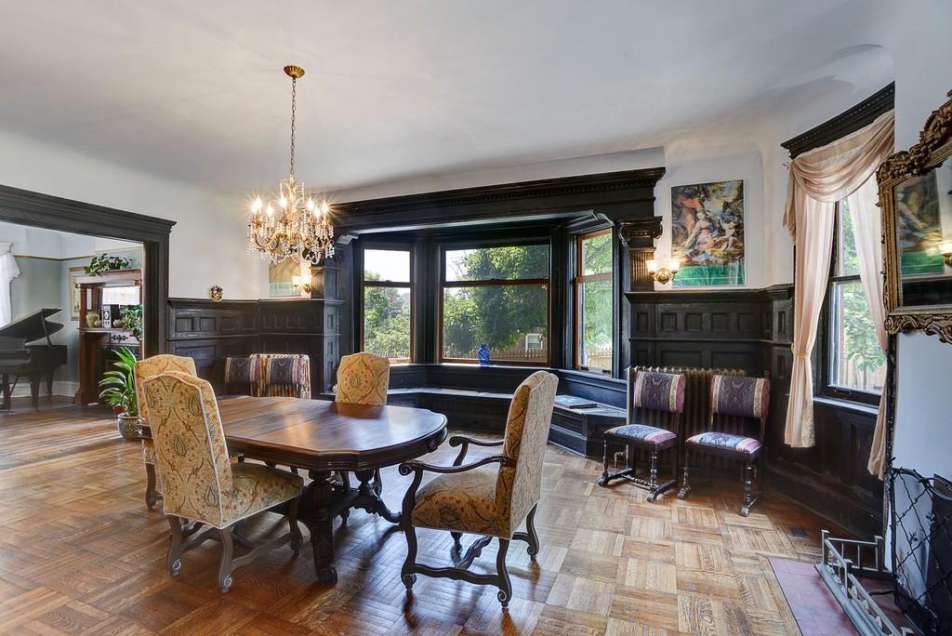
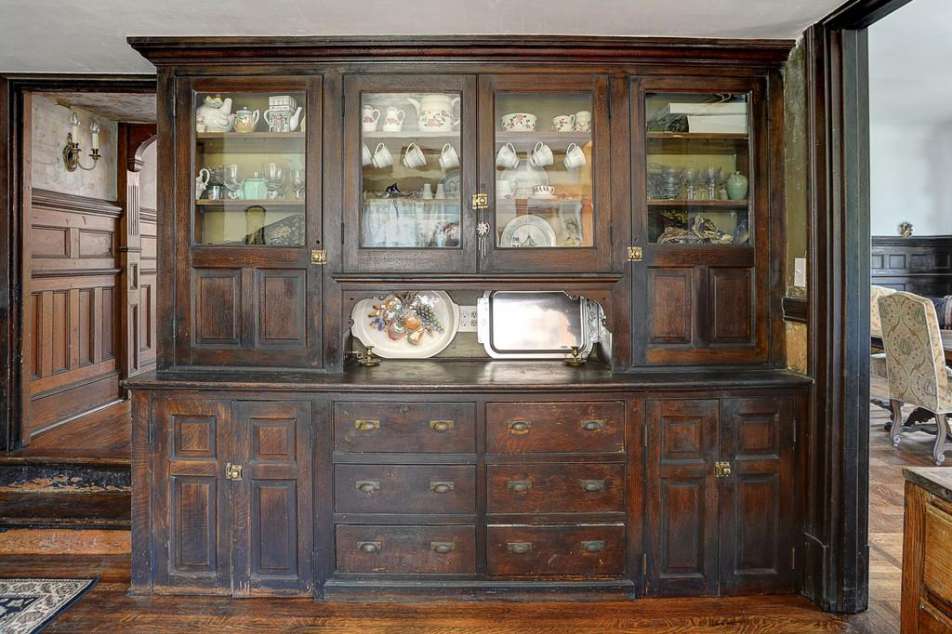
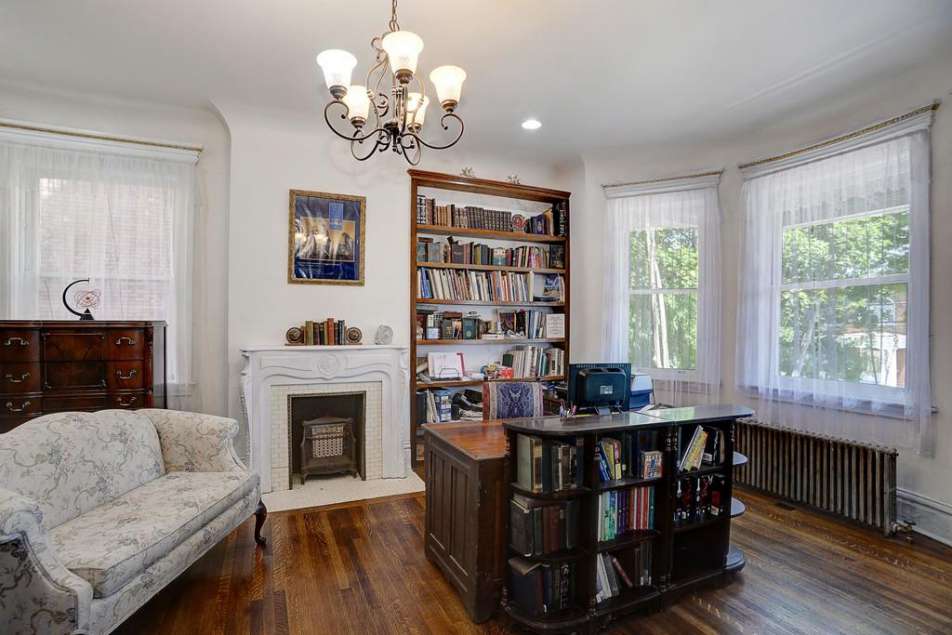
The expansive entry hall is flanked by a library on the right and music room on the left. Pocket doors open to reveal a grand dining room where a bay window seats eight and offers views of blooming Magnolia. Parquet inlay floors have been restored along with the oak Judges paneling. A fireplace wall sits at the head of the room. Just beyond, the Butler’s pantry features all original storage and laundry.
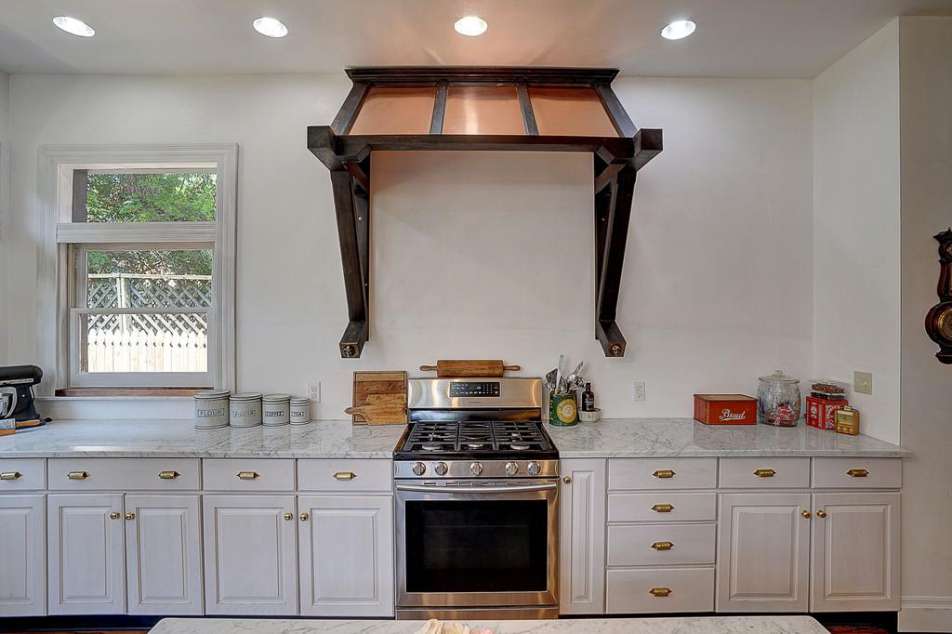
The reimagined kitchen features a half-wall of windows, cook zones, storage zones, and even room for lounging. Carrera marble counters, new appliances, and more modern conveniences are mixed in with old-world charm (including the original 10-by-9 storage wall) add up to a unique cooking and entertaining space.
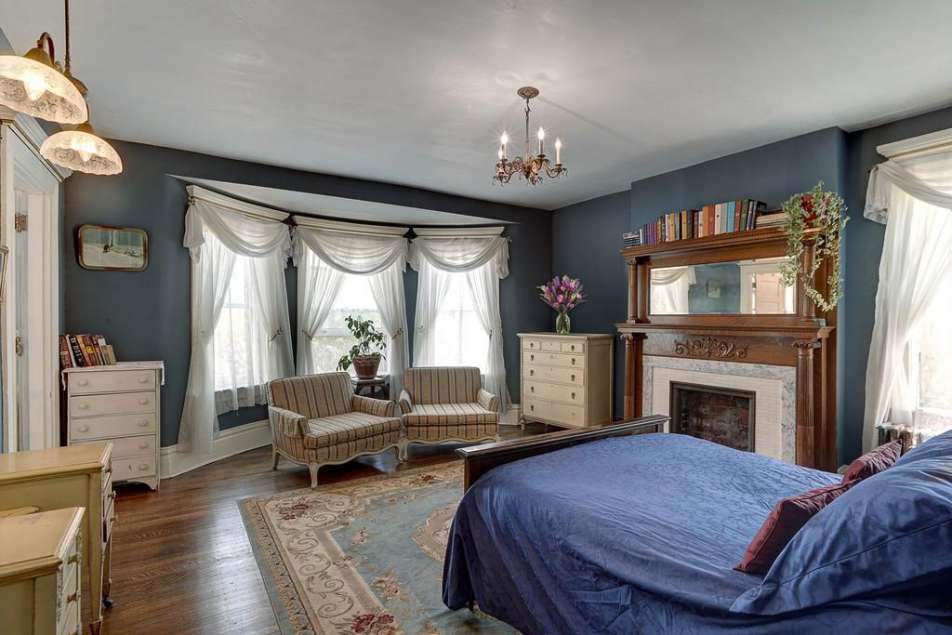
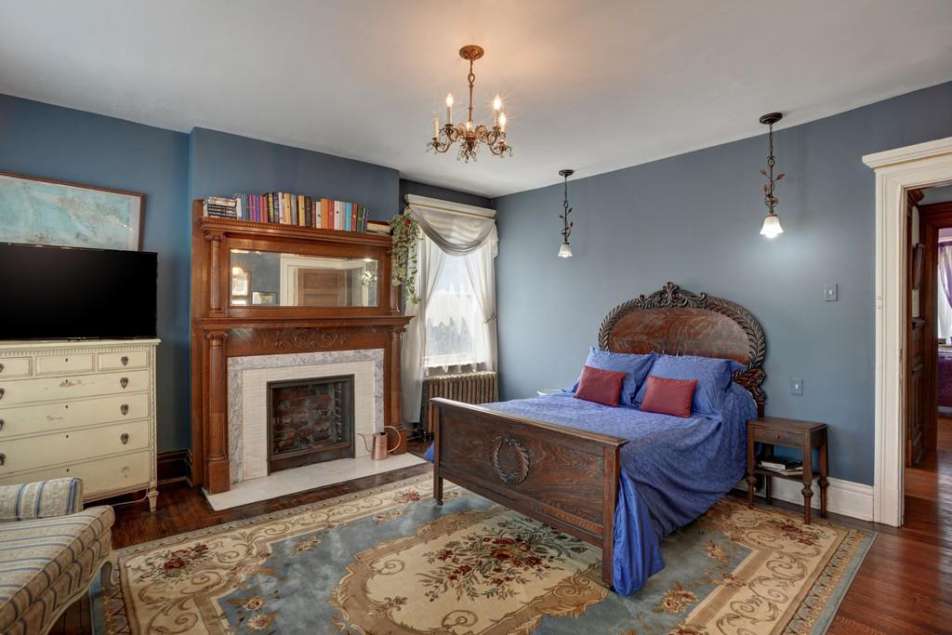
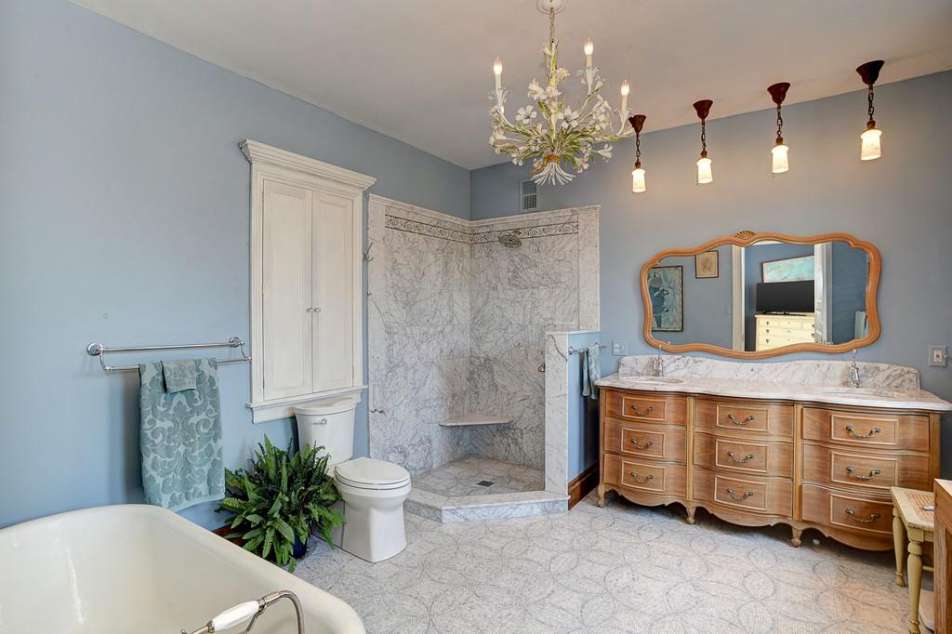
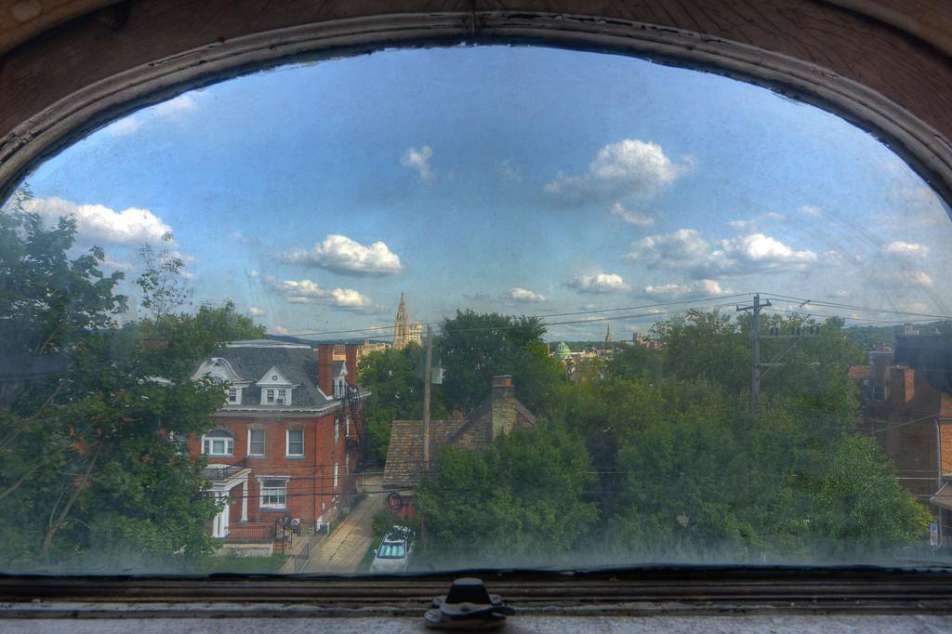
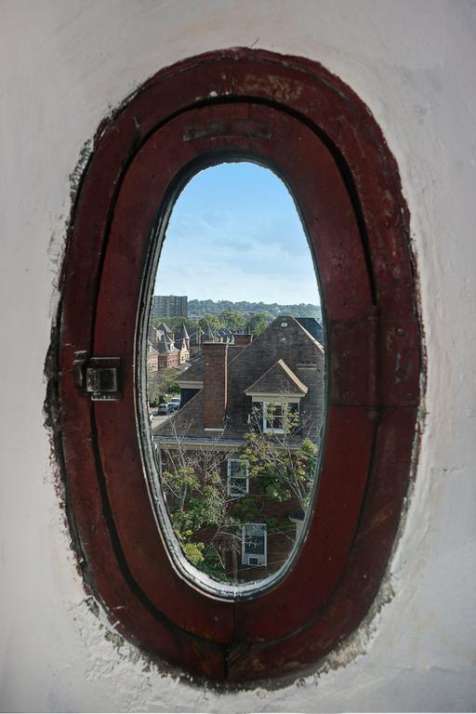
Four bedrooms on the second level include a master with an ensuite bath filled with light and elegant finishes including a marble mosaic floor and period fixtures. Window views include the spires of the historic East Liberty Presbyterian church a mile away.
Three other bedrooms are serviced by a hall bath with dual vanity sinks and the original clawfoot tub.
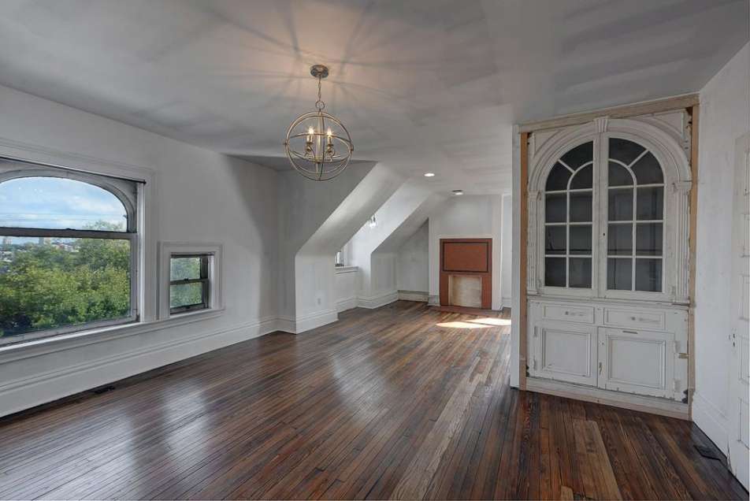
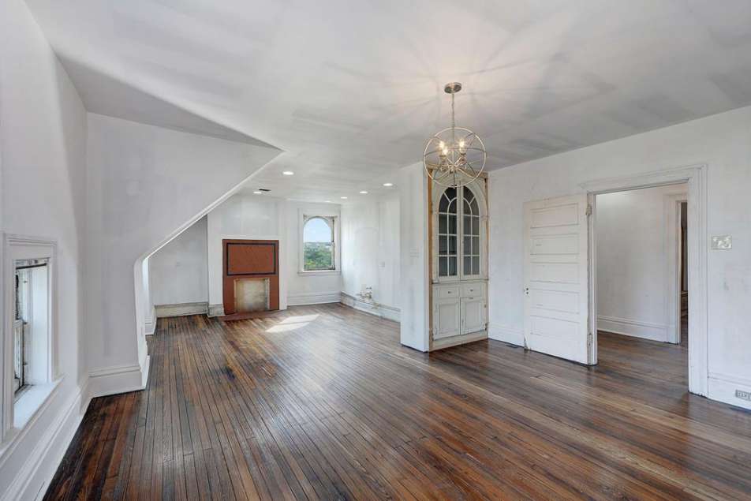

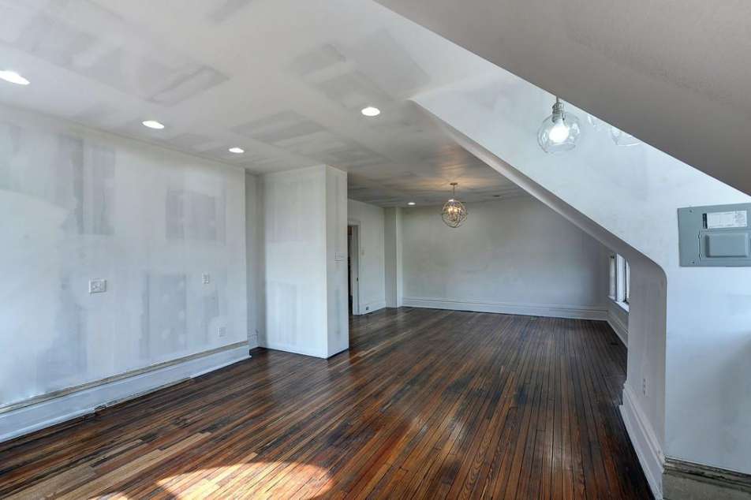
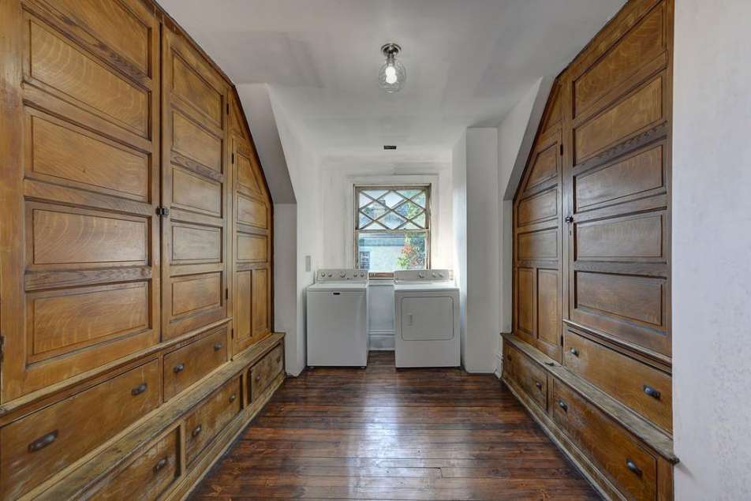
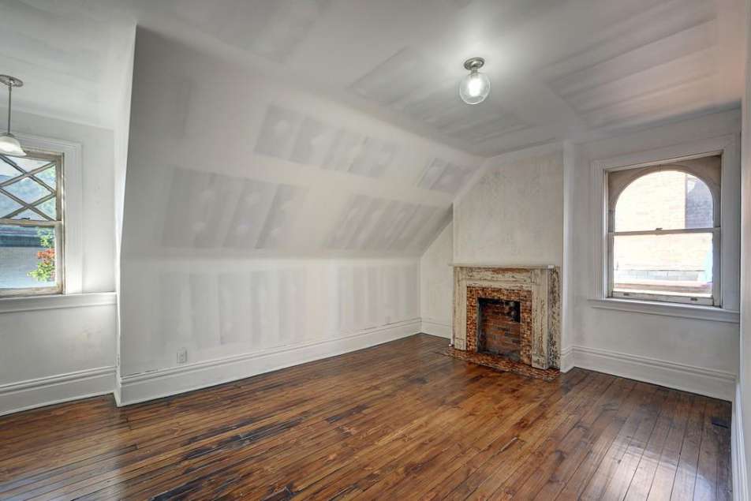
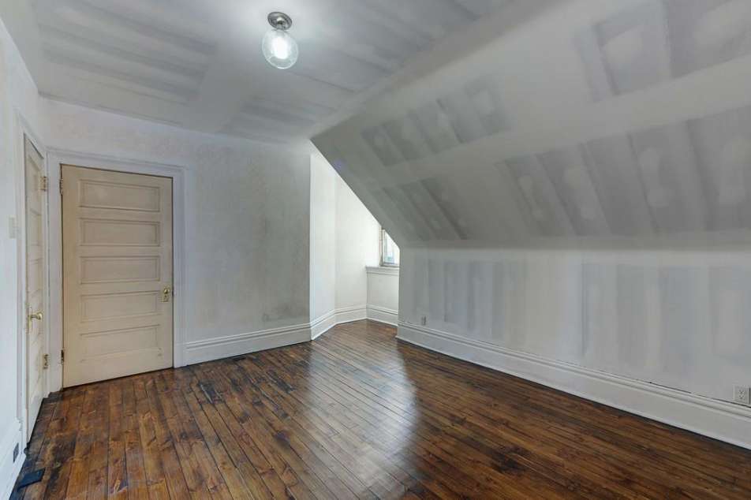
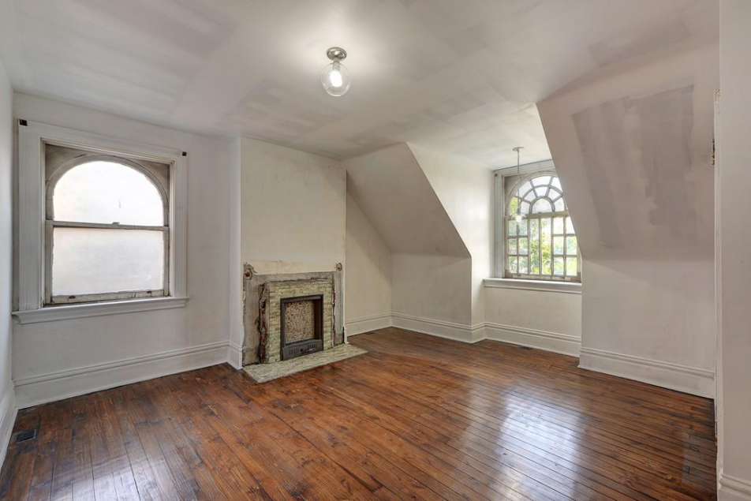
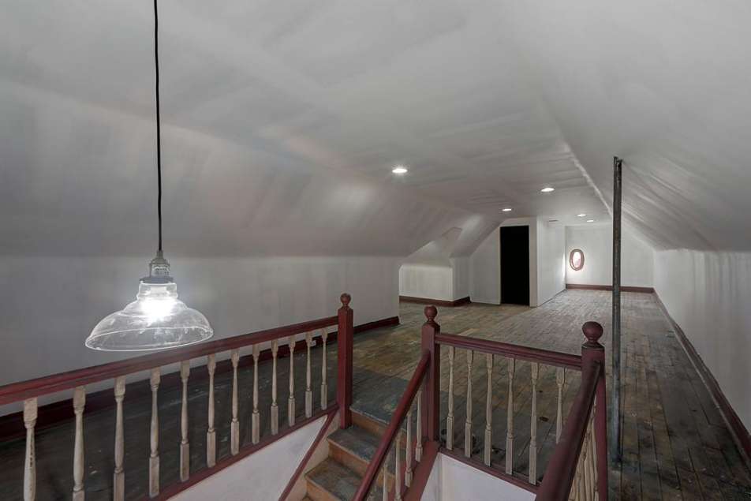
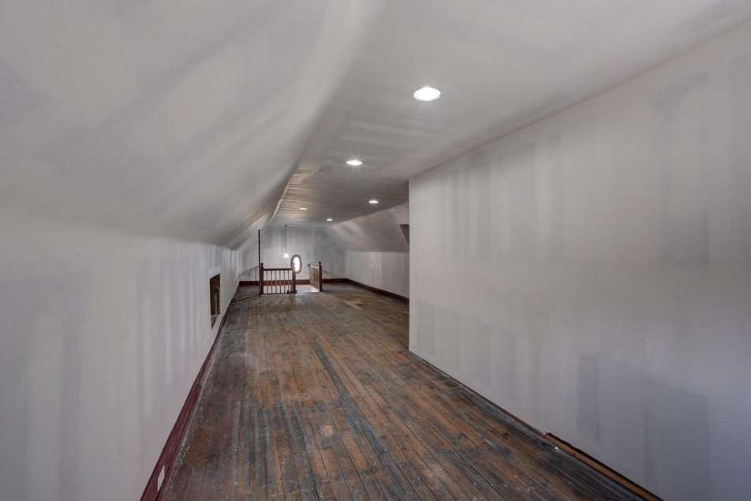
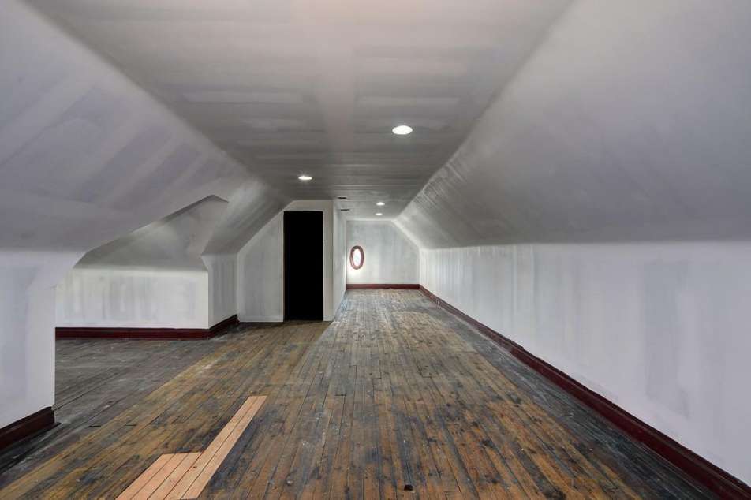
The third-floor restoration is complete except for paint and bath finishes. Oversize rooms, windows, and refinished red pine floors fill four bedrooms. An original oak-paneled closet room once served as formal clothing storage. There is a plumbed, unfinished bath. The fourth floor has a simple large finished room that is flanked by an additional HVAC room. Upgraded mechanicals are all new including: Zoned HVAC; plumbing, electric, HE Air Handlers, and dual, zoned water heaters. Private tours are available.
Every care has been taken to restore this grand home inside with master craftsmen from all trades bringing their talents. The all-brick and stone exterior features a spectacular restoration of the wrap-around porch, a private backyard retreat, garden, and a two-car detached garage. A center hall design welcomes you to stately 9-foot ceilings, original quarter-sawn oak floors, Judges paneling, and exquisite millwork at every turn. Beveled glass transoms throughout the home echo classic elegance.
The expansive entry hall is flanked by a library on the right and music room on the left. Pocket doors open to reveal a grand dining room where a bay window seats eight and offers views of blooming Magnolia. Parquet inlay floors have been restored along with the oak Judges paneling. A fireplace wall sits at the head of the room. Just beyond, the Butler’s pantry features all original storage and laundry.
The reimagined kitchen features a half-wall of windows, cook zones, storage zones, and even room for lounging. Carrera marble counters, new appliances, and more modern conveniences are mixed in with old-world charm (including the original 10-by-9 storage wall) add up to a unique cooking and entertaining space.
Four bedrooms on the second level include a master with an ensuite bath filled with light and elegant finishes including a marble mosaic floor and period fixtures. Window views include the spires of the historic East Liberty Presbyterian church a mile away.
Three other bedrooms are serviced by a hall bath with dual vanity sinks and the original clawfoot tub.
The third-floor restoration is complete except for paint and bath finishes. Oversize rooms, windows, and refinished red pine floors fill four bedrooms. An original oak-paneled closet room once served as formal clothing storage. There is a plumbed, unfinished bath. The fourth floor has a simple large finished room that is flanked by an additional HVAC room. Upgraded mechanicals are all new including: Zoned HVAC; plumbing, electric, HE Air Handlers, and dual, zoned water heaters. Private tours are available.
8 Bed ∙ 4.5 Bath ∙ 7,500 Sq Ft ∙ 0.2 Ac.
Was Listed With
Chris Dickson
Piatt Sotheby's International Realty
Mobile 412.721.4042 / Office 412.471.4900












State: Pennsylvania | Region: Northeast (Middle Atlantic) | Associated Styles or Type: Colonial Revival | Period & Associated Styles: Colonial Revival (1880-1955), Eclectic Era |