1920 – Red Lion, PA
Posted on OHD: 11/3/20. Last OHD Update: 7/25/22.
This has since "Sold" and is now archived for historical reference and educational purposes.
This has since "Sold" and is now archived for historical reference and educational purposes.
Please use the links below to see current listing information.
429 S Main St, Red Lion, PA 17356
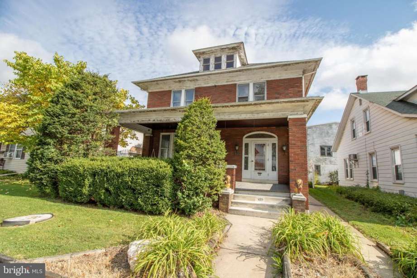
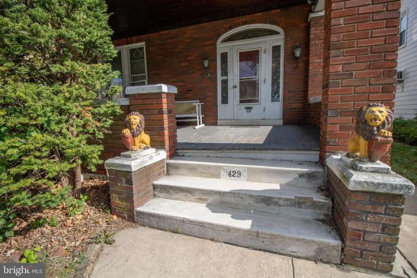
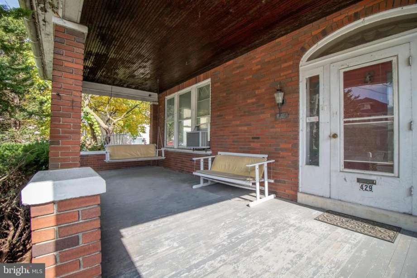
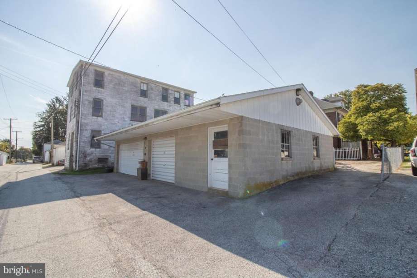
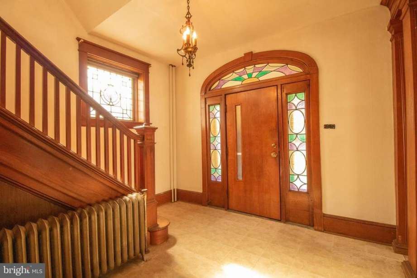
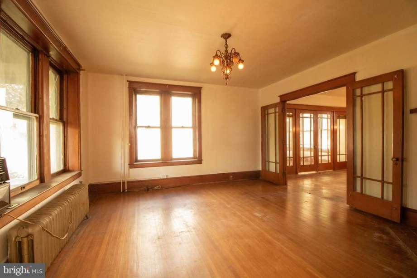
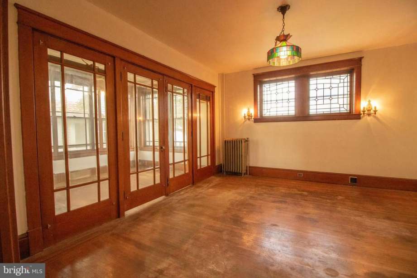
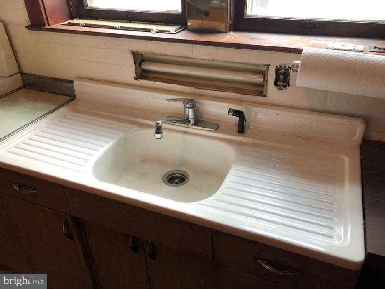
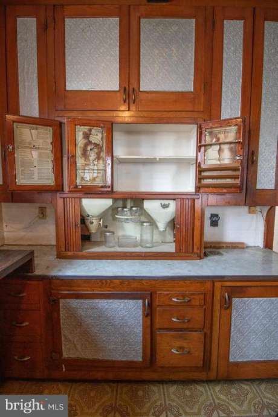
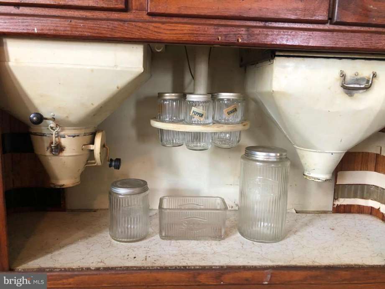
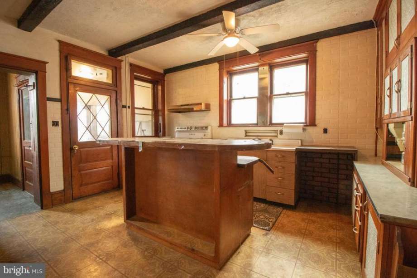
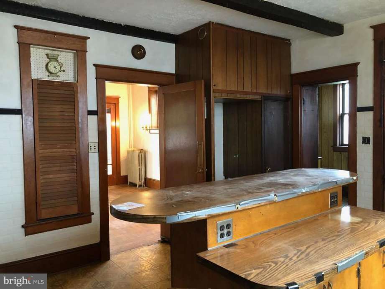
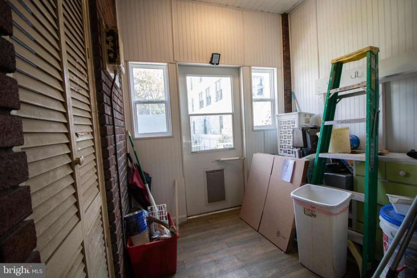
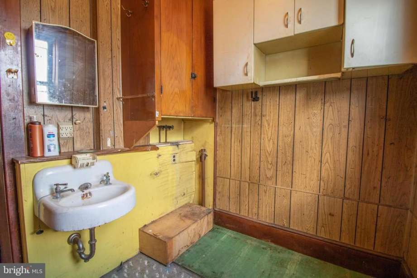
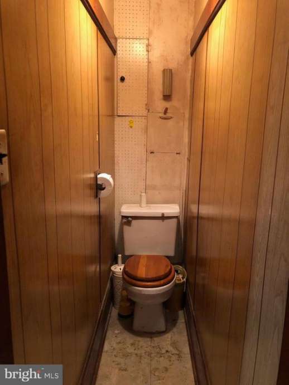
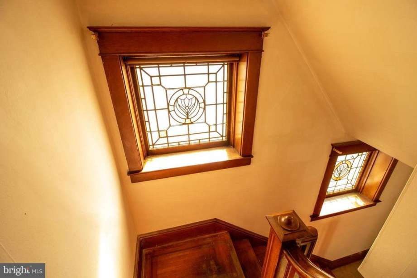
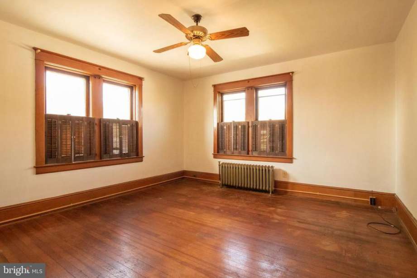
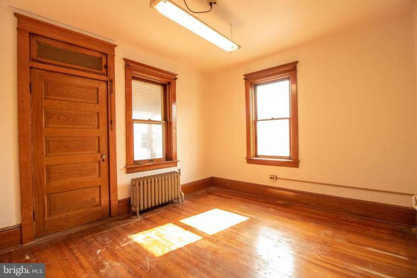
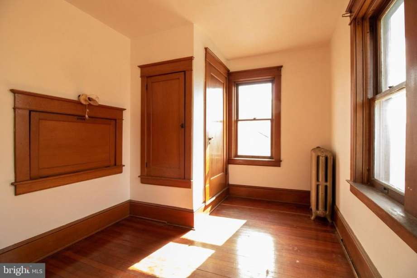
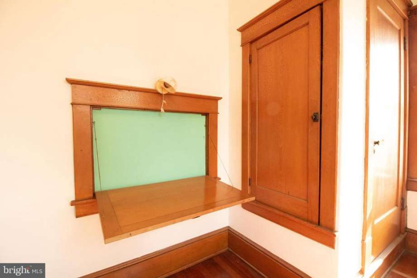
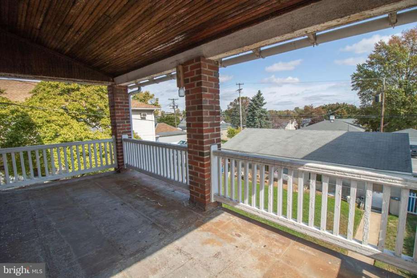
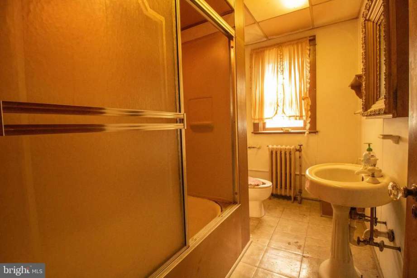
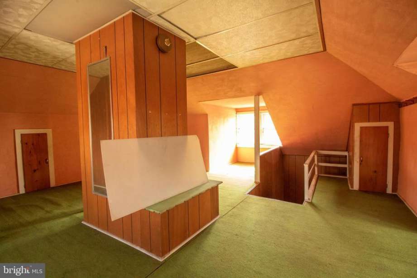
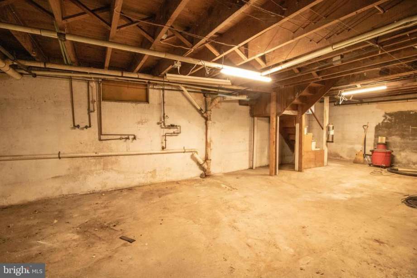
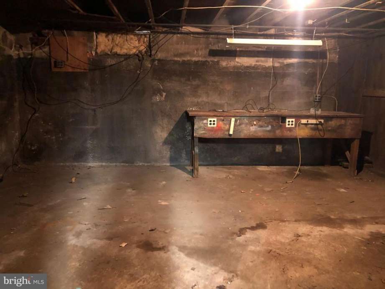
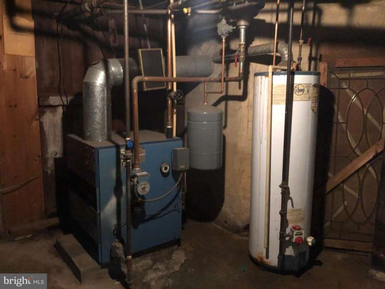
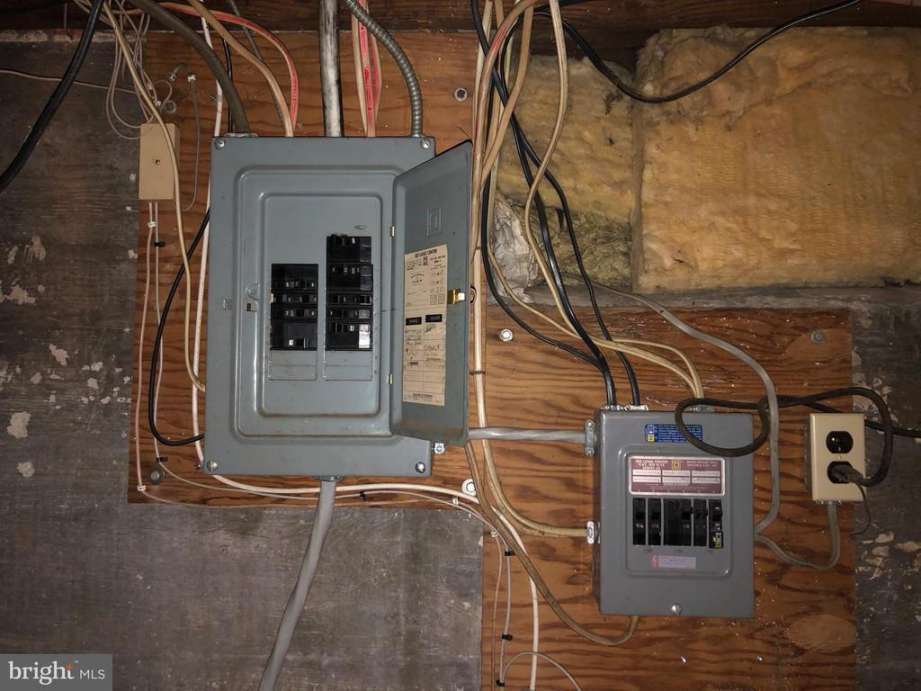
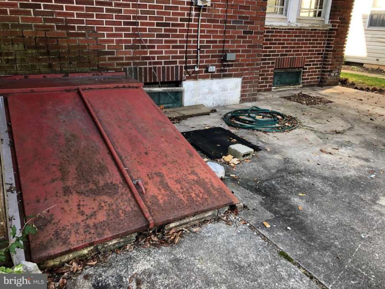
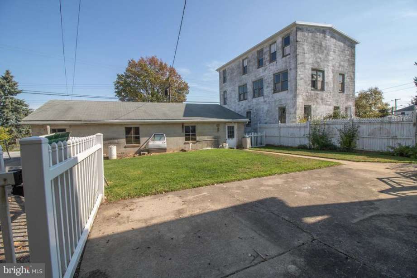
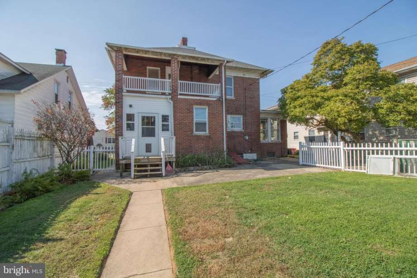
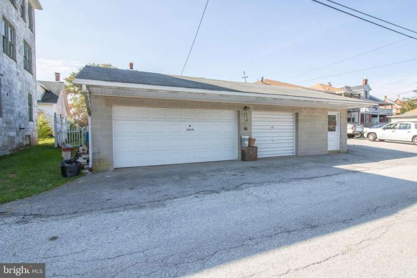
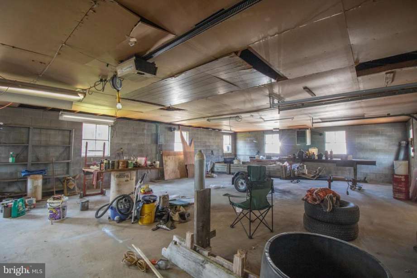
Allergic to work? If so, there is no need to see this estate sale property. The house roof is only 3 years old; most of the horsehair plastered walls have been recently painted; the in-laid hardwood floors are ready for refinishing; and the furnace, water heater and electric have been updated somewhat......BUT just about everything else in this 4BR, 1.5BA, brick home is in need of mending. One of the nicest features of the home is the garage space! A detached 28x41 block garage (enough for 4-cars) is located in the rear of the property. It has alley access; a double and a single overhead garage door; two service doors; a Modem gas heater and enough workspace for you to get lost for days! Off-street parking space is directly behind the garage. There is also a paved driveway running alongside the garage allowing for additional parking space (3-4 cars). While you work, take breaks on the lazy-day covered front porch and watch the cars pass-by. Inside the home, spacious rooms with gorgeous natural woodwork, in-laid hardwood floors, leaded glass doors and stained-glass windows offer character and charm not found in homes of today. A large entry foyer welcomes you into the home. The living room features a corner fireplace and is open to a dining room, with a wall of leaded glass windows and doors leading to a sunroom/library. The kitchen is a total gut job, but does feature a built-in Hoosier cabinet, with original cooking instructions, storage, and glass jars still in place. A single toilet (1/4 bath) and laundry room, with sink, should probably be combined somehow for convenience. A mud room is located off the kitchen and leads to the backyard. The second floor features four bedrooms, one with a built-in desk and walk-up attic access. Another bedroom has balcony access. We won't talk about the full bath! The walk-up attic is partially finished and would make nice additional living space. Laundry hookups are also found in the basement, with outside entrance. The backyard is fenced, with a patio and walkway leading to the garage. You can walk to schools, the park, restaurants and more. If you long for small-town living and you do not mind getting your hands dirty, it offers a unique opportunity for someone. AGENTS - Please read Agent Remarks!
4 Bed · 1.5 Bath · 2,454 Sq Ft
Listed With
Kim Moyer, Berkshire Hathaway HS Homesale Realty :: (866) 213-0001
Reference Links







State: Pennsylvania | Region: Northeast (Middle Atlantic) | Period & Associated Styles: Eclectic Era | Misc: Fixer-Uppers, Original/Vintage Kitchen |
11 Comments