
c. 1830 – Elverson, PA
10/7/20
6 Comments
Posted on OHD: 10/7/20. Last OHD Update: 7/25/22.
This has since "Sold" and is now archived for historical reference and educational purposes.
This has since "Sold" and is now archived for historical reference and educational purposes.
243 Mansion Rd, Elverson, PA 19520
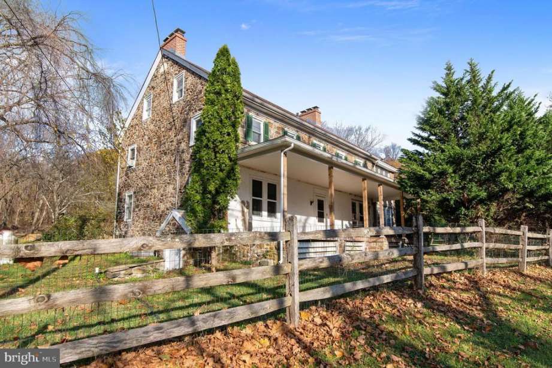
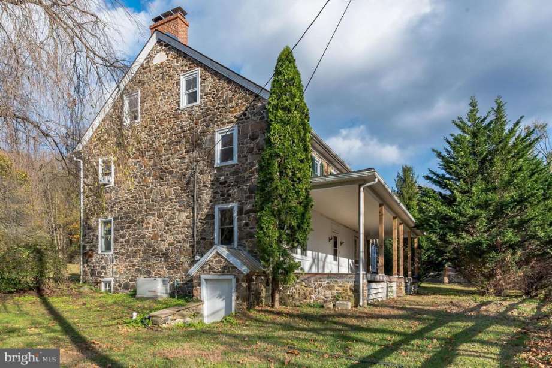
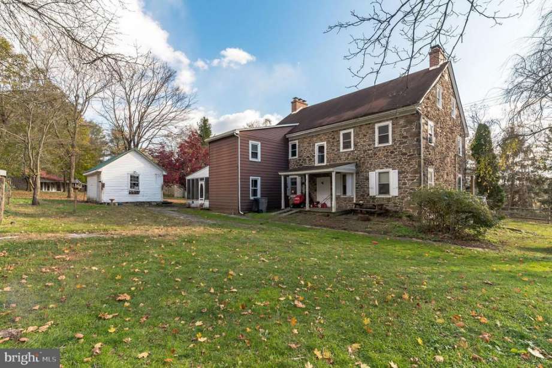
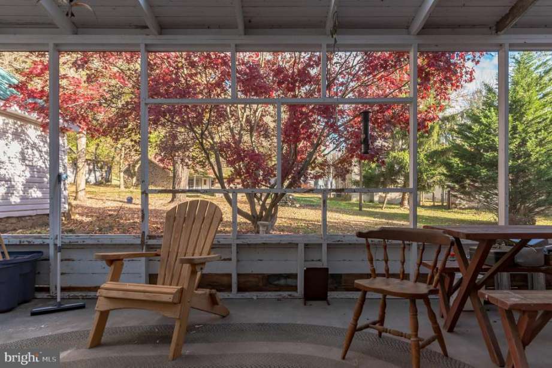
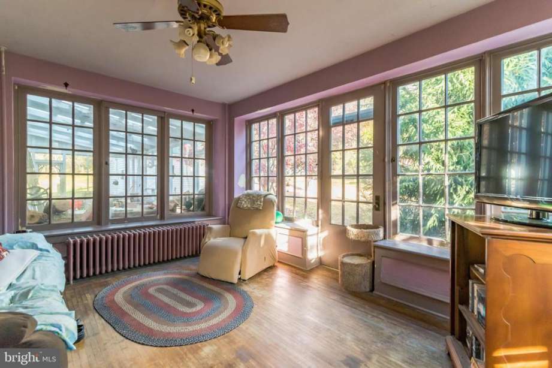
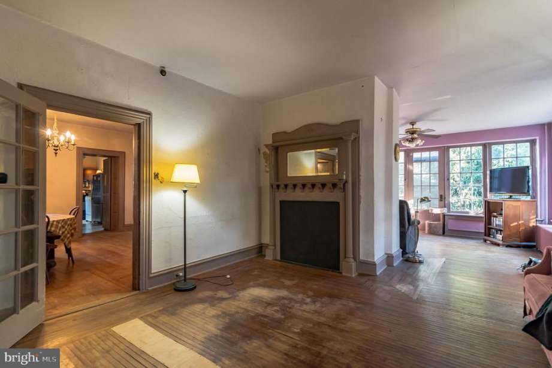
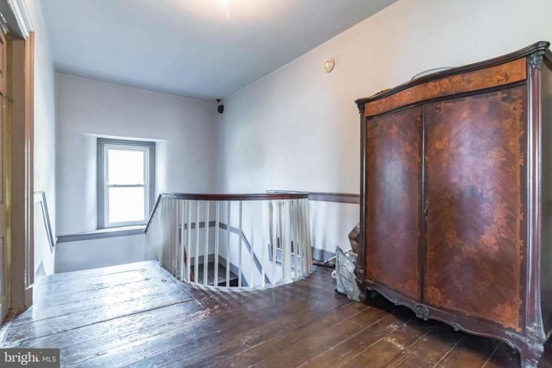
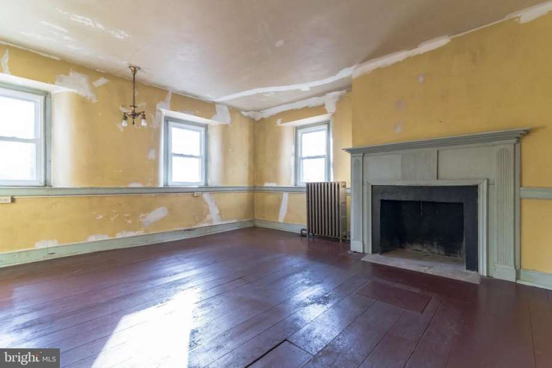
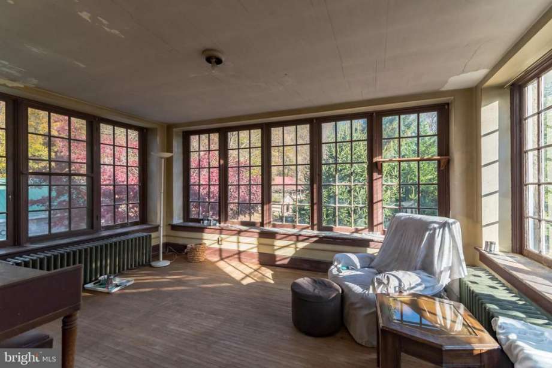
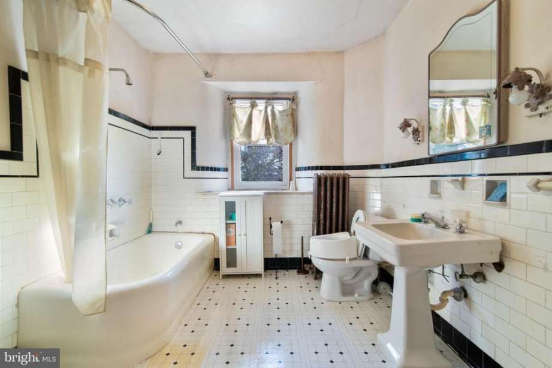
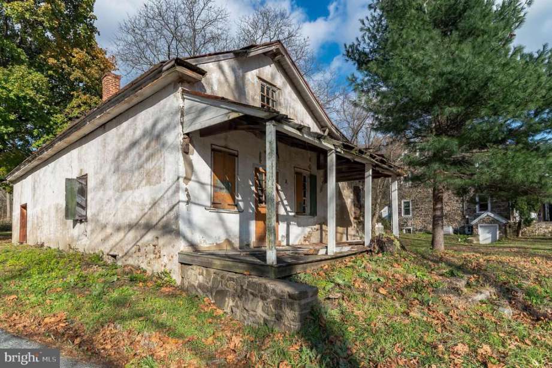
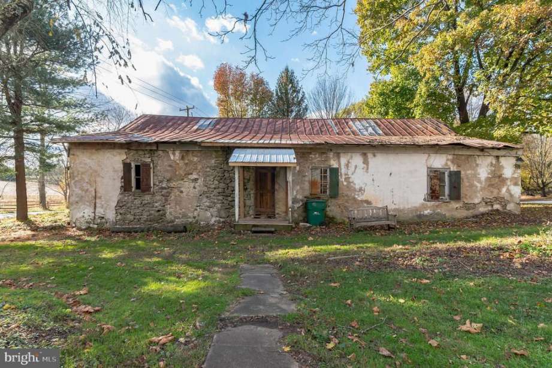
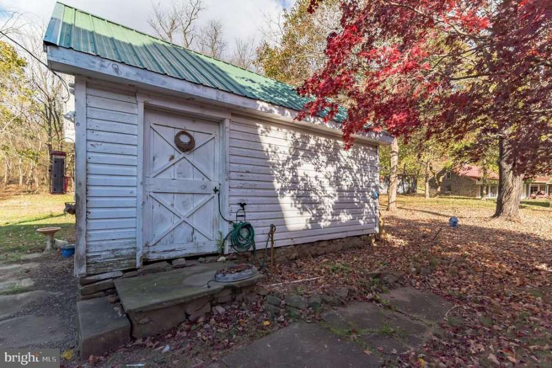
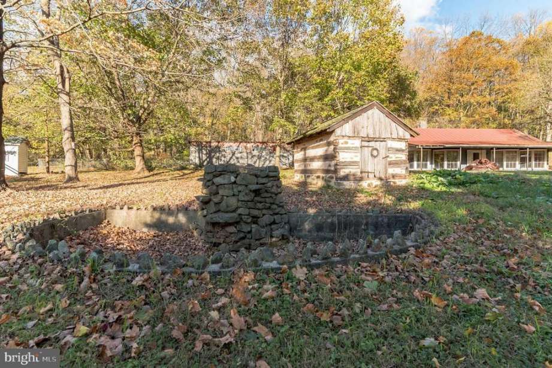
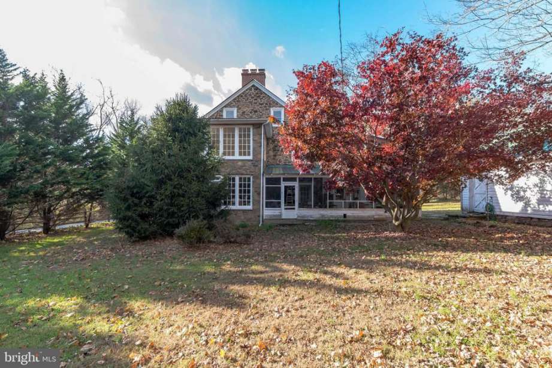
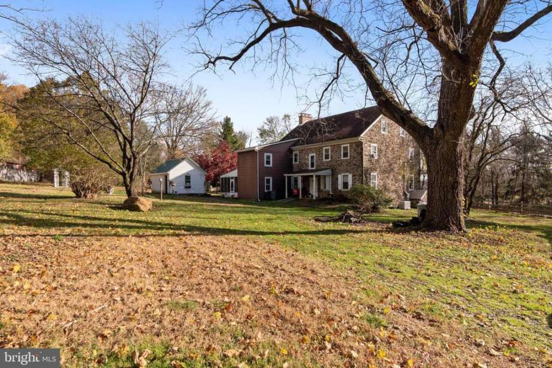
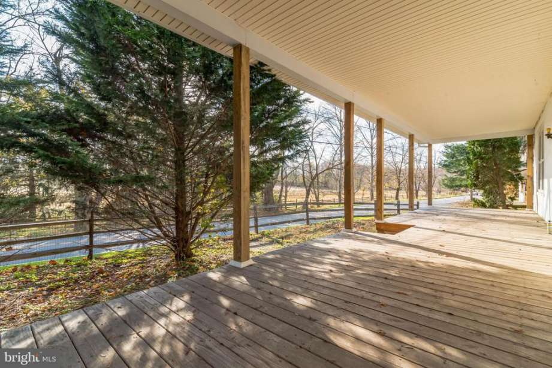
This quintessential Pennsylvania farmhouse, built in 1830, still retains much of its original Post-Revolutionary War-era detailing and awaits its transformation into a distinguished historic home! The handsome stone house and its attendant outbuildings sit on 7 acres and date back to the early 19th Century, when former blacksmith and merchant, Jacob Hause opened a general store, which still stands on the property. Spanning the front of the house, a restored wooden porch is an inviting place to relax and take in the surrounding countryside. Inside the home are notable period details: a decorative columned fireplace in the entry/parlor room; a Greek Revival-style fireplace, traditional side-wall moulding, and wide-plank floors in the dining room; and a large, working brick fireplace, which could be the centerpiece of a very cozy, colonial-style living room. Up the half-turn staircase are 4 bedrooms and a full bath adorned with vintage black and white tile. Hardwood floors and traditional moulding continue throughout the 2nd floor. A lovely, two-story sunroom was added to the southern side of the house, as was a screened side porch and a small back addition. So much to fall in love with here -- could this be your historic home renovation adventure?
4 Bed ∙ 1.5 Bath ∙ 5,457 Sq Ft ∙ 7 Ac.
Was Listed With
William Cochrane
James A. Cochrane, Inc.
610-469-6100
Reference Links





State: Pennsylvania | Region: Northeast (Middle Atlantic) | Period & Associated Styles: Colonial Era | Misc: Fixer-Uppers |