1903 Church in Jim Thorpe, PA
7/22/20
3 Comments
Posted on OHD: 7/22/20. Last OHD Update: 7/25/22.
This has since "Sold" and is now archived for historical reference and educational purposes.
This has since "Sold" and is now archived for historical reference and educational purposes.
301 Center Ave, Jim Thorpe, PA 18229

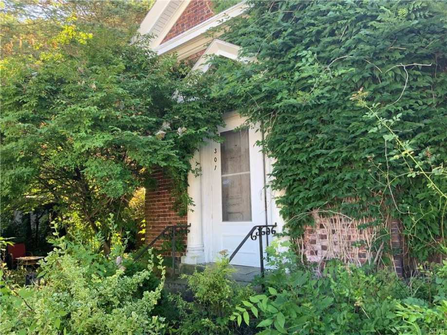
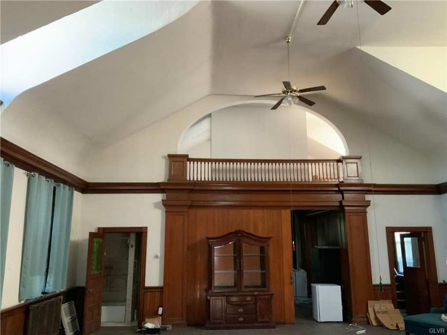
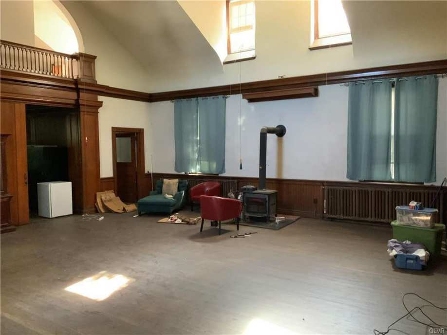
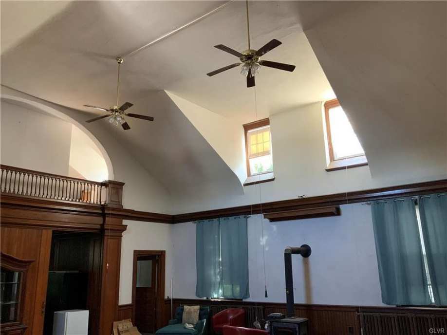
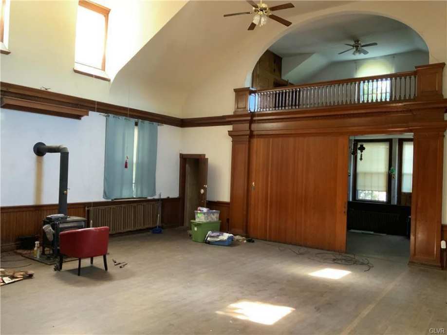
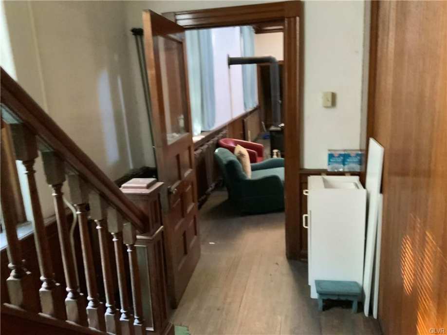
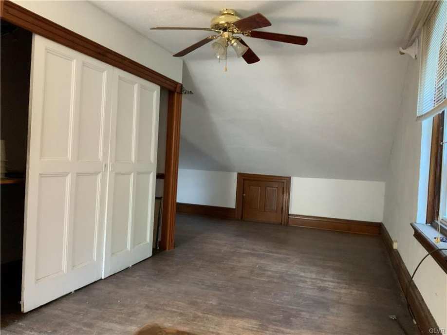
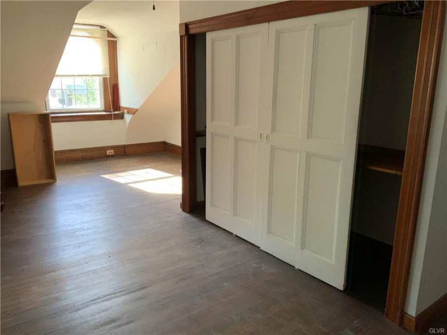
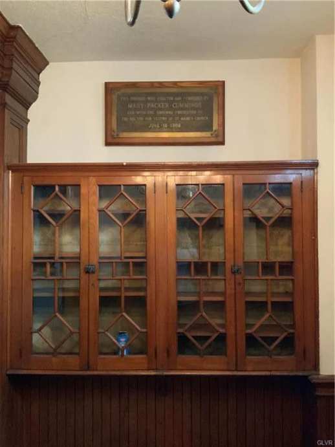
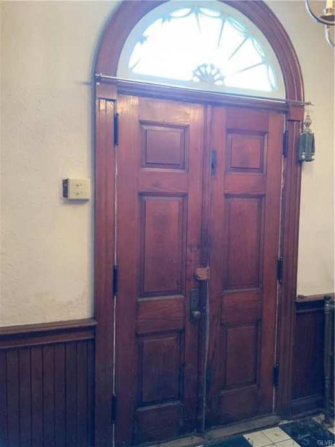
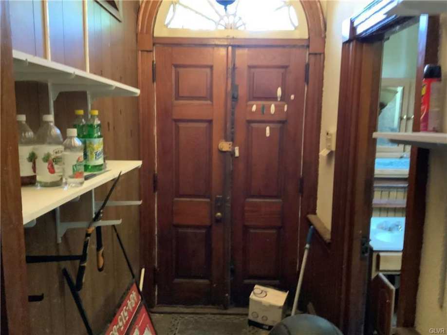
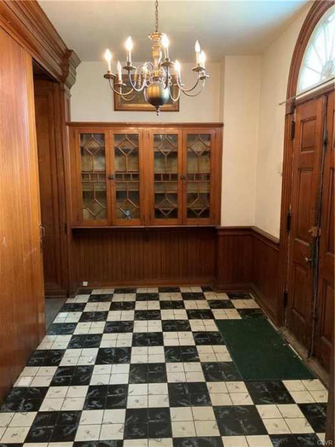
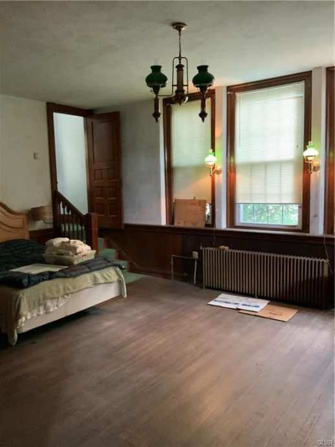
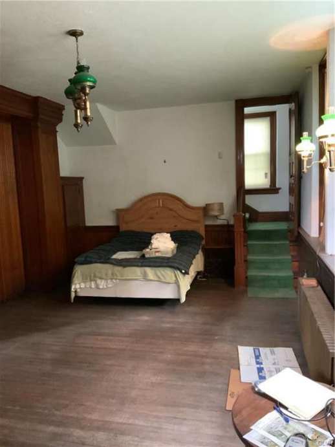
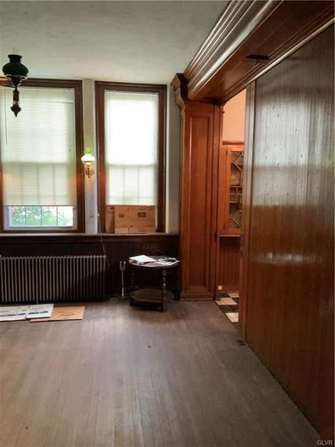
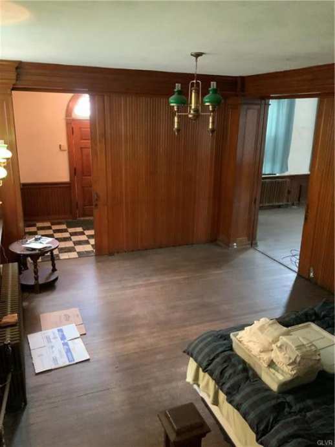
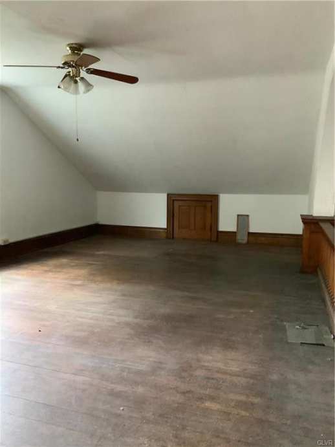
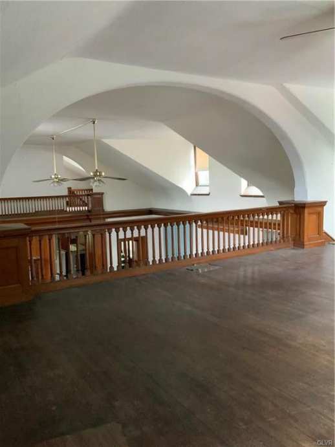
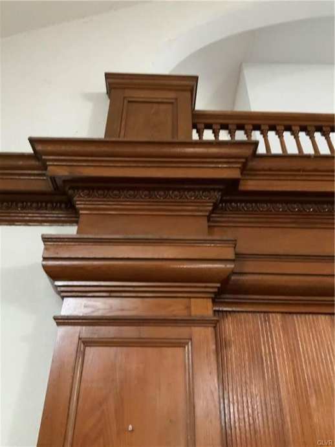
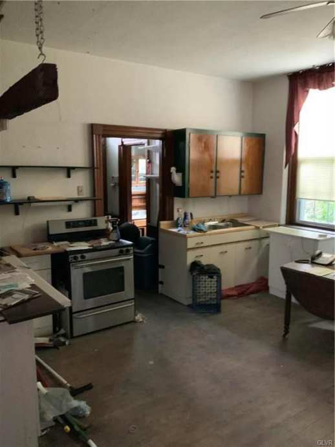
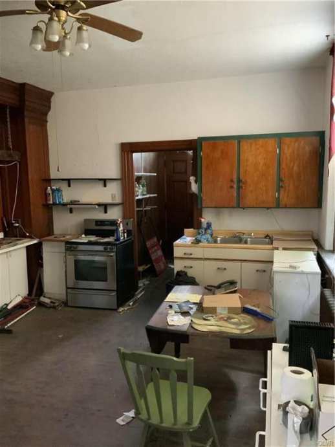
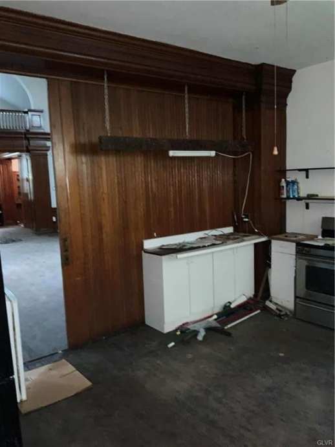
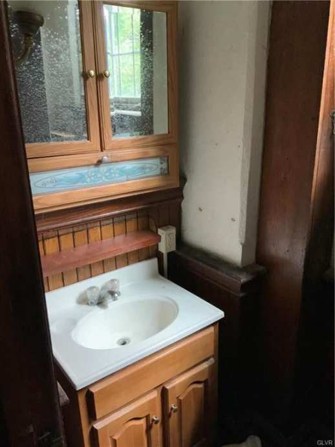
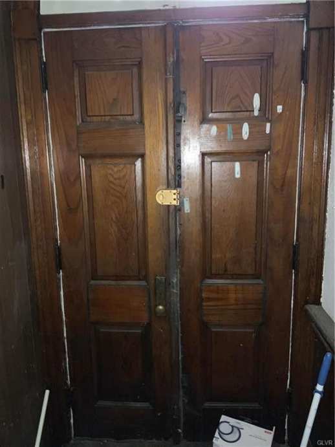
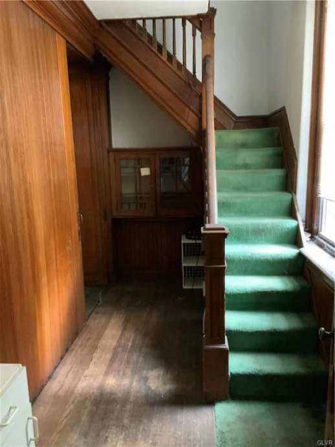
Be part of Jim Thorpe history with the Packer family. This one of a kind property was originally built as a church by Mary Packer and completed in 1903. Built of fired-down brick in lays of 3. The walls are 18 inches thick. The 3 foot thick foundation is stone-granite. The main windows are 6x3 and allow sun and moonlight to reach the inner most parts of the building. The building is 40x80 and features the original white oak on the interior and match the tambour doors. The doors room up into the pilasters of classical design and because of this portions of the interior can be opened up or separated as desired. The main room ceiling reaches an incredible height of 25 feet.This is your castle ready for its new royal highness. The main room is like your own personal grand hall.Built solid like a castle.Thick solid wood interior doorsGrand entrance doors to large welcoming foyerCurrently set up with a 1st floor bedroomSave your troops and powder for another battle, you can get this castle for a small dent to the treasury. This is priced to sell and a chance to own a 1 of a kind piece of history. In overall good condition And built to last. But it does have some freeze damage and does need someone to love it again.
2,483 Sq Ft ∙ 0.12 Ac.
Was Listed With
Douglas A Yoder
New Day Real Estate
(570) 645-3075
Reference Links





State: Pennsylvania | Region: Northeast (Middle Atlantic) | Associated Styles or Type: Church | Period & Associated Styles: Eclectic Era | Misc: Fixer-Uppers, Offbeat & Unique |