1901 – Hickory, NC
1/6/20
Leave a comment
Posted on OHD: 1/6/20. Last OHD Update: 7/25/22.
This has since "Sold" and is now archived for historical reference and educational purposes.
This has since "Sold" and is now archived for historical reference and educational purposes.
673 Cape Hickory Rd, Hickory, NC 28601
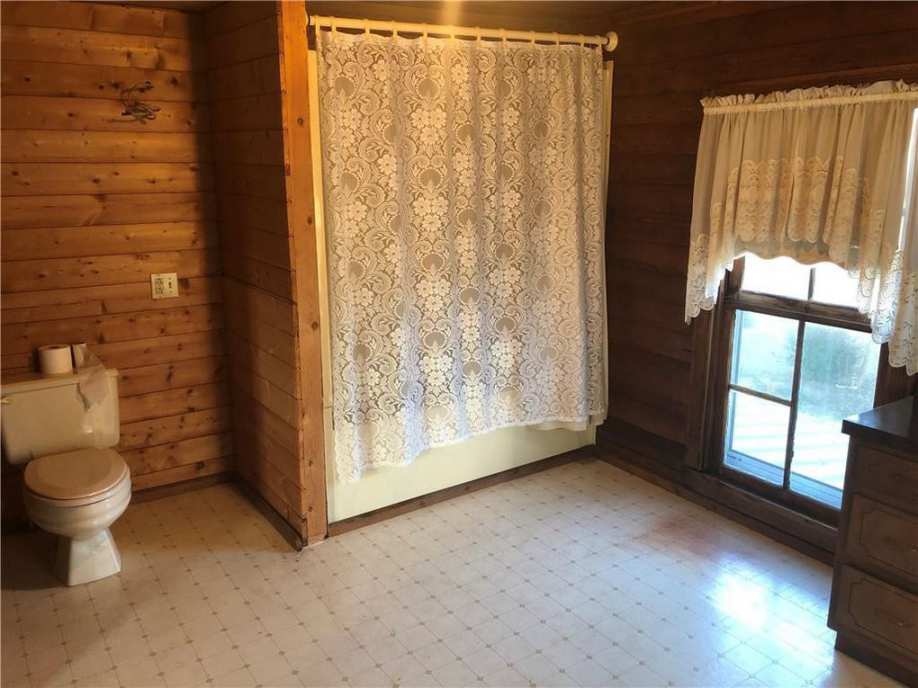
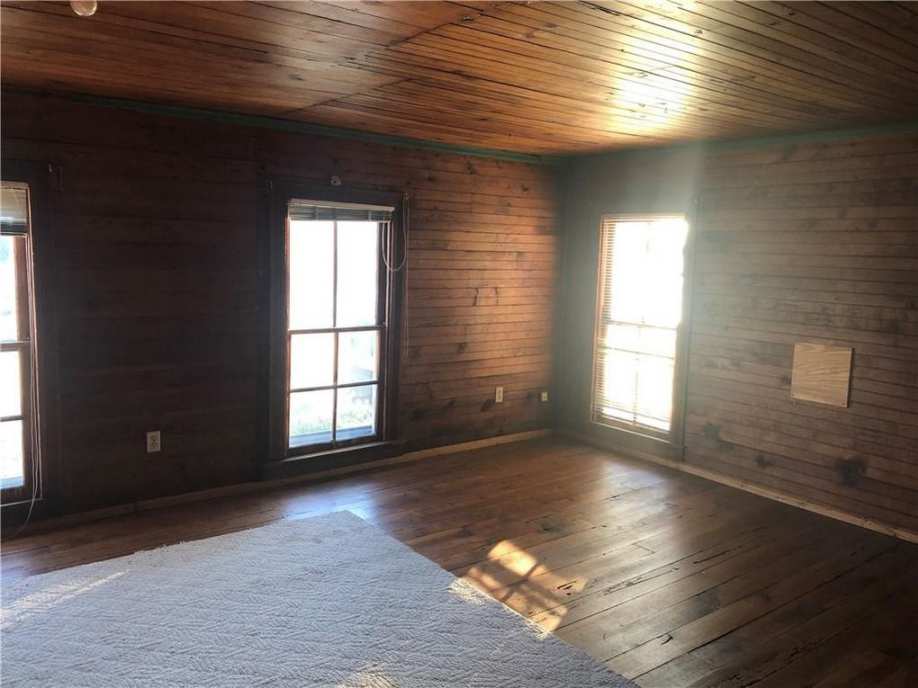
If you need a lot of space, this is the home for you. 4 Bedrooms and 2 Full Bathrooms make up this 2 story home. Formerly known as the Bailey-Hart House, this historical home was built in 1901. "It's cubical four-square massing is the predominant feature of this c. 1900 Victorian-era frame house." (see photos/attachments) A new metal roof was added around 2011, and you will see exceptional woodworking and molding throughout. This is a must see.
4 Bed ∙ 2 Bath ∙ 2,796 Sq Ft ∙ 7.55 Ac.
Was Listed With
Matthew Rudisill
Leaders Realty Group
(828) 294-0330
Reference Links

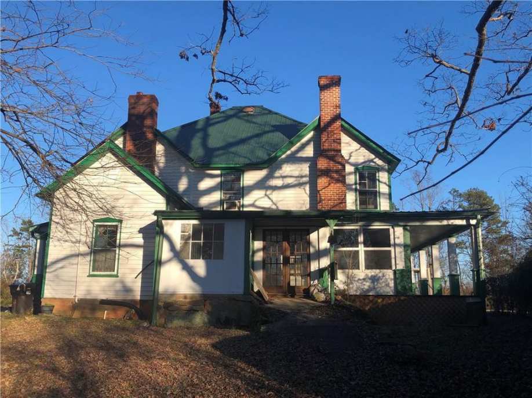
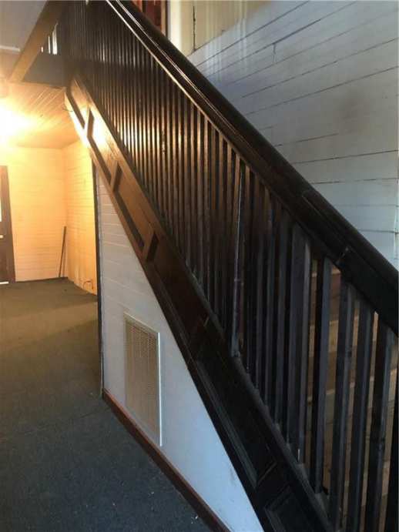
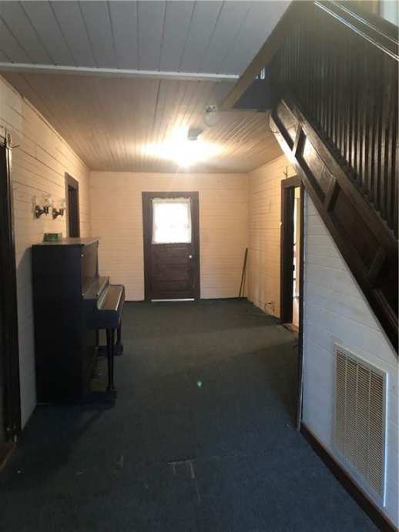
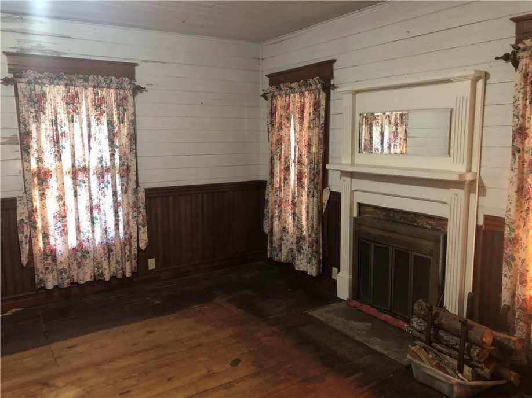
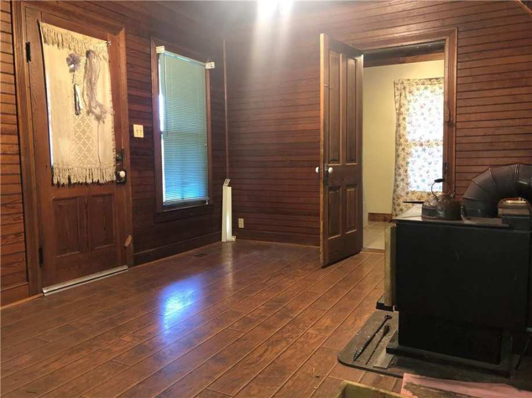
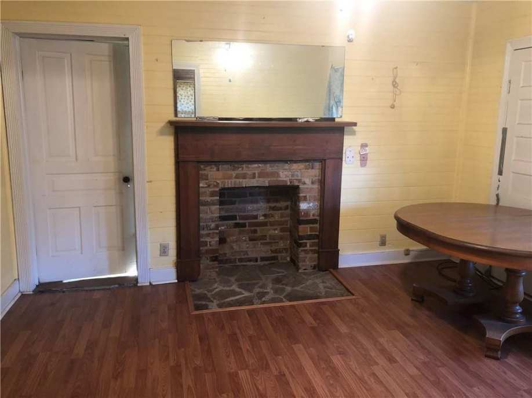
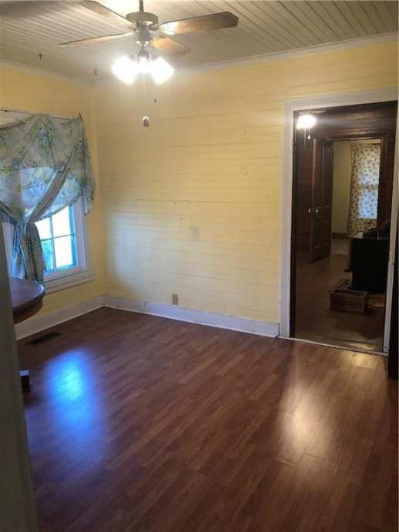
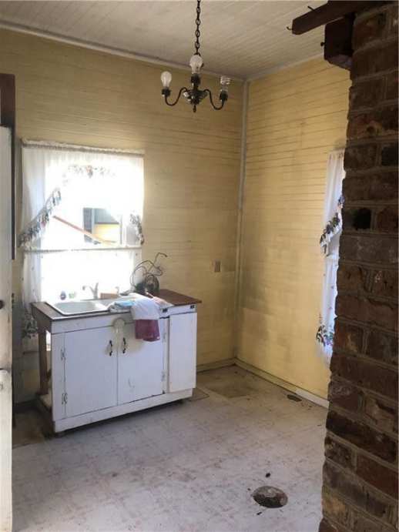
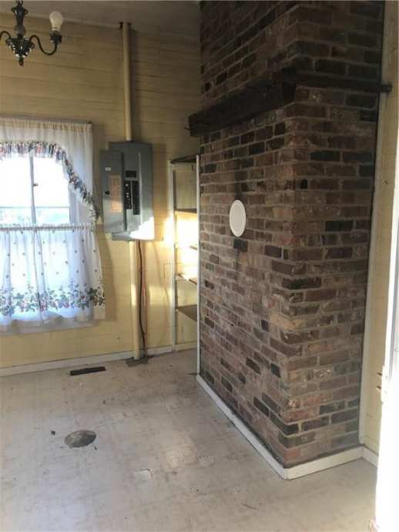

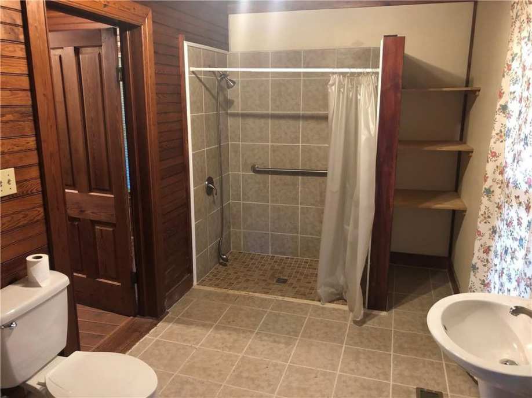
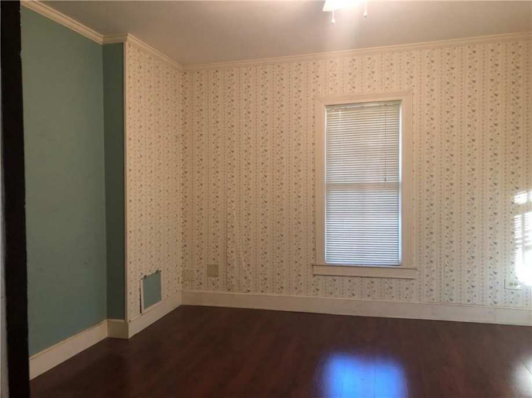
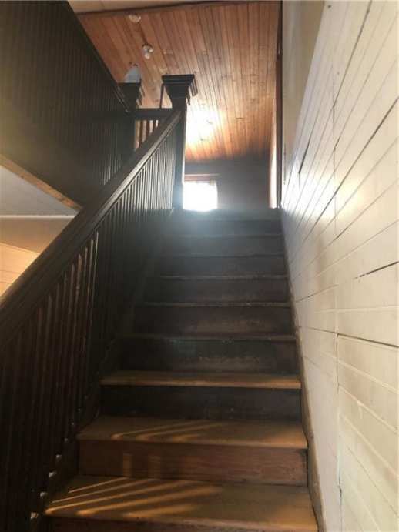
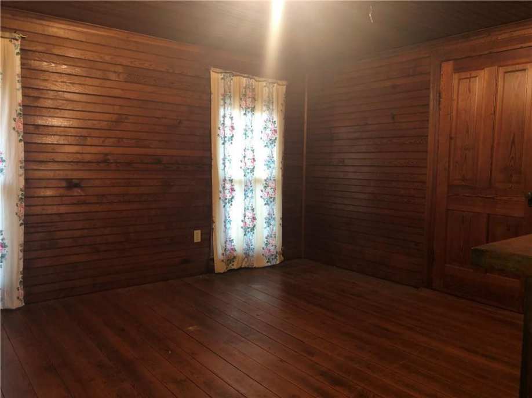
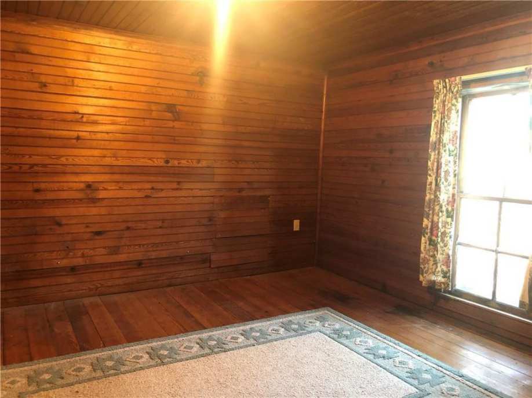
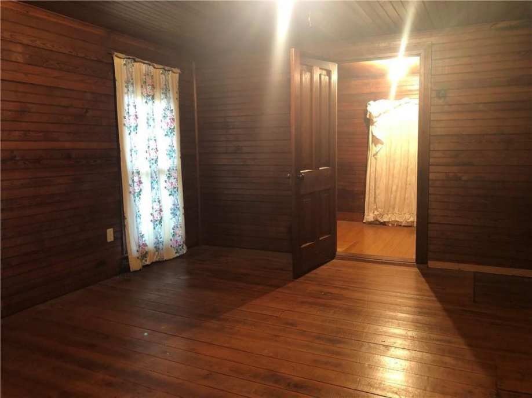
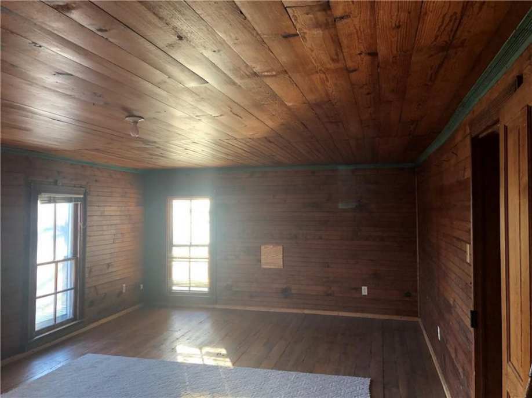
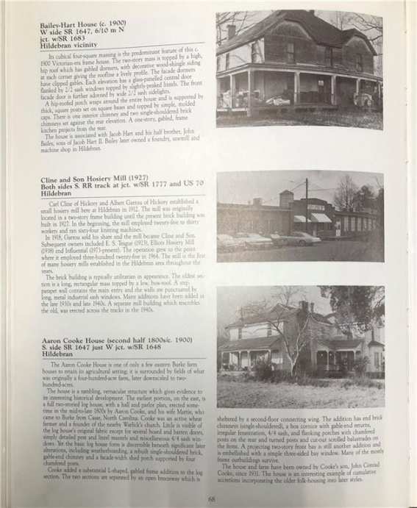
In cubical four-square massing is the predominant feature of this c. 1900 Victorian era frame house. The two-story mass is topped by a high, hip roof which has gabled dormers, with decorative wood shingle siding at each corner giving the roofline a lively profile. The facade dormers have clipped gables. Each elevation has a glass panelled central door flanked by 2/2 sash windows topped by slightly peaked lintels. The front facade door is further adorned by wide 2/2 sash sidelights.
A hip roofed porch raps around the entire house and is supported by thick, square posts set on square bases and topped by simple, molded caps. There is one interior chimney and two single shouldered brick chimneys set against the rear elevation. A one-story, gabled, frame kitchen projects from the rear.
The house is associated with Jacob Hart and his half brother, John Bailey, sons of Jacob Hart II. Bailey later owned a foundry, sawmill and machine shop in Hildebran.”
State: North Carolina | Region: South (South Atlantic) | Period & Associated Styles: Victorian Era | Misc: Fixer-Uppers |