1938 – Moline, IL
12/25/19
10 Comments
Posted on OHD: 12/25/19. Last OHD Update: 7/25/22.
This has since "Sold" and is now archived for historical reference and educational purposes.
This has since "Sold" and is now archived for historical reference and educational purposes.
2627 12th St, Moline, IL 61265
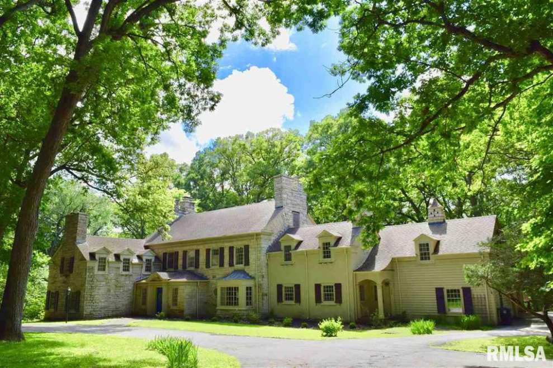
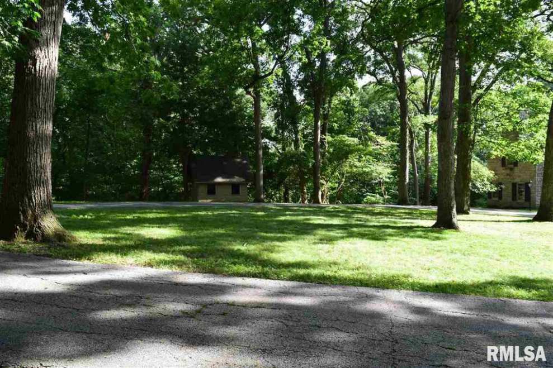
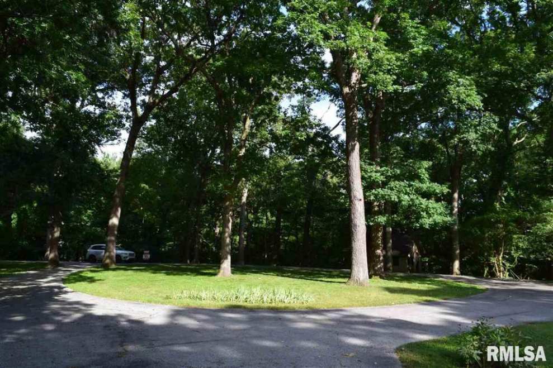
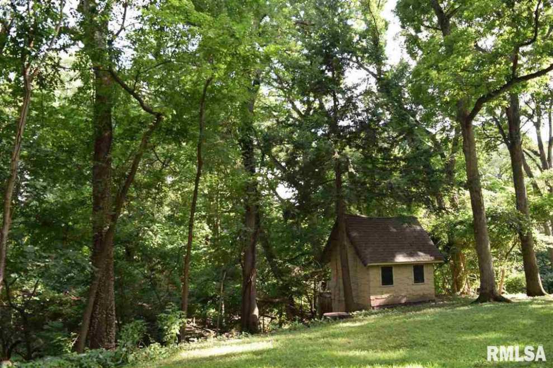
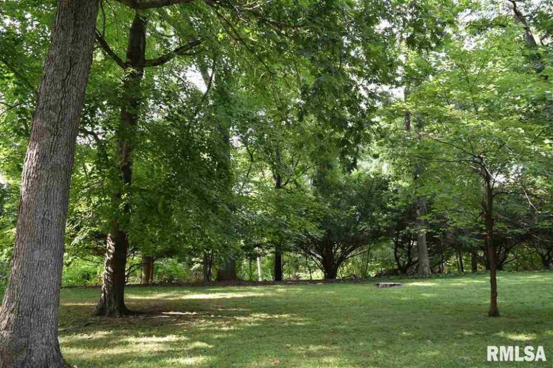
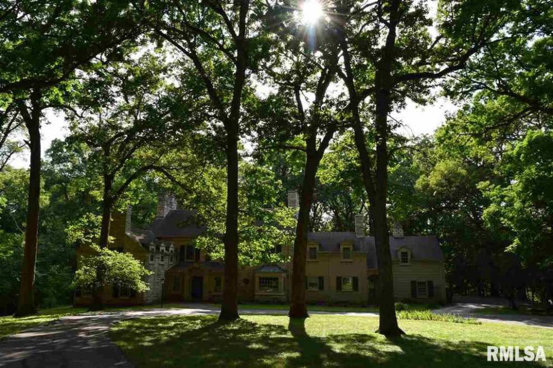
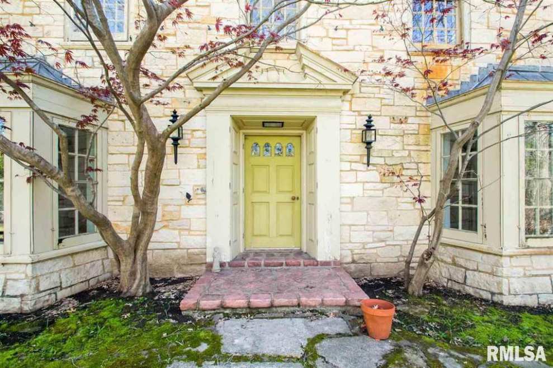
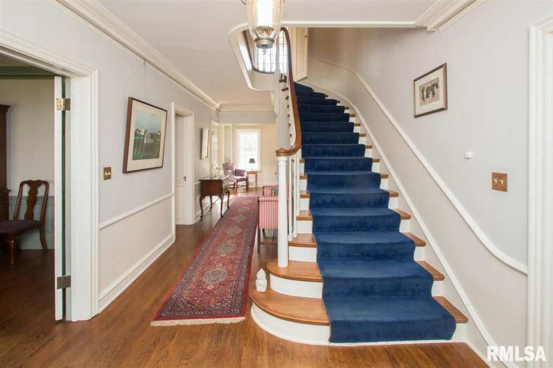
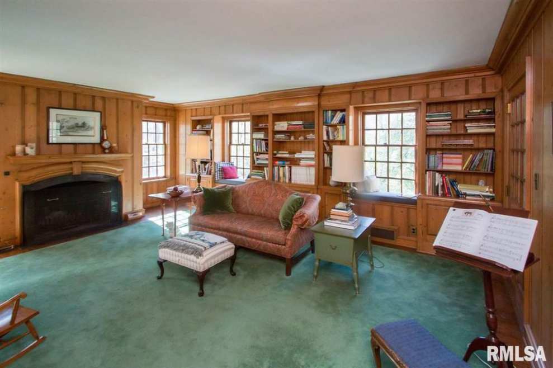
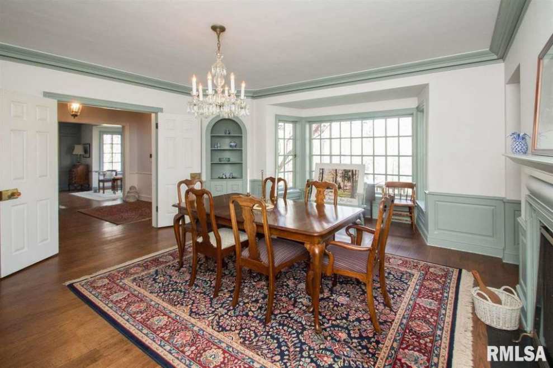
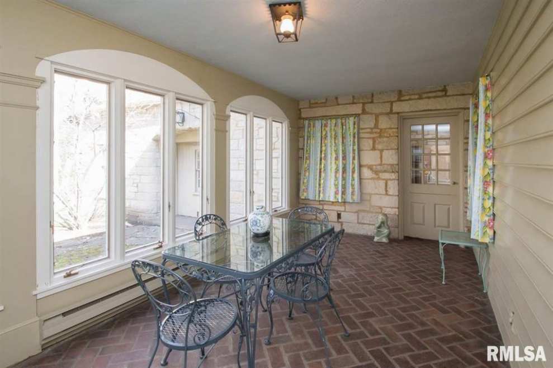
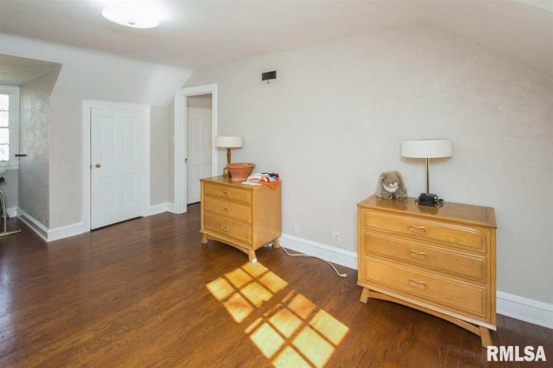
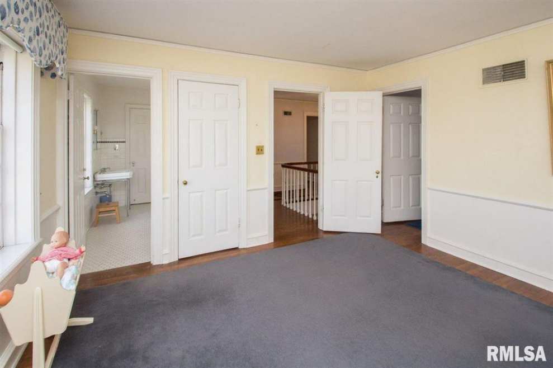
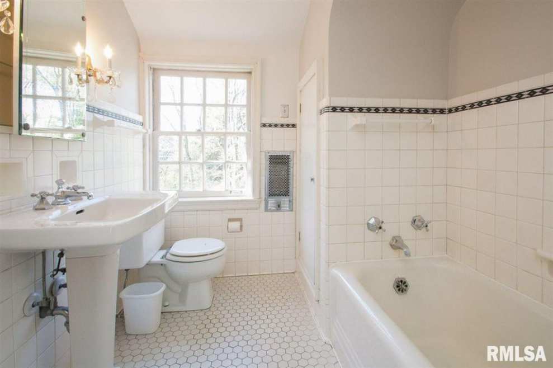
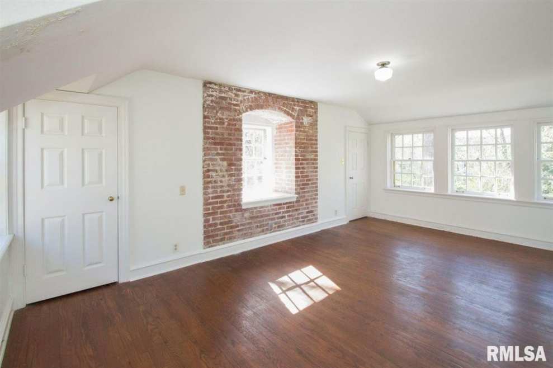
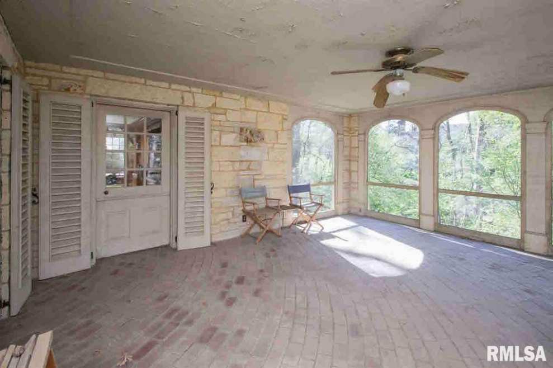
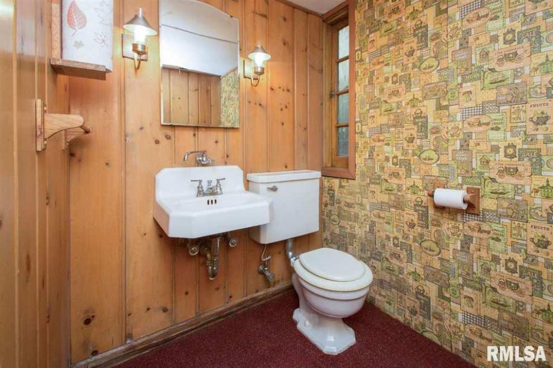
5 acres of beautiful, peaceful, private serenity in the City of Moline. Mature trees, level lot + ravine. Lovely outdoor spaces! Designed by respected architect Robert Cerny, there's beautiful stone & woodwork everywhere you turn. Bottle glass front door. 5 fireplaces. 5th is in formal dining. 2 new furnaces. 2 new central a/c units. One 4 season porch, one 3 season porch. 2 baths in the master suite. Jack&Jill bath for bedrooms 2 & 3, private bath in extra suite of rooms. 1st floor bedroom is perfect for guests or a 2nd den. Secret storage, hiding places, many closets + usable attic room. Bells in kitchen for summoning those within the house. Ask about the alarm. This property even has its own fire hydrant! -Please verify measurements. -Extra Suite measurement is estimated.
5 Bed ∙ 5.5 Bath ∙ 4,845 Sq Ft ∙ 5.5 Ac.
Was Listed With
Candy Shamsie
Ruhl & Ruhl Realtors
(309) 743-8000
Reference Links



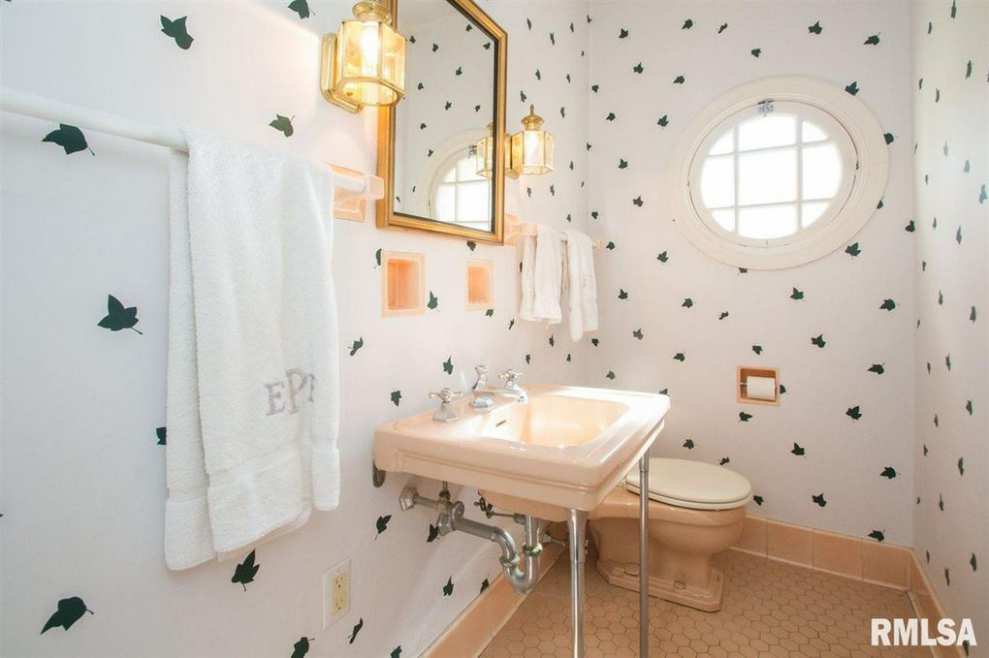

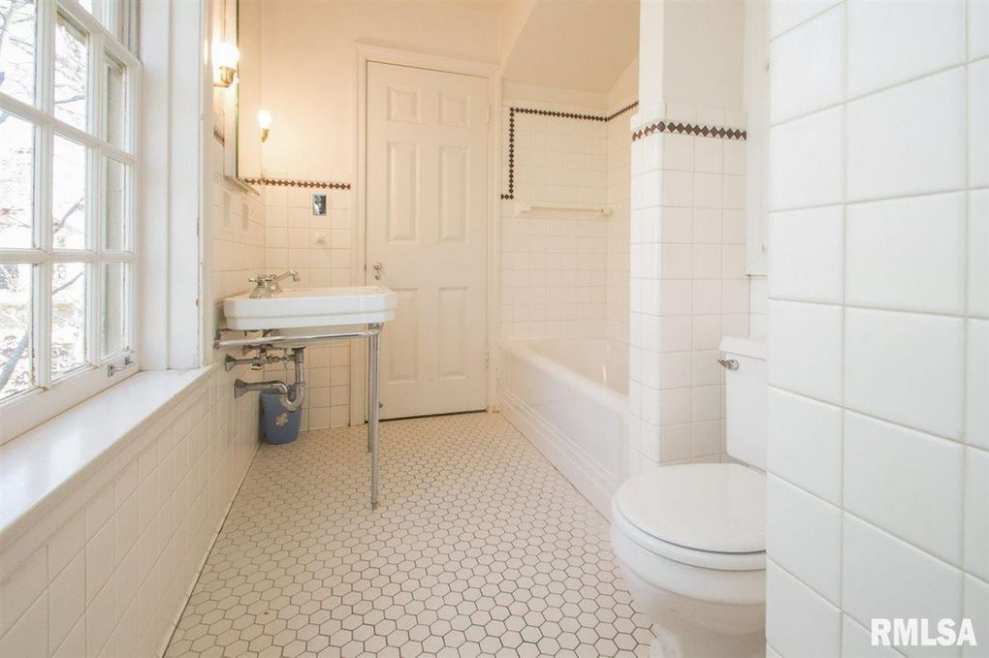



State: Illinois | Region: Midwest (East North Central) | Period & Associated Styles: Eclectic Era | Misc: Original/Vintage Bathroom |