11th/16th Century in Chippenham, Wiltshire, England
11/2/19
2 Comments
Posted on OHD: 11/2/19. As of 10/13/22, it was no longer for sale. It is archived here for historical reference and educational purposes.
Church Road, Luckington, Chippenham, Wiltshire, SN14
HISTORY
Local history of the surrounding area places Luckington Court on the site of a manor owned by King Harold II before 1066 who was killed that year in the Battle of Hastings, so there is a known potential royal connection. Placed in the Domesday Book its name has been given as Lochintone.
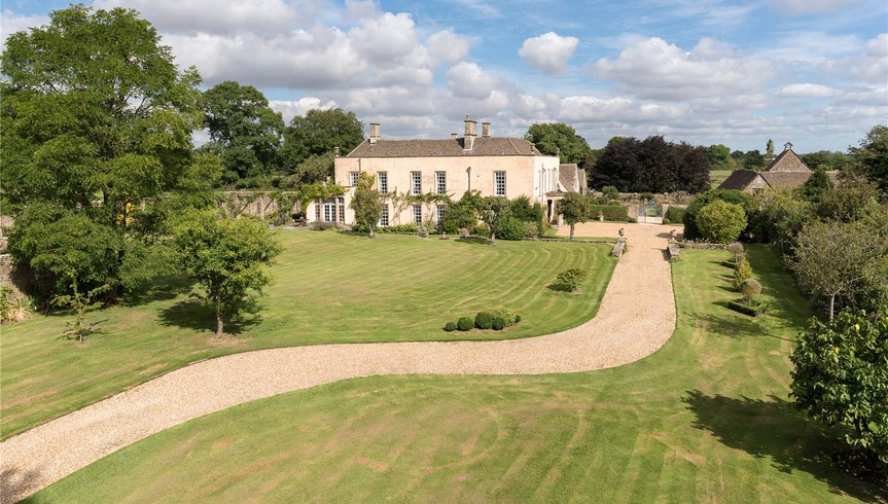
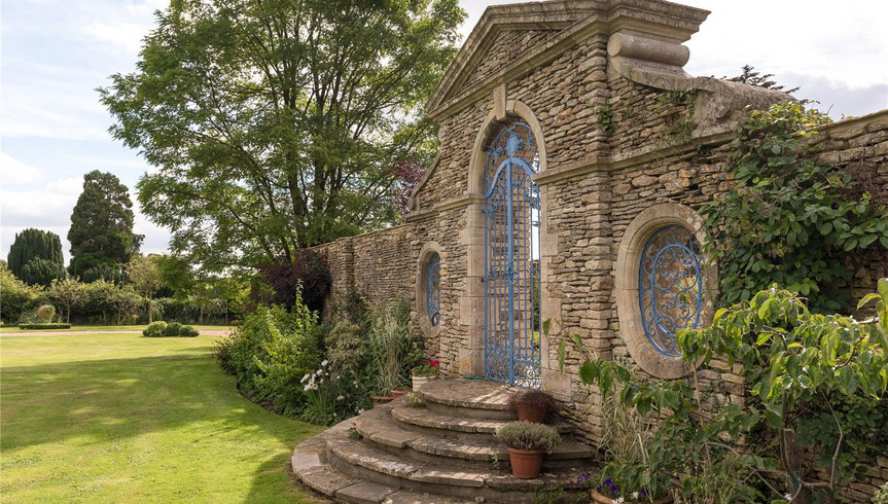
Built in local creamy Cotswold stone, Luckington Court was first extended and remodeled in a 16th Century or earlier core by the Fitzherbert family, who had purchased in 1632 and continued to own until the early 1800's. There were further additions including the service wing to the north by the Johnson-Ferguson family in 1921.
Lt-Col Trevor Horn and his family purchased Luckington Court in 1947; he was renowned in the area for being the first director of the world's most prestigious three day event, Badminton Horse Trials and remained at the helm until 1956.
In 1995, Luckington Court had exteriors and interiors used to showcase Longbourn, the Bennet family home, in the BBC's TV series Pride and Prejudice, which starred Colin Firth and Jennifer Ehle. Lt-Col Horn's daughter returned to Luckington Court in 2003 and since then, has conducted a compassionate programme of improvement and modernisation across the whole Estate.
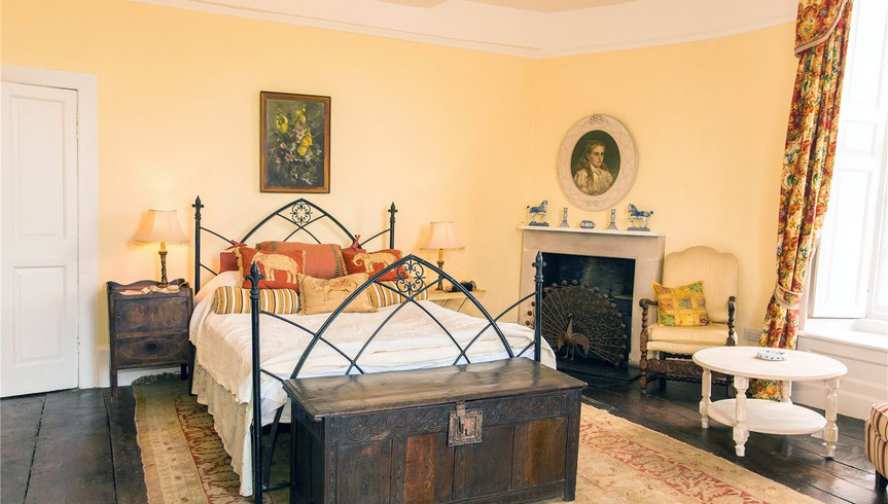
This exemplary English country dwelling house, with its elegant well-proportioned rooms, good ceiling heights and tall sash windows, provides not only a wonderful home and place to live but also a profitable Estate, with expanded farming, residential and commercial income streams.
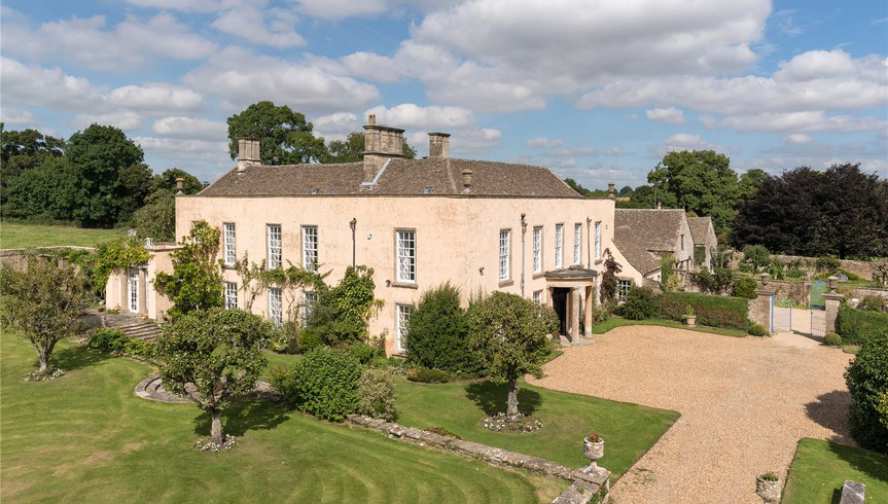
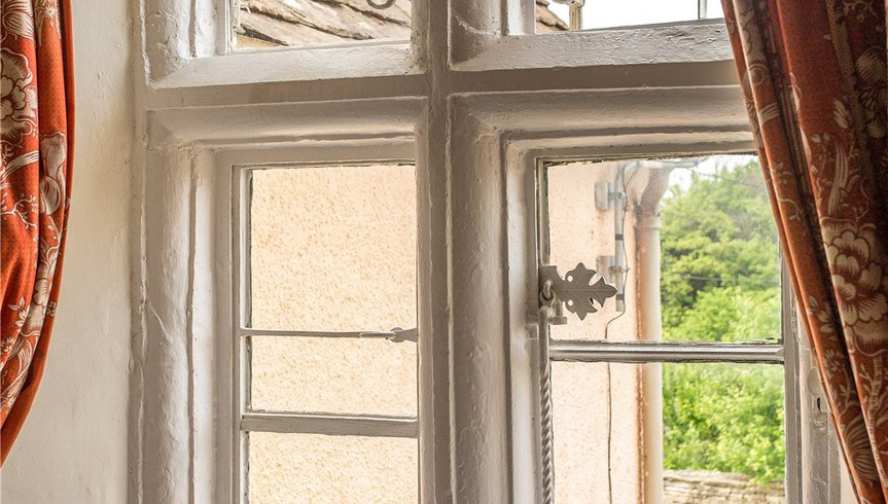
Luckington Court is a Grade II* Listed Cotswold stone detached dwelling house which was first extended and refashioned in a 16th Century style with original Tudor features at the rear including the stone mullioned windows. There is a Queen Anne front pillared portico with a magnificent wood carved doorway reputedly by Grinling Gibbons.
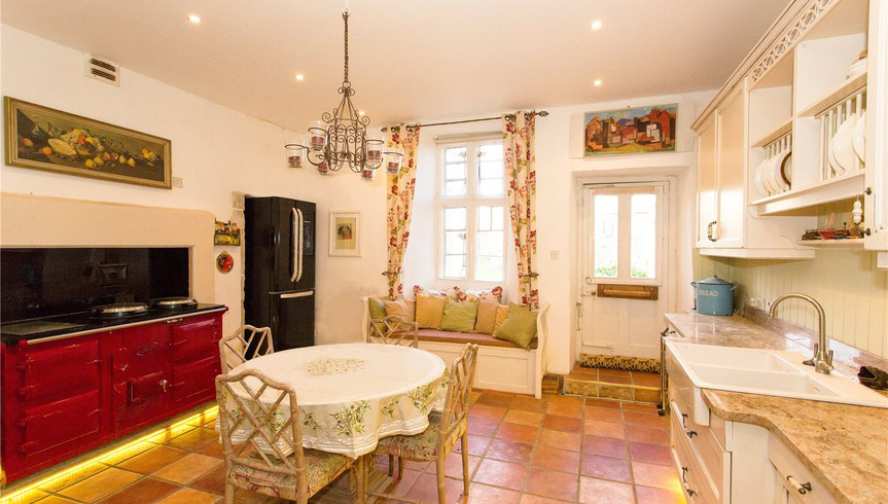
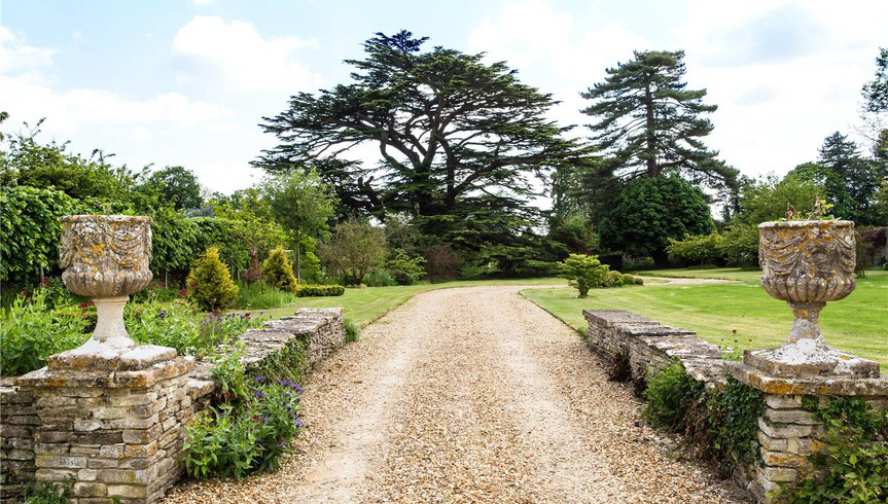
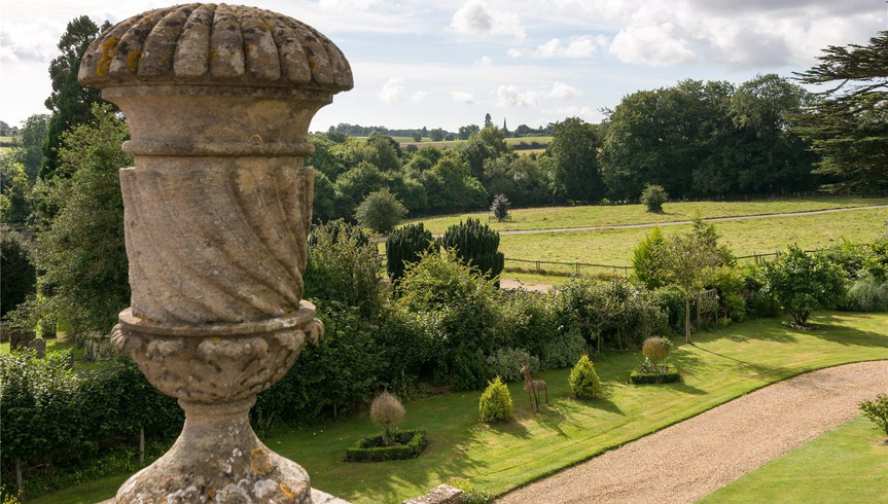
Constructed under a stone slate roof and ashlar stacks, with hipped roof, moulded coping to parapet and corner urns. There are eighteen pane thick glazing bar sashes in ovolo moulded stone surround. Internal features include the bolection moulded hall fireplace, the enclosed staircase with paneled dado and turned balusters to the landing. Luckington Court provides flexible living accommodation with a combination of naturally lit and open flowing areas, excellent for entertaining.
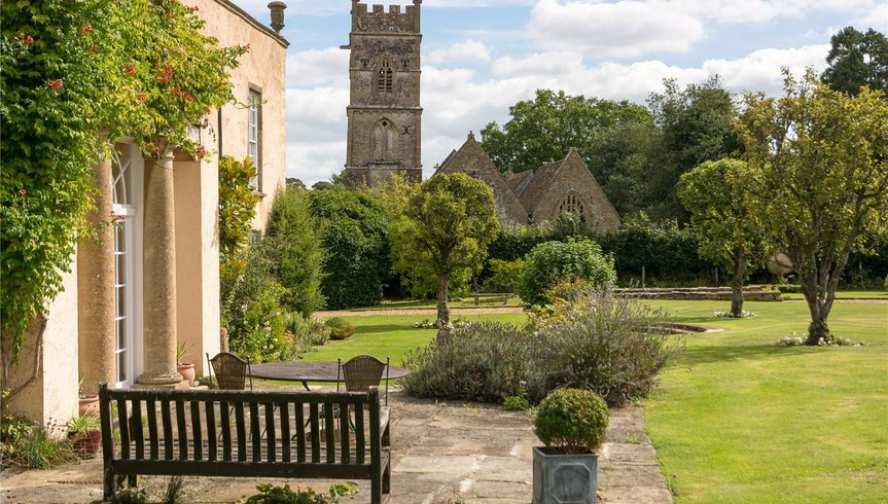
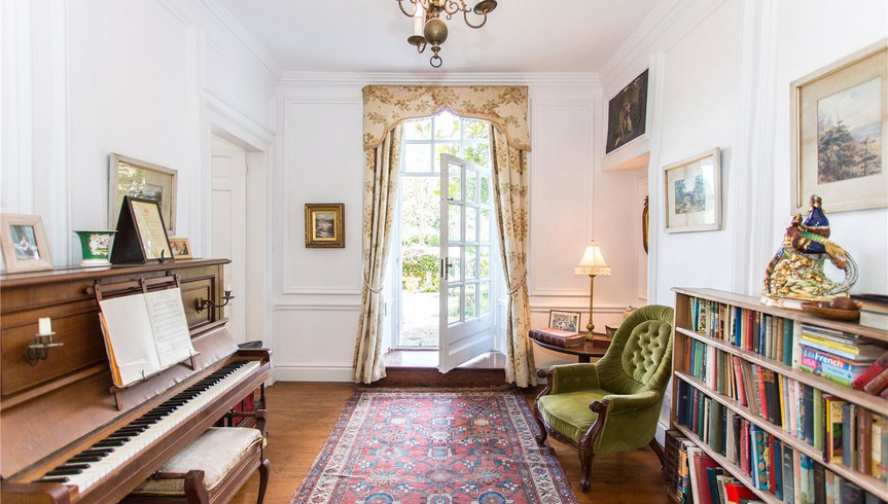
The accommodation briefly comprises a large welcoming Reception Hall with large limestone flagged floor and bolection moulded hall fireplace which leads to a central inner hall and doors to the principal reception rooms. The Dining Room has an open fire place and access to a separate Study. The large Drawing Room has decorative woodwork, a stone open fireplace and doors through into the Music Room with a French door into the garden. The Cellar is accessed from this room. The Sitting Room provides a more intimate space with an open inglenook fireplace.
Built in local creamy Cotswold stone, Luckington Court was first extended and remodeled in a 16th Century or earlier core by the Fitzherbert family, who had purchased in 1632 and continued to own until the early 1800's. There were further additions including the service wing to the north by the Johnson-Ferguson family in 1921.
Lt-Col Trevor Horn and his family purchased Luckington Court in 1947; he was renowned in the area for being the first director of the world's most prestigious three day event, Badminton Horse Trials and remained at the helm until 1956.
In 1995, Luckington Court had exteriors and interiors used to showcase Longbourn, the Bennet family home, in the BBC's TV series Pride and Prejudice, which starred Colin Firth and Jennifer Ehle. Lt-Col Horn's daughter returned to Luckington Court in 2003 and since then, has conducted a compassionate programme of improvement and modernisation across the whole Estate.
This exemplary English country dwelling house, with its elegant well-proportioned rooms, good ceiling heights and tall sash windows, provides not only a wonderful home and place to live but also a profitable Estate, with expanded farming, residential and commercial income streams.
Luckington Court is a Grade II* Listed Cotswold stone detached dwelling house which was first extended and refashioned in a 16th Century style with original Tudor features at the rear including the stone mullioned windows. There is a Queen Anne front pillared portico with a magnificent wood carved doorway reputedly by Grinling Gibbons.
Constructed under a stone slate roof and ashlar stacks, with hipped roof, moulded coping to parapet and corner urns. There are eighteen pane thick glazing bar sashes in ovolo moulded stone surround. Internal features include the bolection moulded hall fireplace, the enclosed staircase with paneled dado and turned balusters to the landing. Luckington Court provides flexible living accommodation with a combination of naturally lit and open flowing areas, excellent for entertaining.
The accommodation briefly comprises a large welcoming Reception Hall with large limestone flagged floor and bolection moulded hall fireplace which leads to a central inner hall and doors to the principal reception rooms. The Dining Room has an open fire place and access to a separate Study. The large Drawing Room has decorative woodwork, a stone open fireplace and doors through into the Music Room with a French door into the garden. The Cellar is accessed from this room. The Sitting Room provides a more intimate space with an open inglenook fireplace.
8 Bed ∙ 7 Bath
Was Listed With
OHD Notes
Original was for sale at a guide price of £5,250,000 ($6,733,597 USD).









Misc: Movie / Famous Houses, Overseas |