Silver Spring, MD
Posted on OHD: 9/10/19. Last OHD Update: 7/25/22.
This has since "Sold" and is now archived for historical reference and educational purposes.
This has since "Sold" and is now archived for historical reference and educational purposes.
1006 Ruatan St, Silver Spring, MD 20903
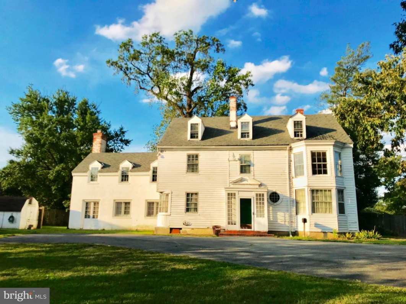
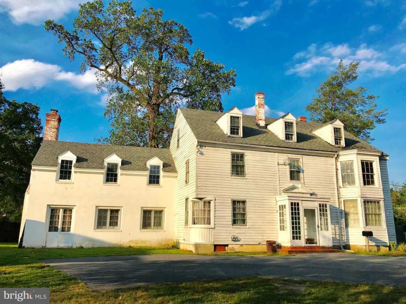
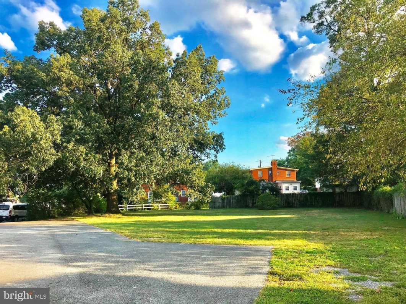
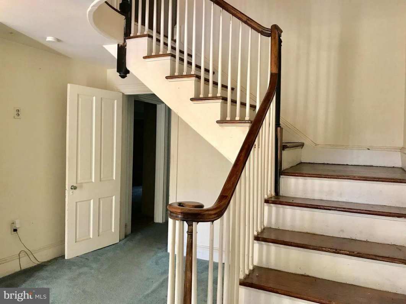
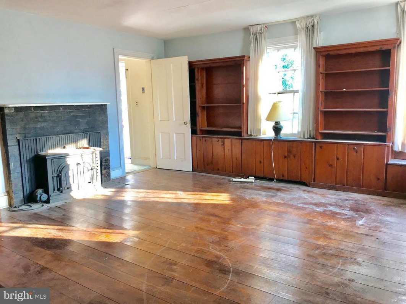
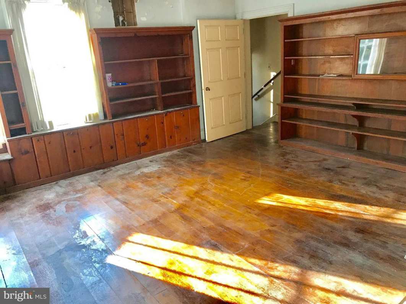
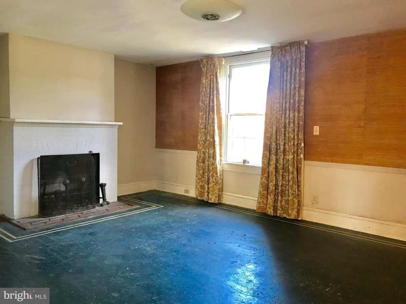
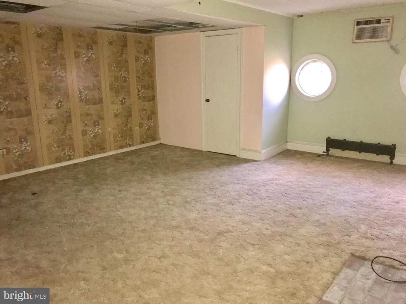
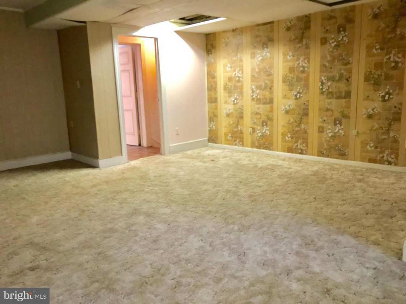
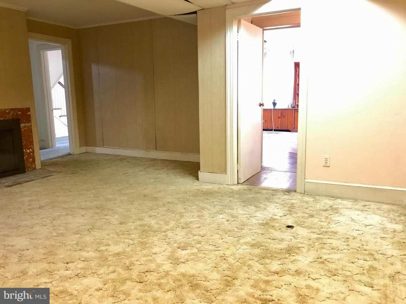
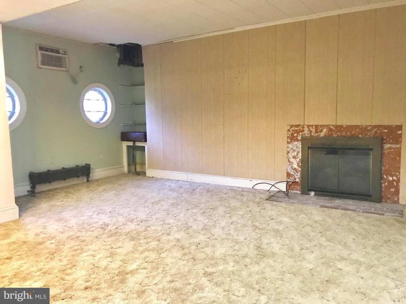
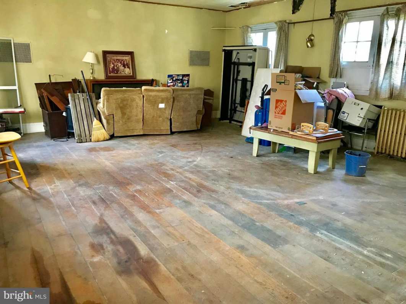
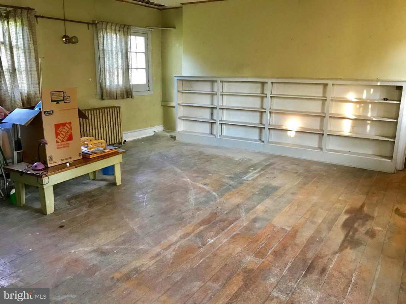
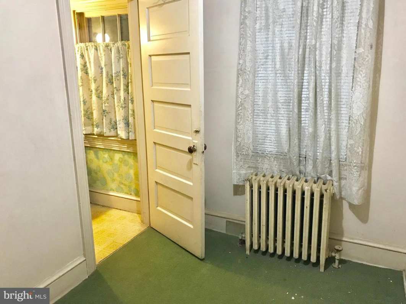
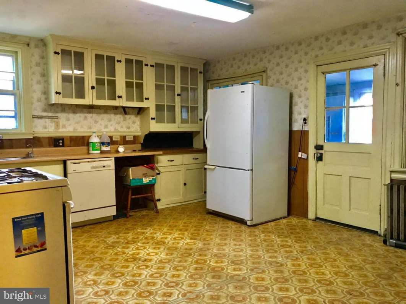
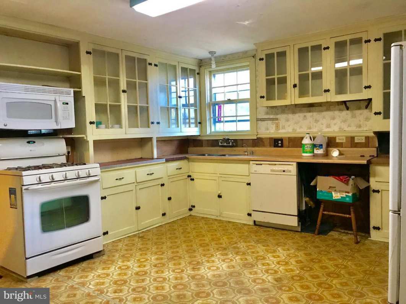
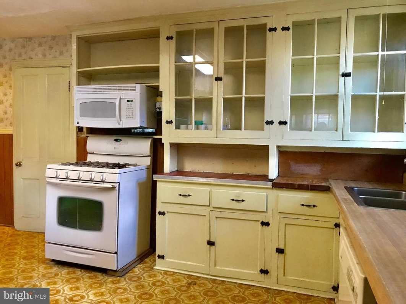
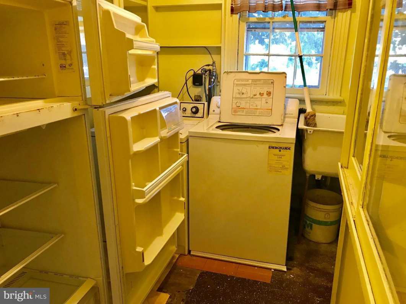
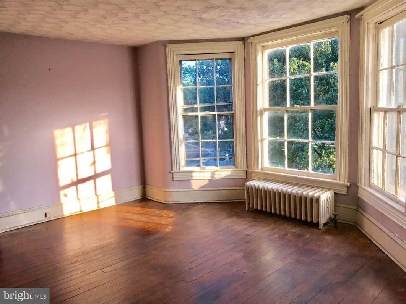
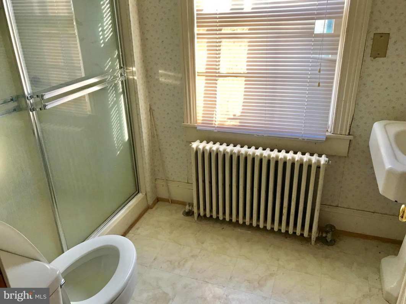
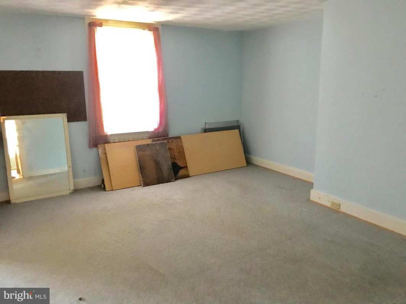
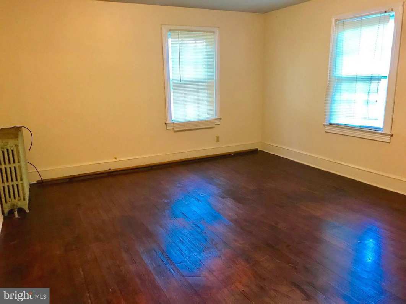
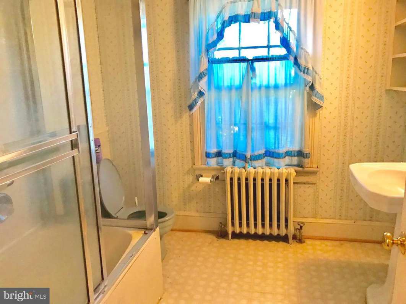
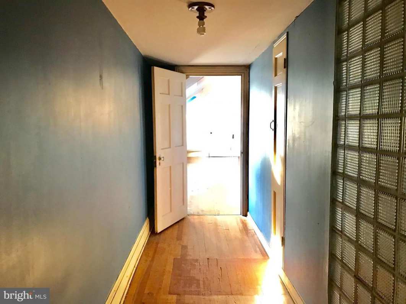
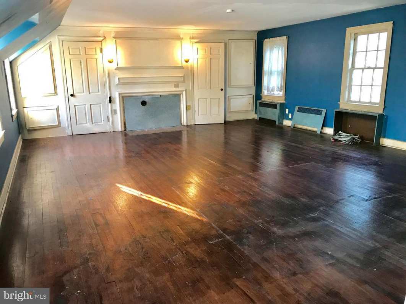
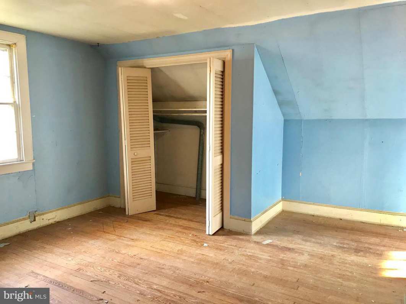
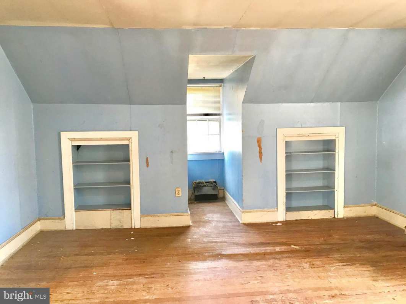
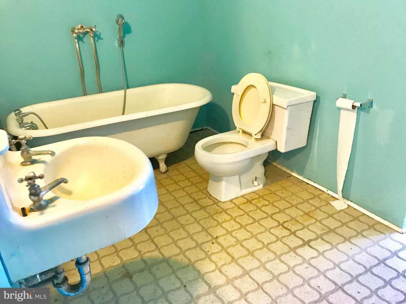
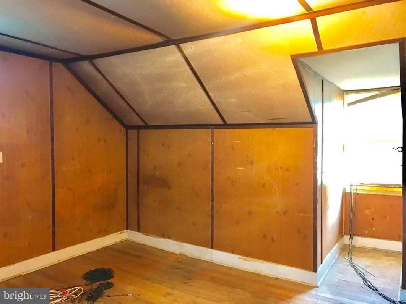
An extraordinary restoration opportunity in Montgomery County. Majestic 4-story colonial conveniently located in Silver Spring. Large lot of 0.6 acres ( R-40 Zoning Code ) with 4,692 sq ft of living area. 8 bedrooms, 5 1/2 baths. 5 fireplaces and 3 sheds. Needs TLC to be restored to its former glory. Great location, just miles away from downtown Washington D.C. It~s a gorgeous old home ready to be restored and almost entirely original! Inspections welcome but selling AS-IS. This property offers a great opportunity to make it into your own adventure. (Note: The site is not registered as a historic home nor in the historic district. It is surrounded by duplex houses and has a potential for redevelopment!)
8 Bed ∙ 5.5 Bath ∙ 4,692 Sq Ft ∙ 0.6 Ac.
Was Listed With
Tszechung Tai
Evergreen Properties
(301) 840-8061
Reference Links
OHD Notes
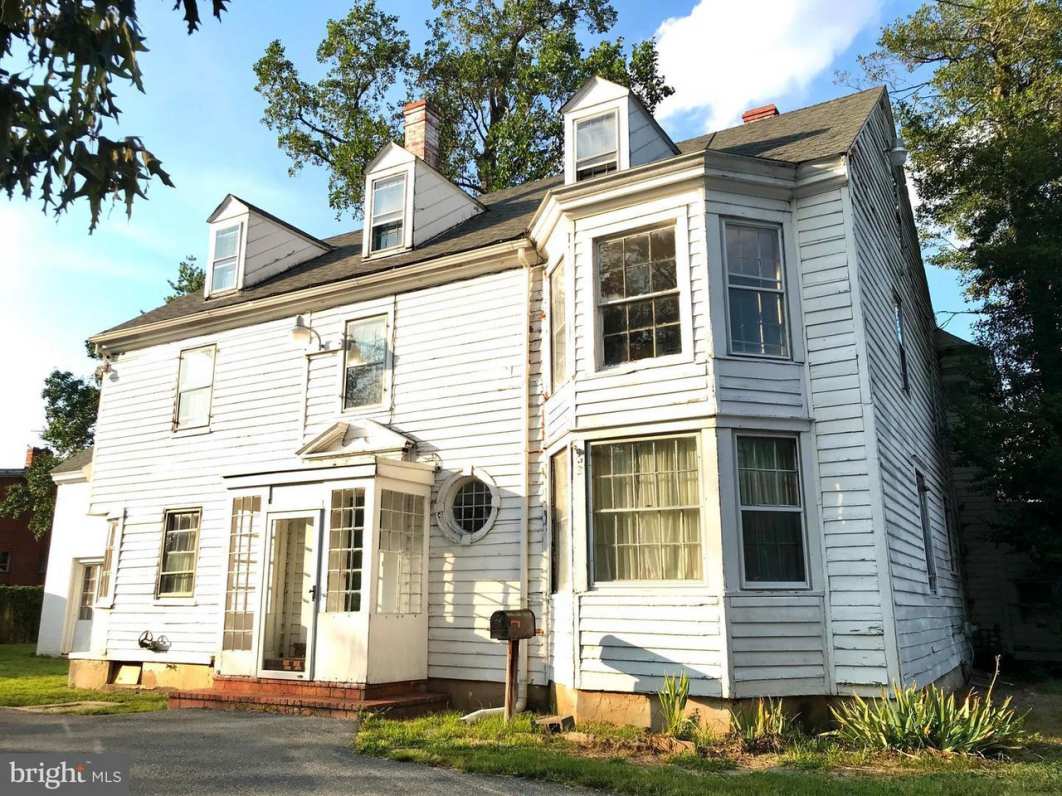
From the historic survey: "This six bay by five bay, two and a half story house has a frame (east) section and a brick (west) section; it faces south. The east section is the oldest; it is now covered by white clapboarding. The west wing was built to serve as a chapel. The house has six-over-six double-hung windows. There is a two story bay window at the east side of the south elevation and an eighteen light bowed window at the southwest corner of the same elevation. West wing windows are paired six-light casement windows. The house has a ;--. gable roof with slate shingles.
Elizabeth's Delight, in the southwestern corner of Montgomery County, stands on an important early land grant and is an example of the durability and adaptiveness of well-constructed houses of a century ago. "Elizabeth's Delight" received its name from a land grant made to William and Elizabeth Diggs from Lord Baltimore in 1688; it was the second land grant made in what later was to become Montgomery County. The 1783 assessment records show a log dwelling house which belonged to Henry c. Pearce, but it is thought that by the mid-19th c. the Pearce family had replaced the early log cabin with a grander frame structure --the nucleus of today's much-expanded house. The property remained in the Pierce (Pearce) family until 1865. Charles Gilmore purchased the house and 183t acres in 1874, but sold it to Otis Bigelow in 1885. Both Gilmore and Bigelow made substantial improvements on the house and by the time Bigelow died in 1919, it probably possessed its present appearance, Since then, the :property has passed through a number of hands; most of the land surrounding the house was sold to a real estate developer in the early 1950's. The house was owned for a time by the Catholic Church and used as a chapel. "
Elizabeth's Delight, in the southwestern corner of Montgomery County, stands on an important early land grant and is an example of the durability and adaptiveness of well-constructed houses of a century ago. "Elizabeth's Delight" received its name from a land grant made to William and Elizabeth Diggs from Lord Baltimore in 1688; it was the second land grant made in what later was to become Montgomery County. The 1783 assessment records show a log dwelling house which belonged to Henry c. Pearce, but it is thought that by the mid-19th c. the Pearce family had replaced the early log cabin with a grander frame structure --the nucleus of today's much-expanded house. The property remained in the Pierce (Pearce) family until 1865. Charles Gilmore purchased the house and 183t acres in 1874, but sold it to Otis Bigelow in 1885. Both Gilmore and Bigelow made substantial improvements on the house and by the time Bigelow died in 1919, it probably possessed its present appearance, Since then, the :property has passed through a number of hands; most of the land surrounding the house was sold to a real estate developer in the early 1950's. The house was owned for a time by the Catholic Church and used as a chapel. "



State: Maryland | Region: South (South Atlantic) | Period & Associated Styles: Colonial Era, Eclectic Era, Romantic Era | Misc: Fixer-Uppers |
2 Comments