1896 – Ouray, CO
5/27/19
3 Comments
Posted on OHD: 5/27/19. Last OHD Update: 7/25/22.
This has since "Sold" and is now archived for historical reference and educational purposes.
This has since "Sold" and is now archived for historical reference and educational purposes.
656 Oak St, Ouray, CO 81427
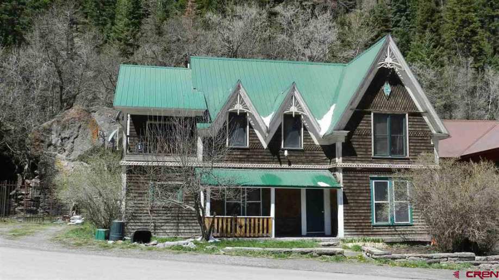
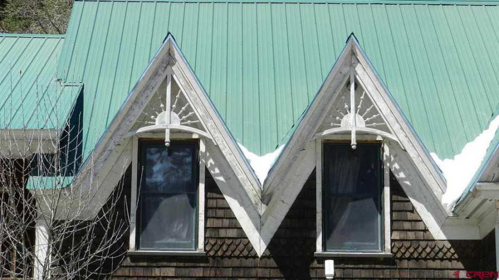
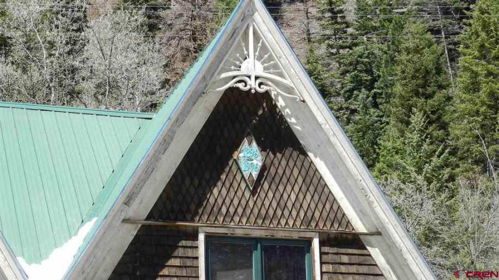
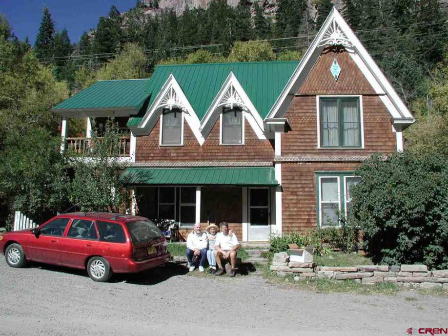
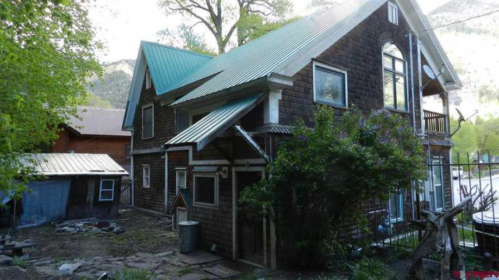
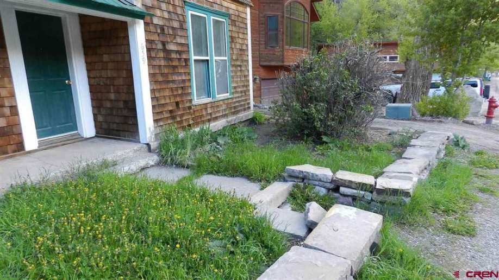
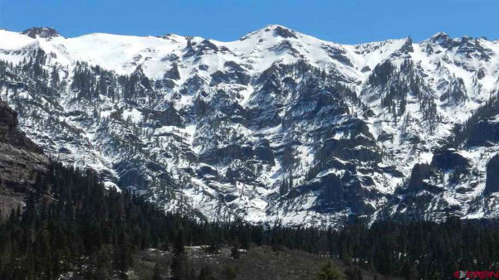
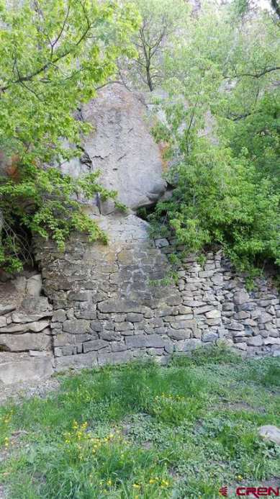
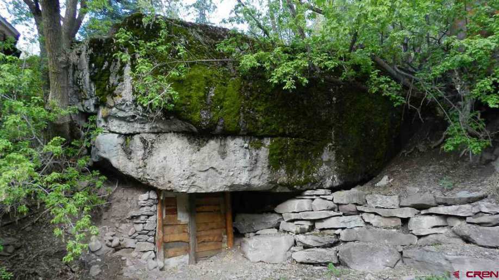
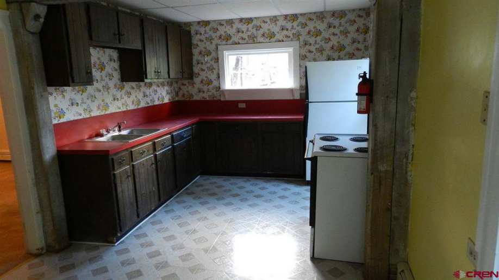
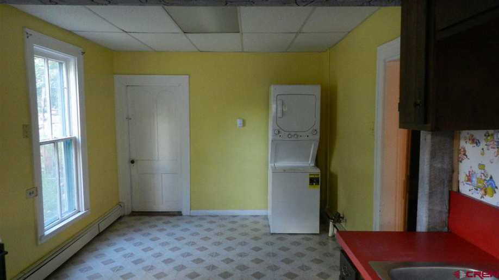
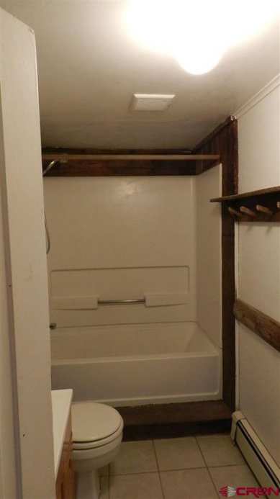
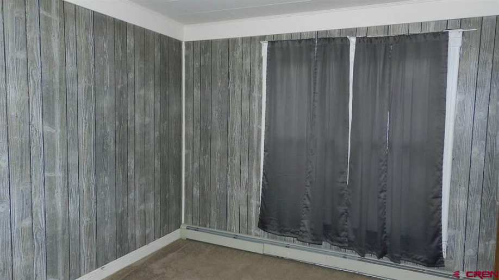
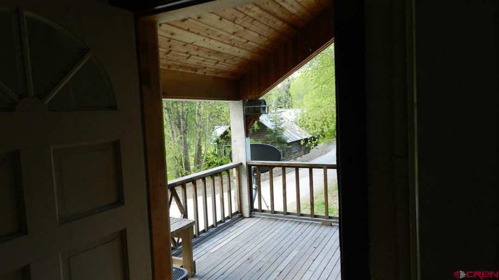
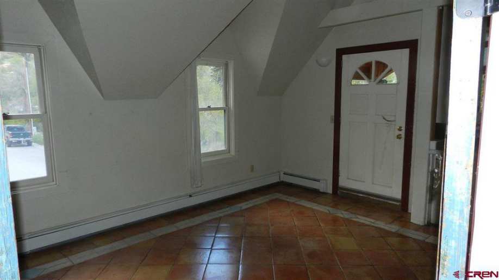
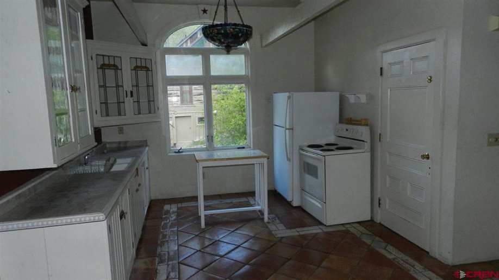
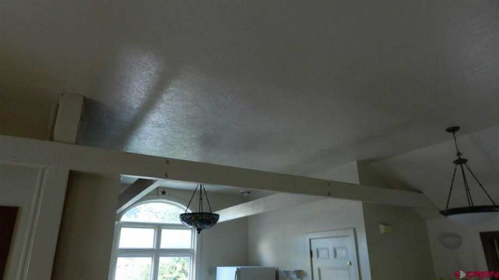
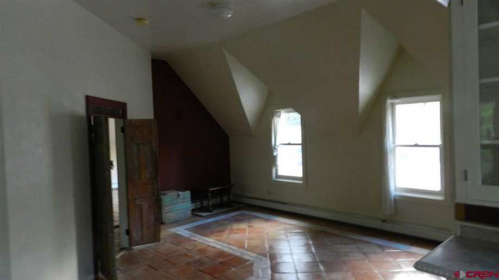
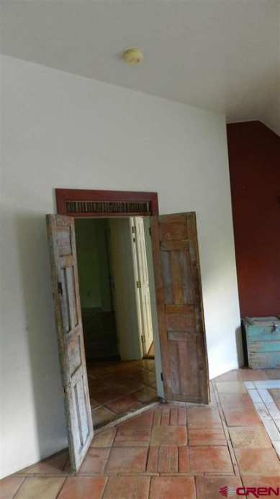
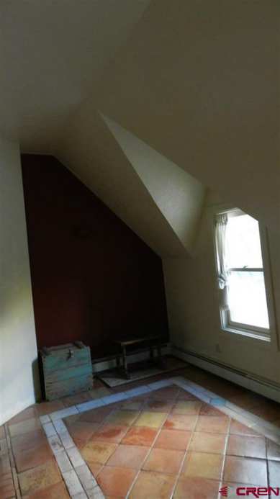
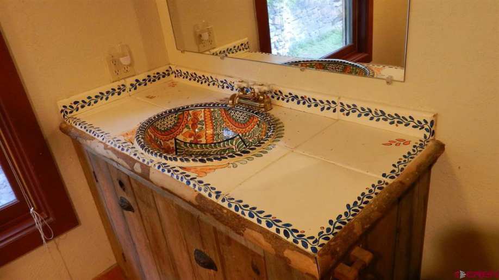
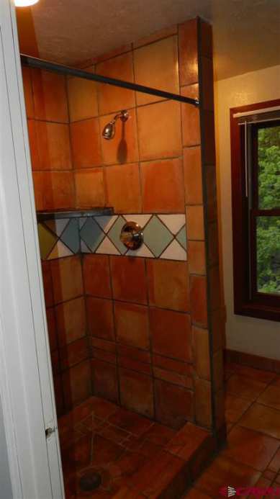
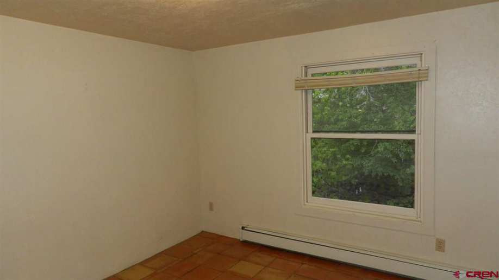
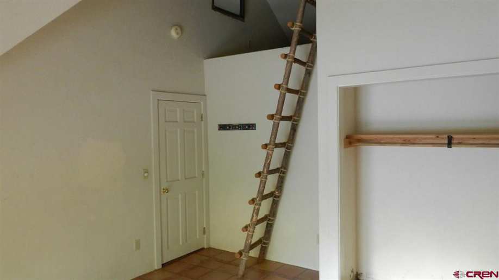
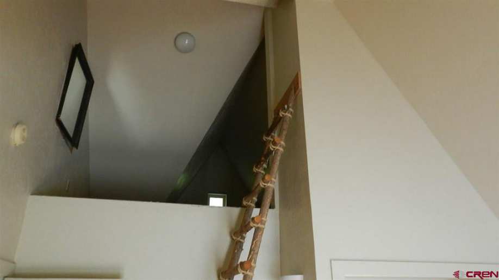
Location, Views, Flexibility, Craftsmanship, Convenience, Potential, Charm & Value. Vacant and Easy to Show. Incredible direct views of Amphitheater and Mt. Abrams while listening to nearby river from fabulous upper deck and front porch. Short walk to Main Street with great shops and restaurant, the Box Canyon, Ice Park and is on the Perimeter Trail. Watch your children walk the entire way to and from school. Excellent investment. Live in one apartment, lease the other, lease both, convert to incredible single family residence. Potential expansion as zoned for qualifying accessory dwelling unit. Inspiring , prominent structure. Recipient of 1997 Ouray County Historical Society Historic Building Award. Original one story home constructed in 1898 - spectacular second floor addition with outstanding exterior architectural detail completed in 1996. Exceptional original craftsmanship of intricate gingerbread shingle and custom detail. Work has begun to bring this beauty back to life. Complete with your own personal touches. Apartments recently independently leased. Currently configured as two independent living spaces comprising five bedrooms, two bathrooms and two kitchens. The first floor is 1,148 square feet with three bedrooms, 1 bath, living room, kitchen and porch. The second floor is 1,020 square feet with two bedrooms, 1 bath, living room, kitchen and balcony. Unusual off-street parking for four vehicles, with additional parking in front. Not in flood plain. Three separate W/D hook-ups. Recently replaced City water line to the street. Outside storage shed. Second floor interior features include: 16 foot vaulted ceilings in master, Salitillo tile throughout, Mexican tile and sink in bathroom, marble-tiled counters in kitchen along with custom leaded glass front and reclaimed antique wood cabinets. Great storage. Exterior features include massive rear stone wall and fenced and gated back yard. See Associated Documents for additional information, including 1996/1997 remodel construction pictures. Note: some work in progress. Exceptionally rare and unique opportunity in the great mountain town.
5 Bed ∙ 2 Bath ∙ 2,168 Sq Ft ∙ 0.17 Ac.
Was Listed With
Larry Wooddell
High Country Properties Montro
(970) 249-6789
Reference Links
State: Colorado | Region: West (Mountain) | Period & Associated Styles: Victorian Era | Misc: Fixer-Uppers, Mountain View |