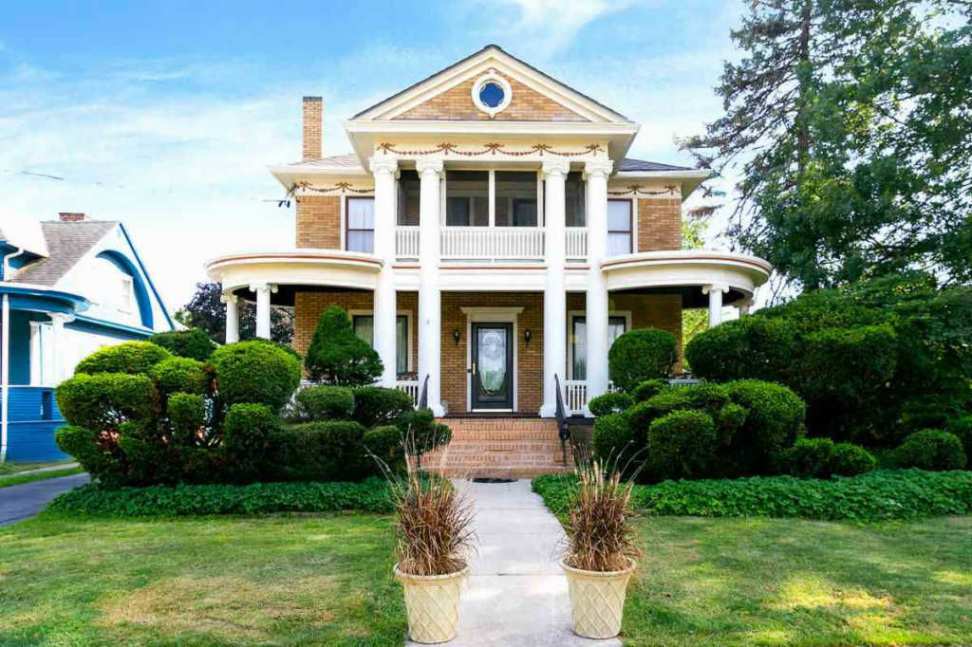
1911 Classical Revival – Kewanee, IL (George F. Barber)
4/26/19
23 Comments
Posted on OHD: 4/26/19. Last OHD Update: 7/25/22.
This has since "Sold" and is now archived for historical reference and educational purposes.
This has since "Sold" and is now archived for historical reference and educational purposes.
509 E Prospect St, Kewanee, IL 61443
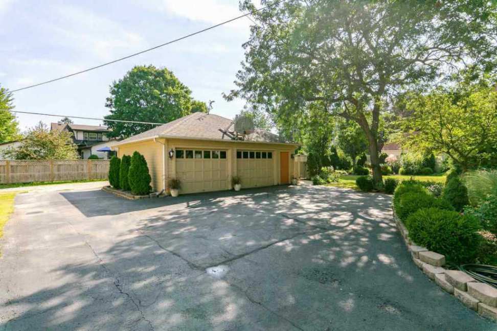
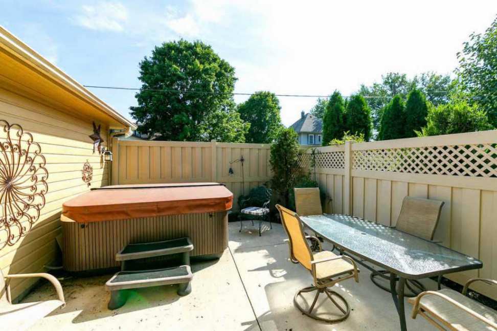
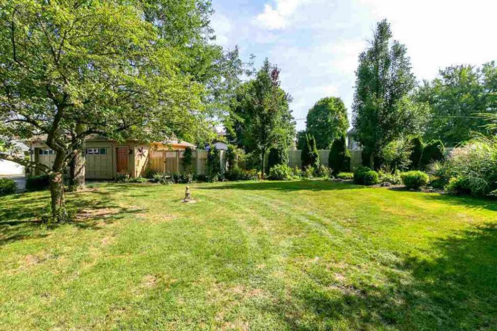
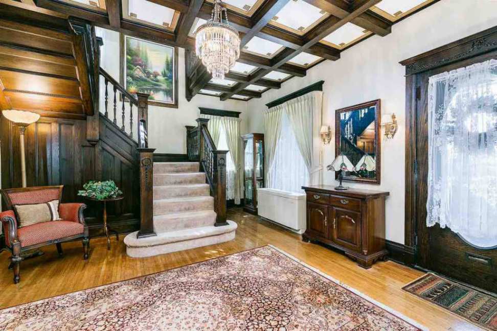
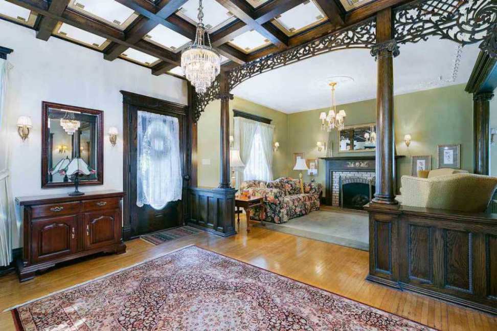
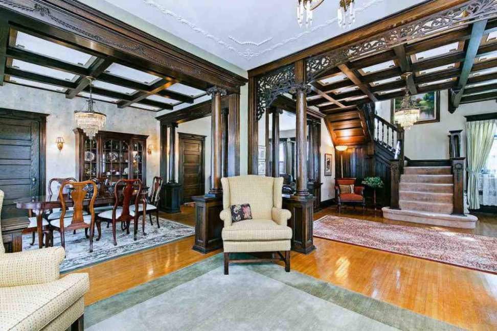
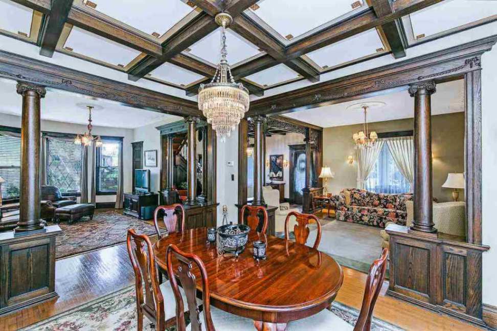
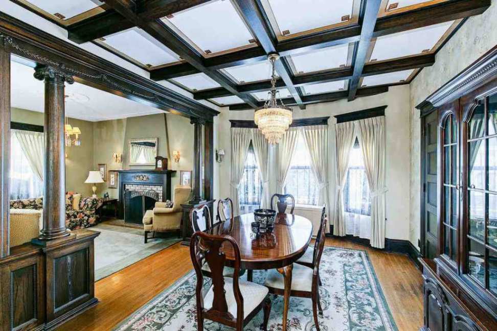
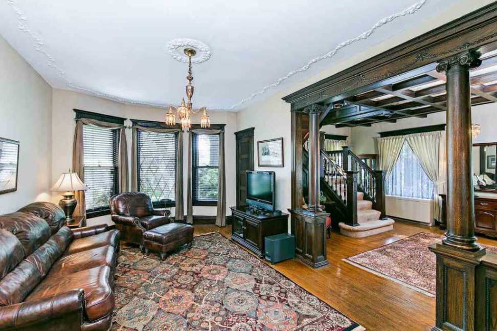
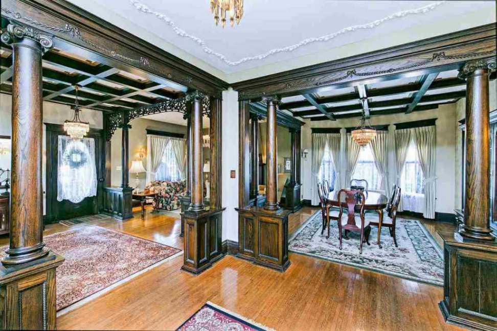
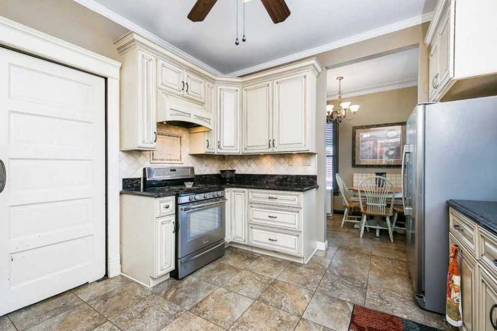
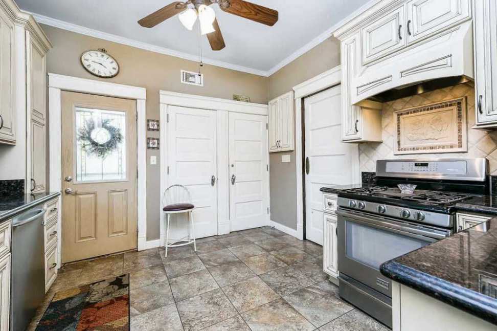
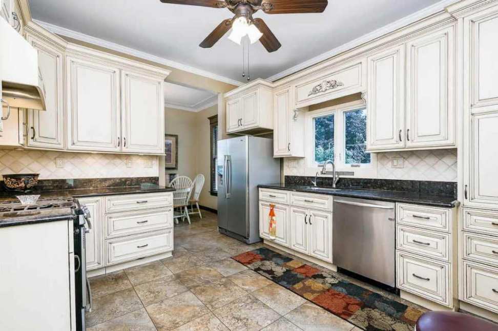
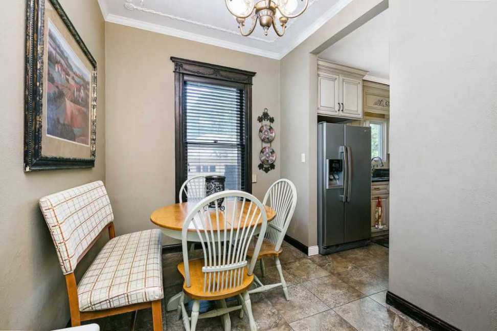
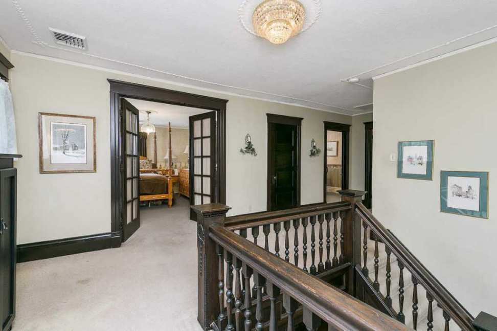
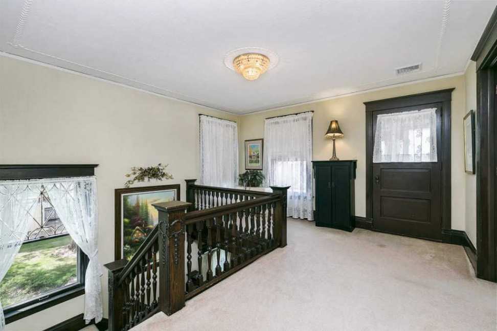
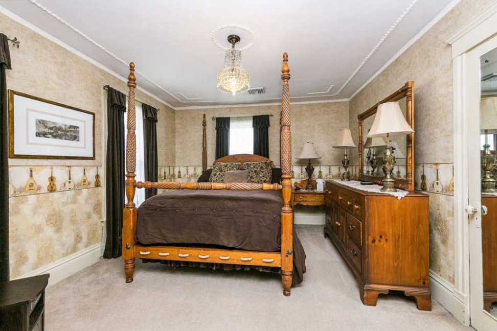
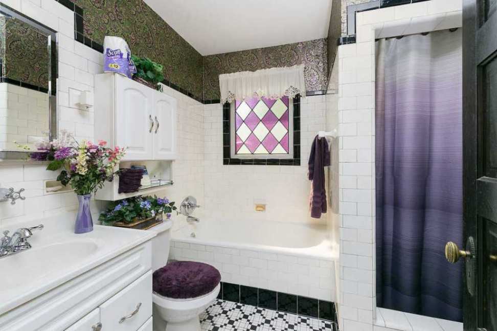
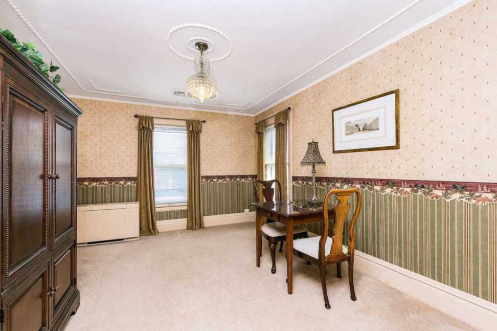
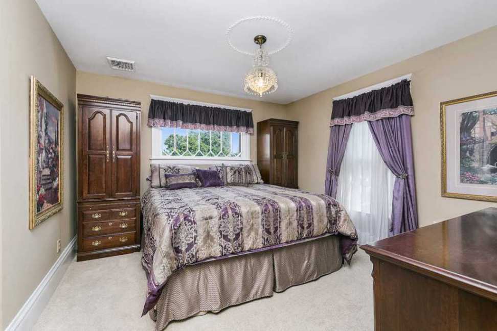
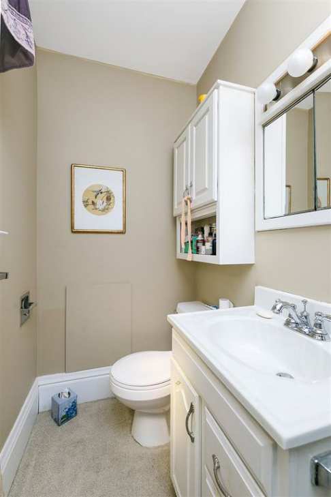
This stately historic brick home features 3 bedrooms, 2 baths, a gorgeous kitchen with (Amish) cabinets, granite counter tops & ceramic tile floor with stove, refrigerator, dishwasher & disposal. There is a breakfast nook, formal dining room with beamed ceiling, living room & 1st floor family room has ornate plaster ceilings, foyer has an open staircase, beamed ceiling & leaded window, there are pillars between the family room, dining room, living room & foyer. Upstairs there is a master suite w/master bath & built in ironing board, 2 more large bedrooms and a full bath with separate shower & bath tub, there is a 12x8 1/2 screened in balcony off the hallway a large walk-up attic for storage, there is a full basement that has a family room, laundry room, storage room and extra toilet, shower and sink in basement. This home has glowing wood floors on the 1st floor except in kitchen & breakfast nook. There is a large covered front porch, rear patio & private enclosed patio with hot tub that could be purchased. 1st floor area rugs could stay with home. Beautifully landscaped yard is partially fenced. 2 1/2 car garage & blacktop driveway. Ask listing agent for list of updates for this well maintained home. Only 3 owners. Central air for the 2nd floor & kitchen with window air in foyer that cools the rest. Year Built: 1911.
3 Bed ∙ 2.5 Bath ∙ 2,352 Sq Ft ∙ 0.35 Ac.
Was Listed With
Justin M. Landwehr
Keller Williams
(563) 940-1557
Reference Links


State: Illinois | Region: Midwest (East North Central) | Associated Styles or Type: Classical Revival | Period & Associated Styles: Classical Revival (1895-1950), Eclectic Era | Architect: George F. Barber |