1928 Spanish Revival – New Castle, IN
3/20/19
Comments closed
Posted on OHD: 3/20/19. Last OHD Update: 7/25/22.
This has since "Sold" and is now archived for historical reference and educational purposes.
This has since "Sold" and is now archived for historical reference and educational purposes.
New Castle, IN 47362
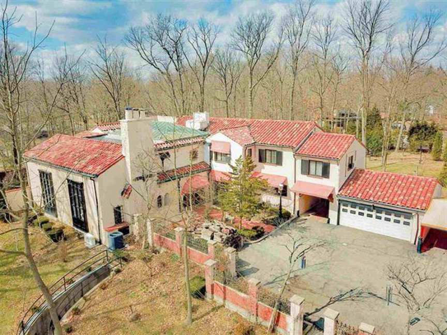
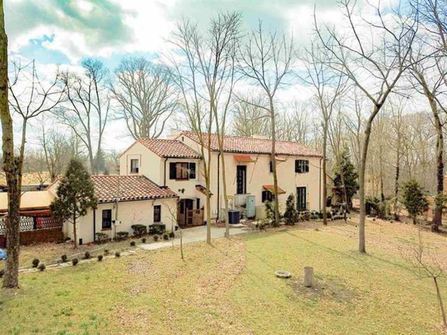
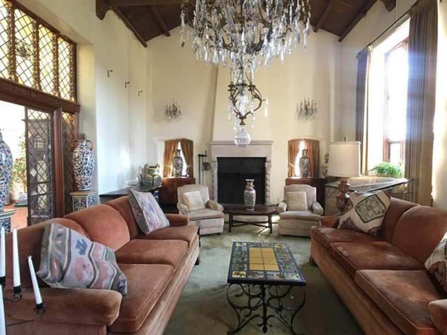
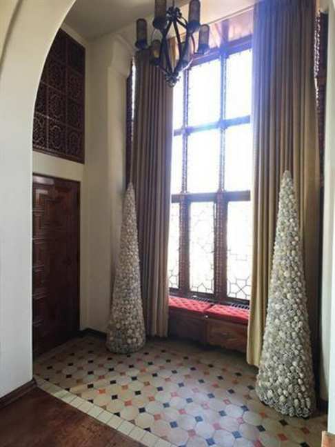
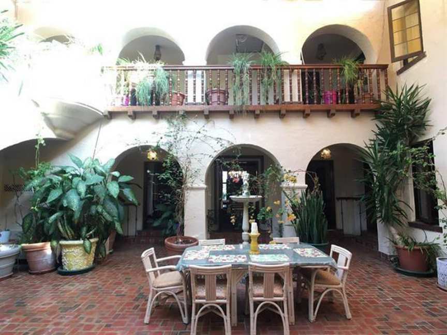
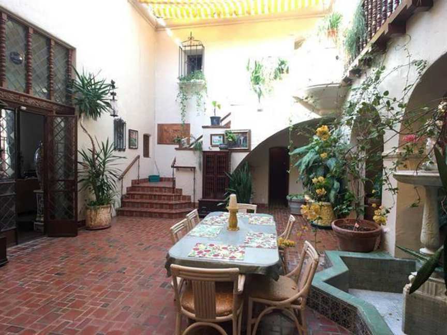
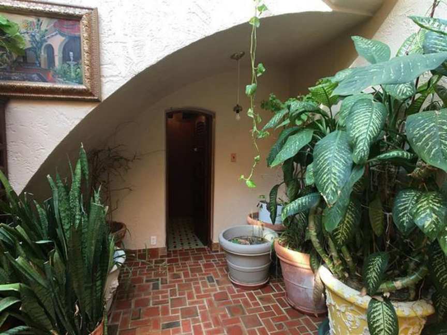
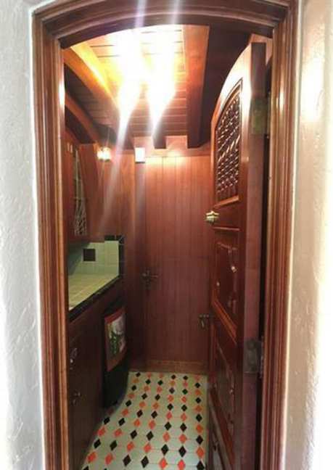
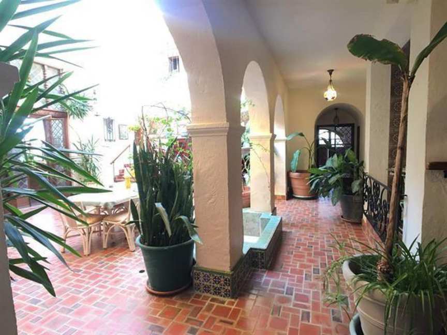
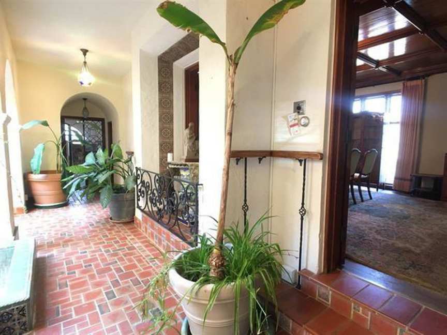
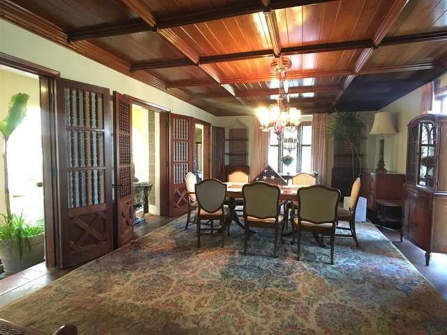
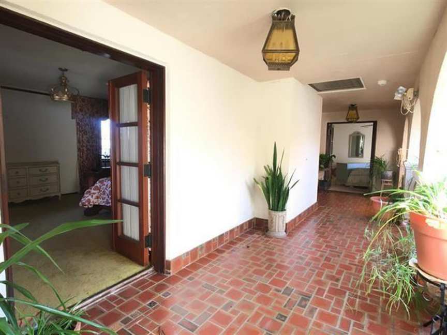
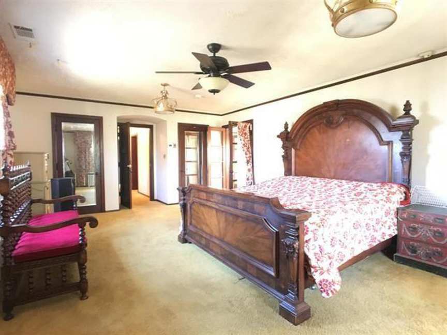

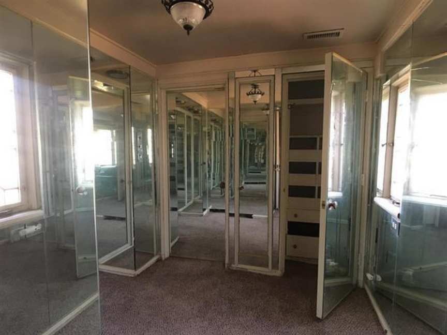
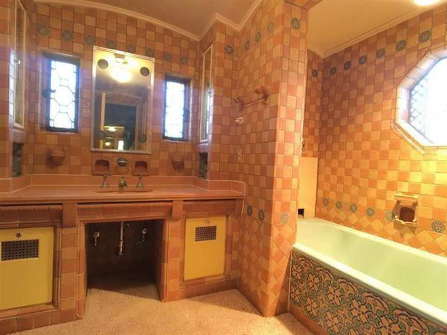
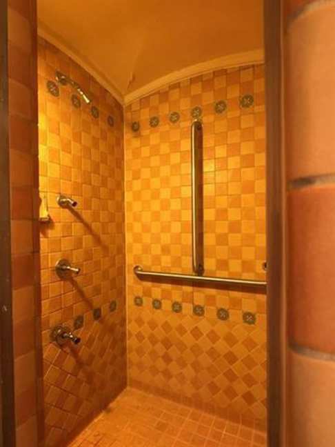
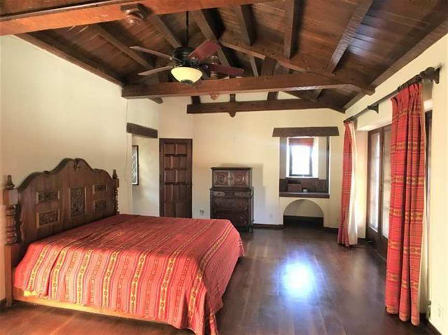
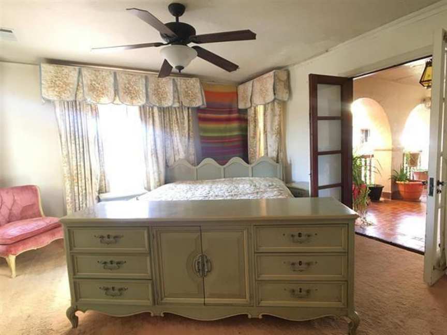
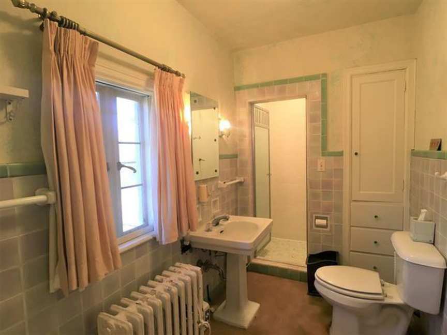

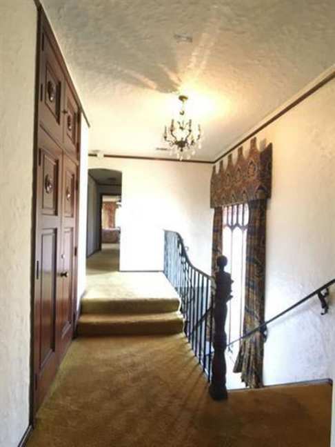
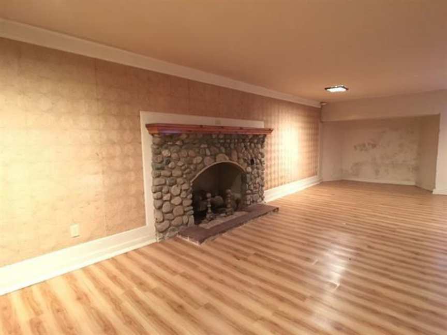
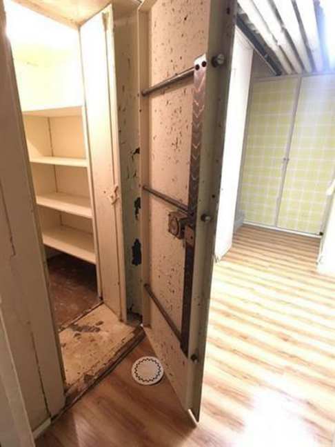
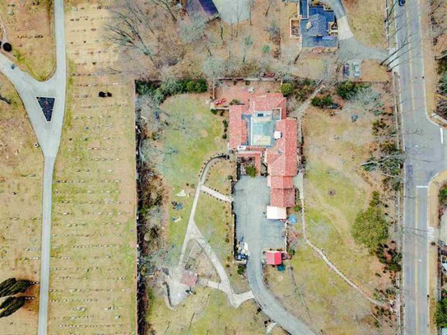
Enter the home into the beautiful atrium featuring water fountain and serves as a central access point to the different areas of the home. The great room is nothing less than stunning and features cathedral ceilings, impressive fireplace, and intricate built-ins. Upstairs, the master bedroom features two sets of double doors that open to the balcony, an attached mirror room/custom walk in closet, and attached bathroom. On this floor you will also find four additional bedrooms with custom touches, a full bathroom, and a half bathroom. In the basement is a family room with gas fireplace, a recreational room, a built-in safe, a wine cellar, and storage room with access door to the back yard.
5 Bed ∙ 2 full, 4 half Bath ∙ 7,147 Sq Ft ∙ 2.9 Ac.
Was Listed With
Cara Taylor
F.C. Tucker/Crossroads Real Estate
(765) 521-9464
Reference Links
OHD Notes
7/13/20 Edit, back on the market https://www.oldhousedreams.com/2020/07/13/1928-spanish-revival-in-new-castle-in/


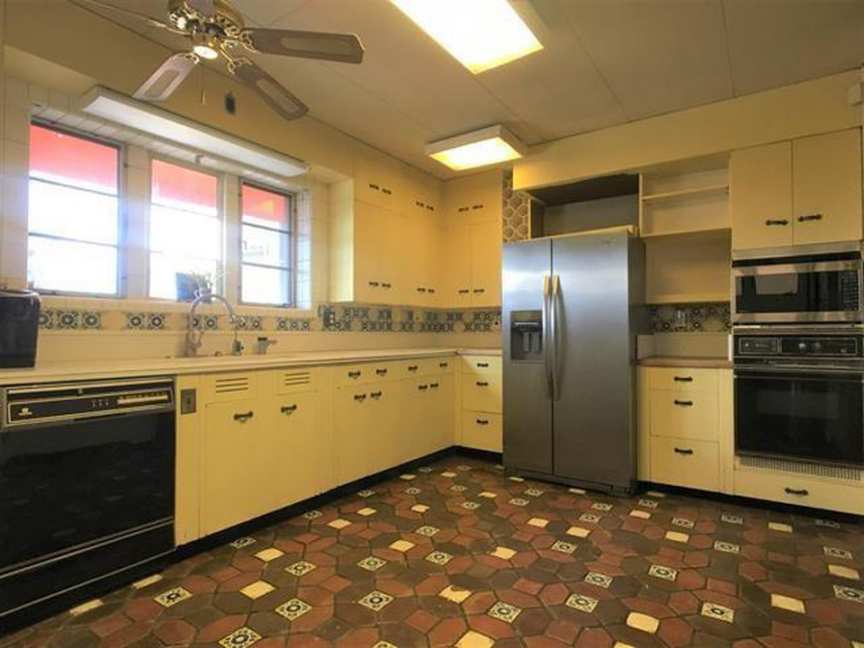
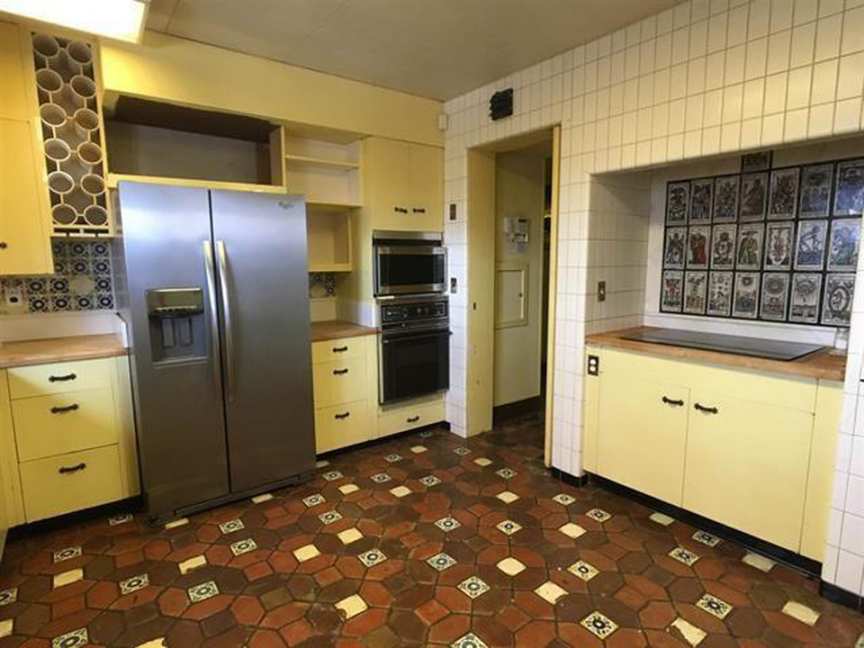
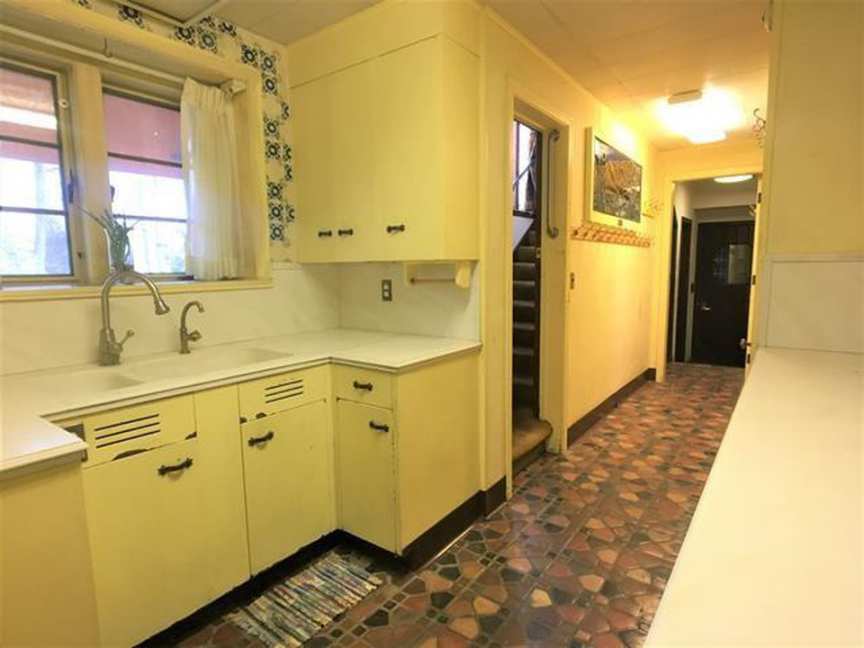
State: Indiana | Region: Midwest (East North Central) | Associated Styles or Type: Spanish Revival | Period & Associated Styles: Eclectic Era, Spanish Revival (1915-1940) | Misc: Original/Vintage Bathroom, Original/Vintage Kitchen |