1909 – Shelburne, Nova Scotia
2/15/19
3 Comments
Posted on OHD: 2/15/19. As of 8/1/22, it was no longer for sale. It is archived here for historical reference and educational purposes.
144 Hammond St, Shelburne, Nova Scotia
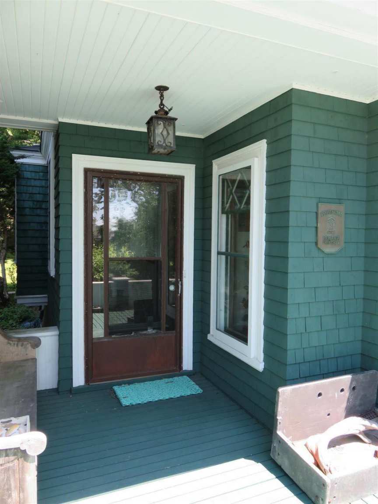
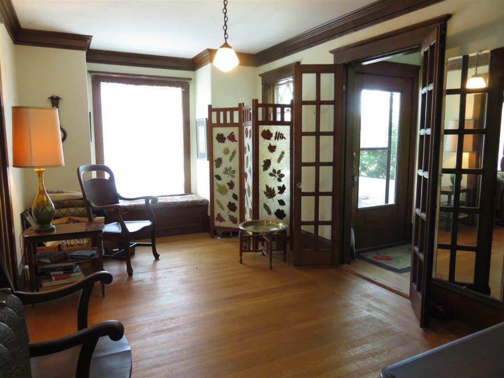
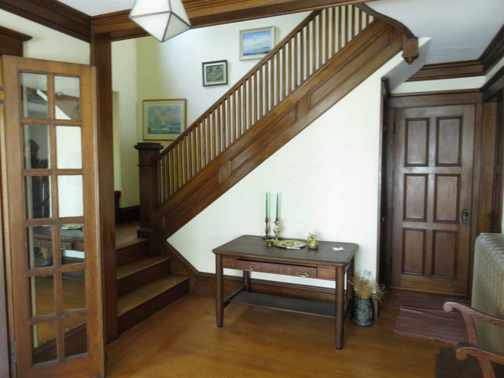
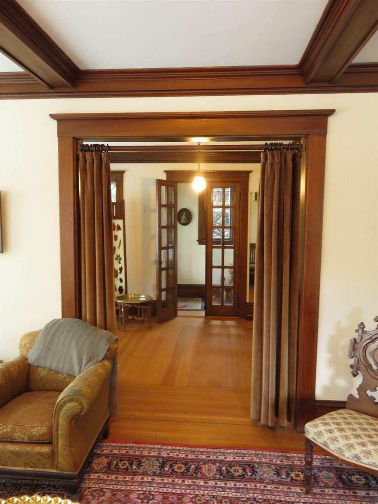
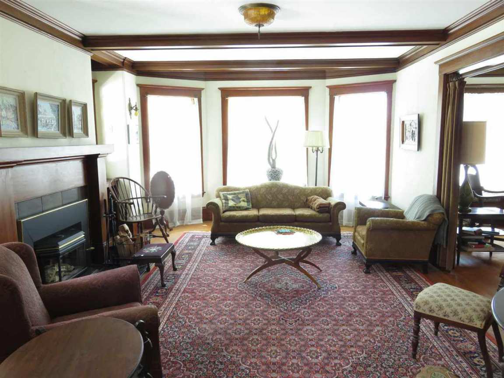
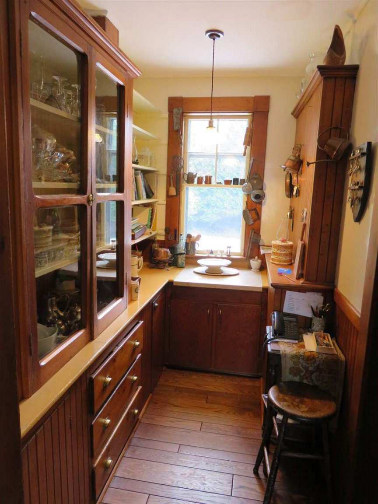
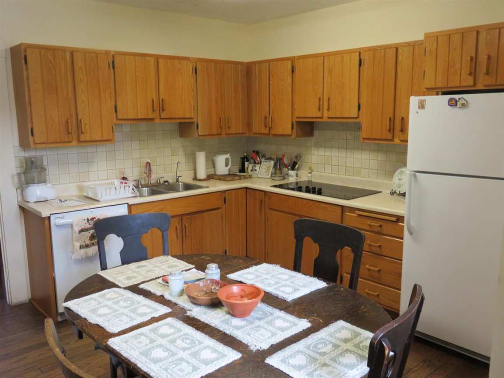
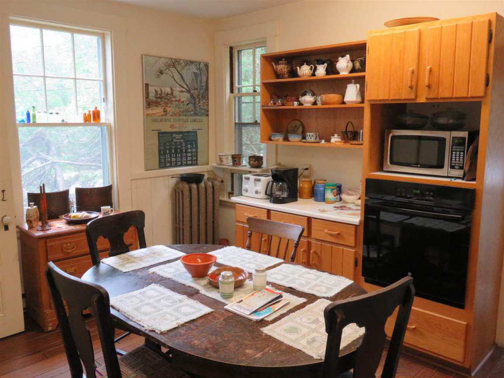
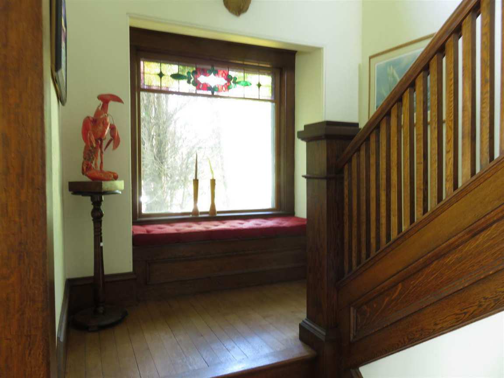
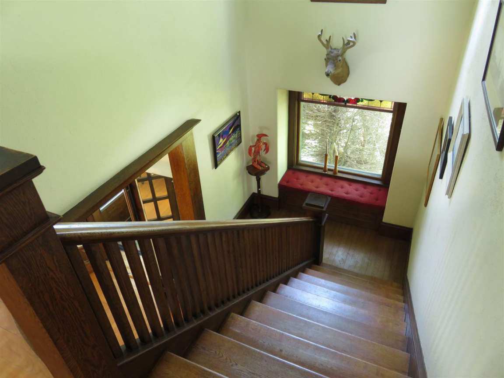
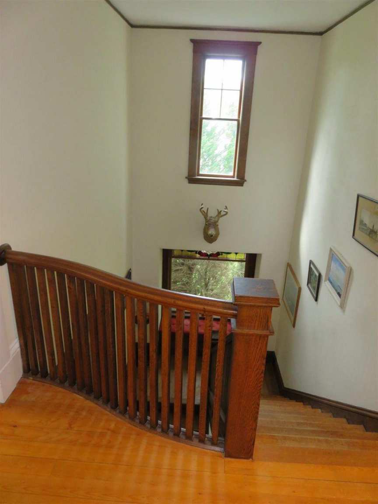
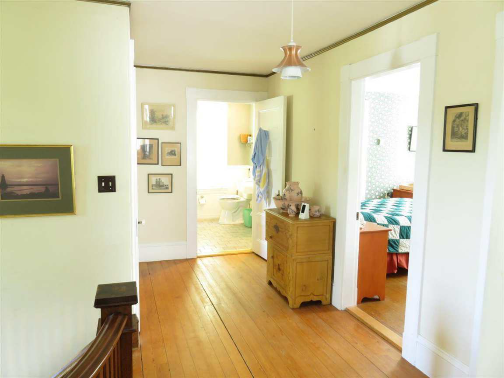
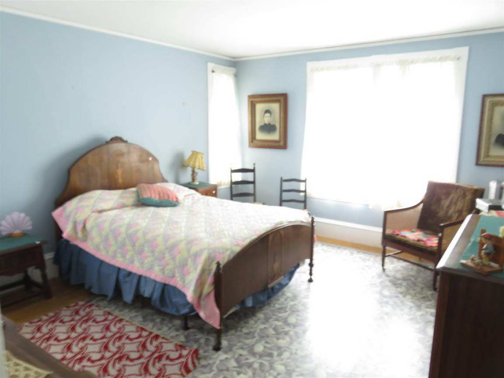
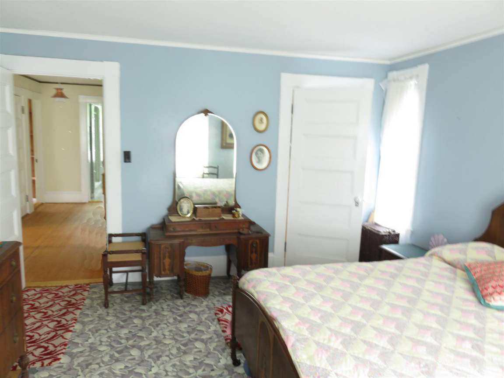
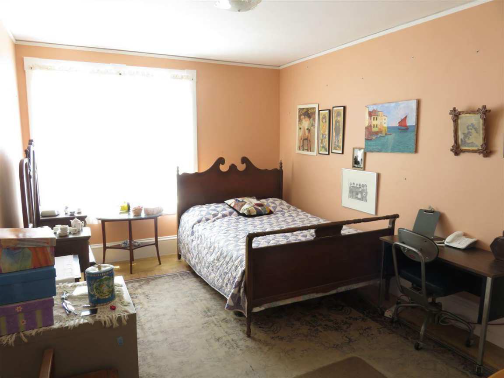
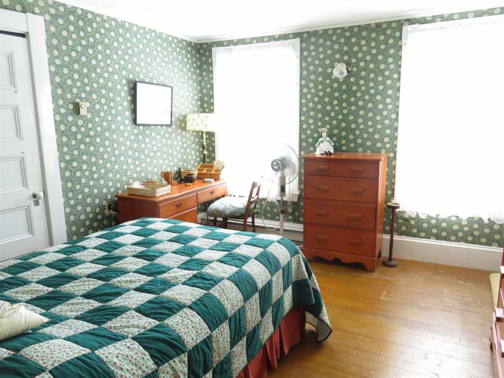
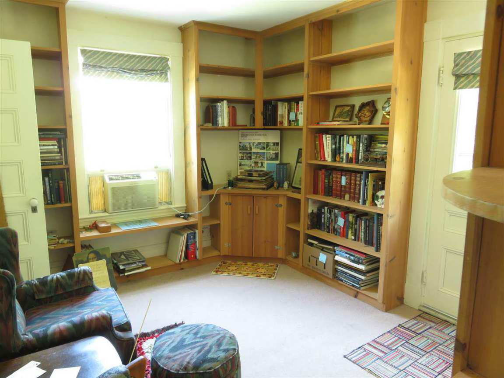
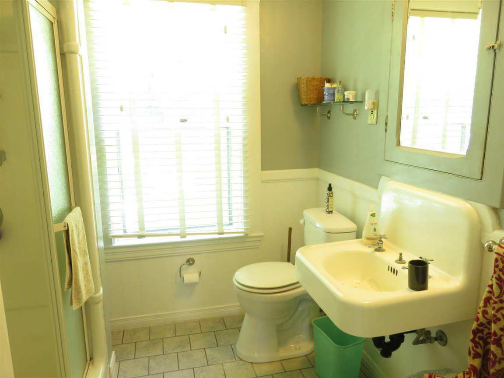
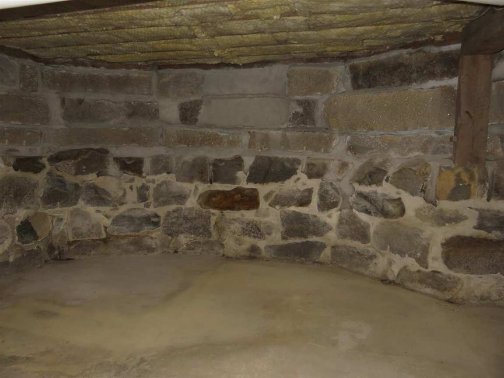
This Historically significant Queen Anne Revival home, built in 1906, is one of the finest examples in the province. The home has been in the same family since 1926 has been lovingly cared for and maintained and like all well designed homes has a layout that is timeless. Sited on a corner lot large granite stones cut in Shelburne define the boundaries. The home sits on a built-up knoll with a graceful curving concrete driveway that leads to the original carriage house. The home has had the exterior completely re built in the late 80's and has many unique features. There is a large wrap around verandah on the South and West sides of the house. The interior of the home reflects the shipbuilding heritage of the area with many unique woods and a level of craftsmanship that is rarely seen today. The home is entered through the quartered oak-paneled front entry and foyer and features bay window seating area, original lighting and an oak staircase that must be seen. Through a curtained opening is the large cypress paneled living and dining area with period lighting and beautiful glass windows on either side of the air tight fireplace. The floors in the foyer and the living and dining area are of white oak. There is access to the covered deck off the dining area. Through the original pantry, which like the rest of the house is bright and beautifully built is the large eat in kitchen, as well as a separate laundry/mudroom and a 2pc bath. The first landing on the staircase features another cushioned bay window and the staircase is open to the top of the second floor. There is a large landing on the second floor that leads to the three large bedrooms all of which have walk in closets. A den with a North facing balcony and custom cabinetry also provides access to the attic. There is a full cut stone walk out basement which is in incredible condition! A 1.5 story carriage house completes the property, this could easily be converted into a workshop or guest living space.
3 Bed ∙ 2 Bath ∙ 1,900 Sq Ft ∙ 0.32 Ac.
Was Listed With
John Foss
Keller Williams Select Realty
902-875-6791
Reference Links






Period & Associated Styles: Eclectic Era, Victorian Era |