c. 1840 – Snaith, East Yorkshire, England
8/10/18
16 Comments
Posted on OHD: 8/10/18. Last OHD Update: 7/25/22.
This has since "Sold" and is now archived for historical reference and educational purposes.
This has since "Sold" and is now archived for historical reference and educational purposes.
Eastfield House, Cowick Road, Snaith, Goole, DN14
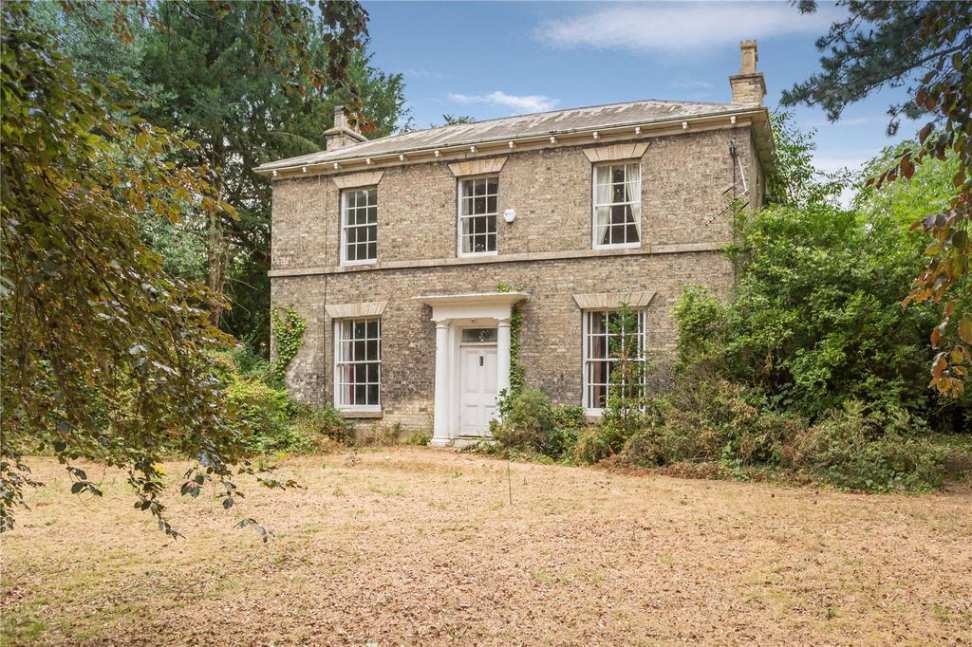
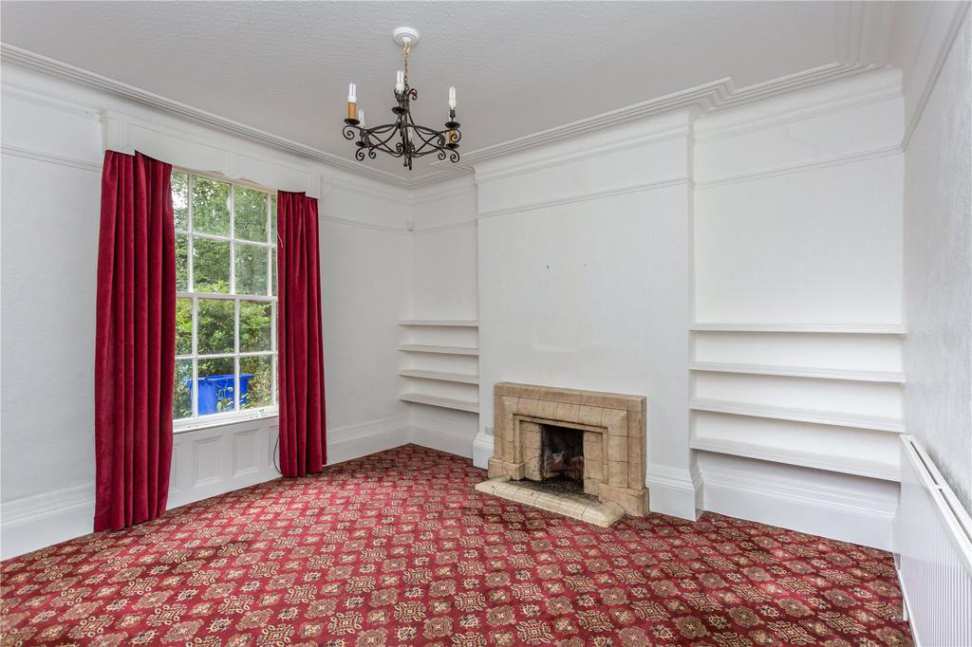
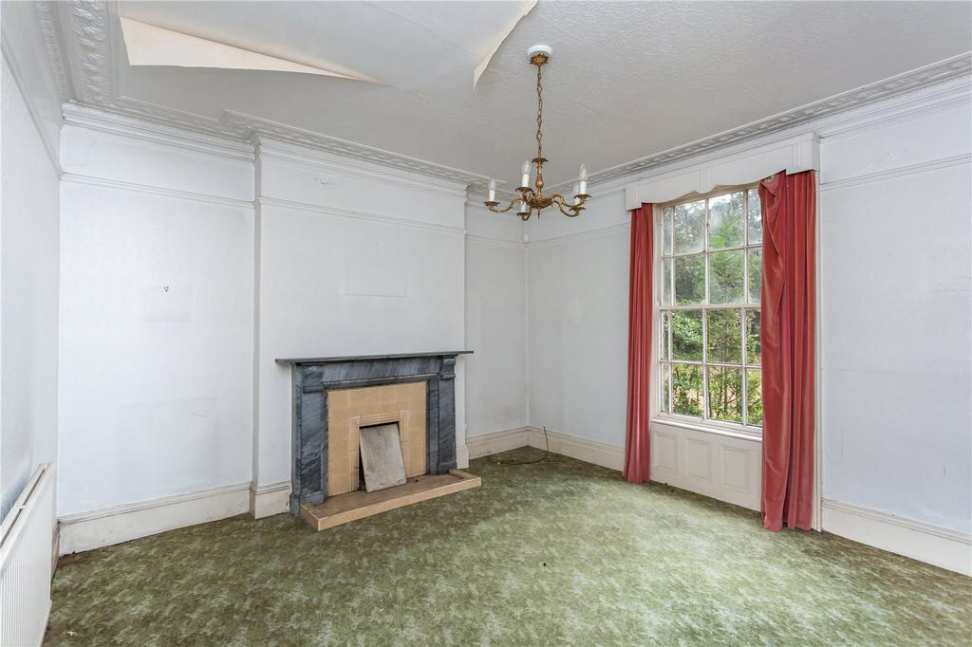
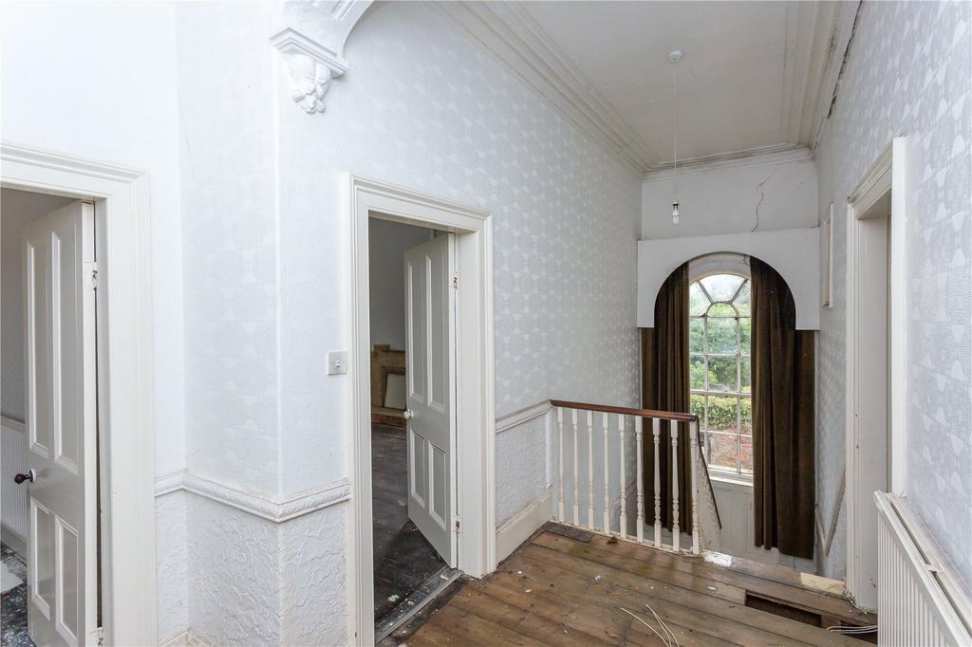
Eastfield House is a fabulous opportunity to purchase an impressive property requiring extensive modernisation. The house, whilst being in a poor state of repair retains many period features and would make a fine family home.
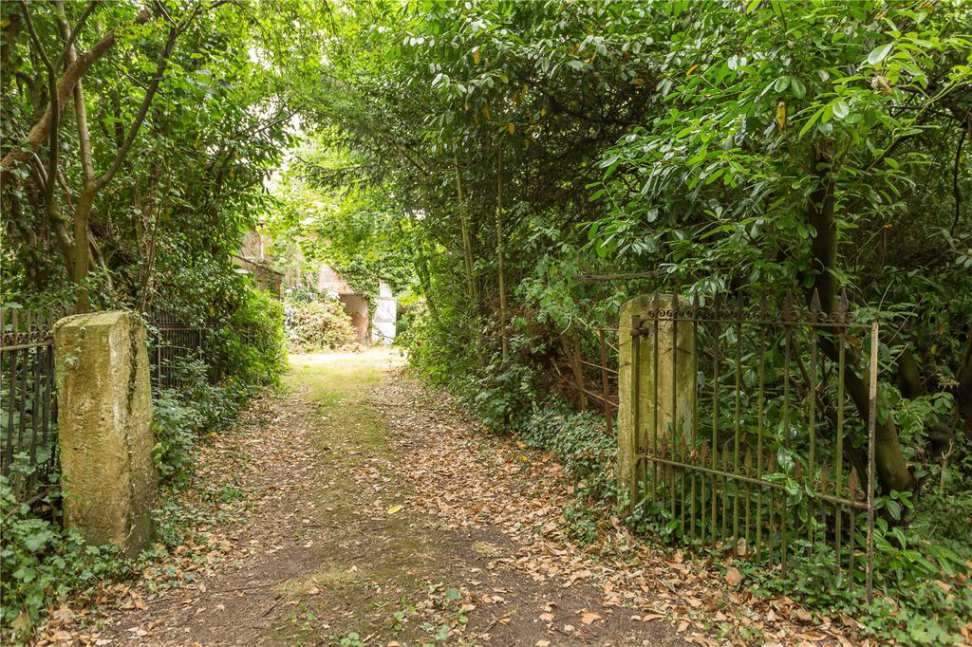
To the rear of the house is the former Coach House, that, subject to the necessary consents, would convert to a number of uses including, home office, ancillary accommodation and garaging.
The property extends to 4.7 acres and includes a front garden and land to the rear that has amenity appeal, and could provide paddocks for those with equestrian interests.
There is a public footpath that crosses the southern section of the property.
To the rear of the house is the former Coach House, that, subject to the necessary consents, would convert to a number of uses including, home office, ancillary accommodation and garaging.
The property extends to 4.7 acres and includes a front garden and land to the rear that has amenity appeal, and could provide paddocks for those with equestrian interests.
There is a public footpath that crosses the southern section of the property.
5 Bed ∙ 3 Bath ∙ 2,886 Sq Ft ∙ 4.7 Ac.
Was Listed With
Savills, York
01904 200057
Reference Links
OHD Notes
From HistoricEngland.org.uk: "SNAITH AND COWICK GOOLE ROAD SE 62 SW (north side) Snaith 2/55 Eastfield House GV II House. c1840 for Mrs Shearburn. Grey brick in Flemish bond with sandstone ashlar dressings. Welsh slate roof. Double-depth plan with 2-room central entrance-hall south front and wing to rear right. 2 storeys, 3 bays; symmetrical. Plinth. Tuscan porch with attached columns carrying entablature with hood over panelled door and plain overlight in reveal, flanked by 12-pane sashes with margin lights in wooden architraves and reveals with sills and channelled and keyed wedge lintels. First-floor sill band. Similar, smaller first-floor sashes. Moulded wooden eaves board, bracketed eaves. Double-span hipped roof. End stacks with ashlar coping and square pots. Interior: hall has foliate relief to dado, moulded cornice with gapevine frieze, moulded arch on head-corbels; similar arch to upper hall; open well staircase with ramped handrail and drop-on-vase balusters; moulded cornices and warble chimney-pieces to wain rooms; pair of keyed elliptical arched alcoves to rear right. One of the series of mid-C19 suburban villas built at Snaith for the Shearburn family."