1875 Chateau – Périgueux, France
7/13/18
41 Comments
Posted on OHD: 7/13/18. As of 8/1/22, it was no longer for sale. It is archived here for historical reference and educational purposes.
France - Aquitaine, Dordogne, Périgueux
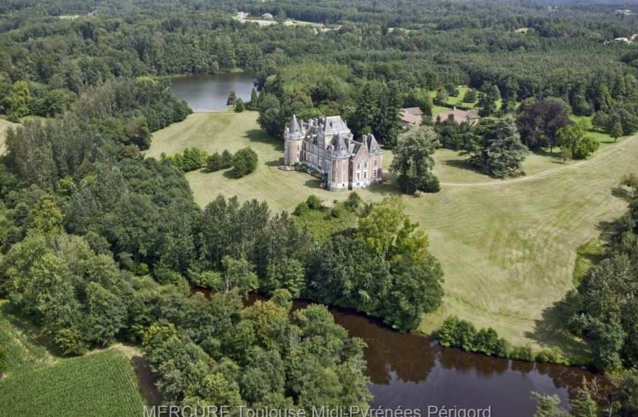
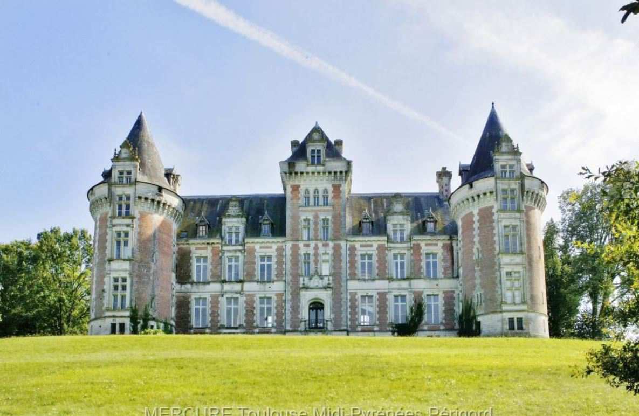
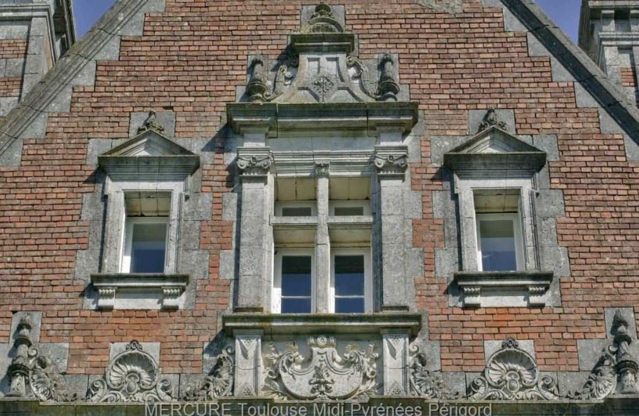
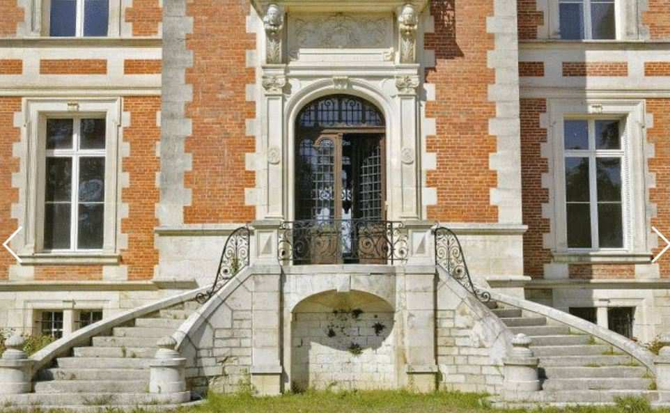
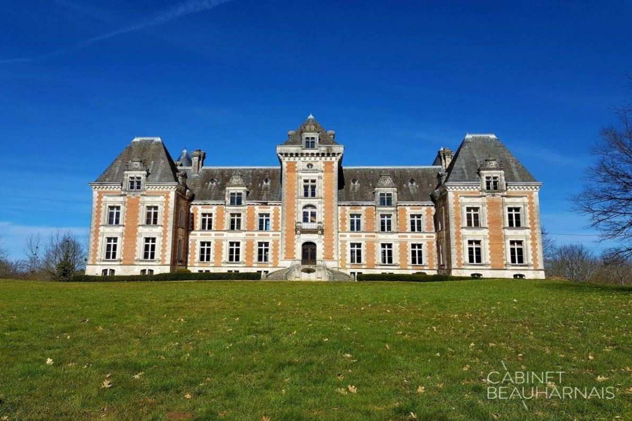
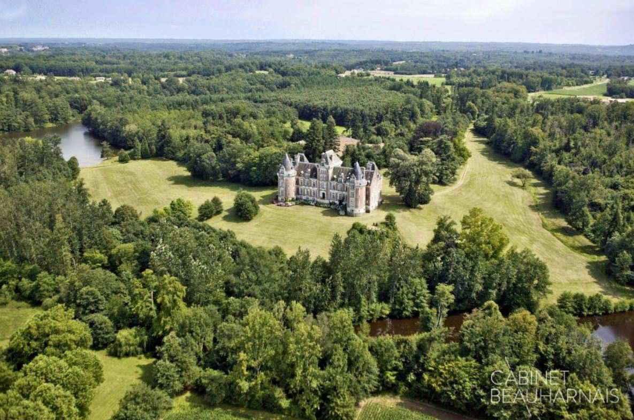
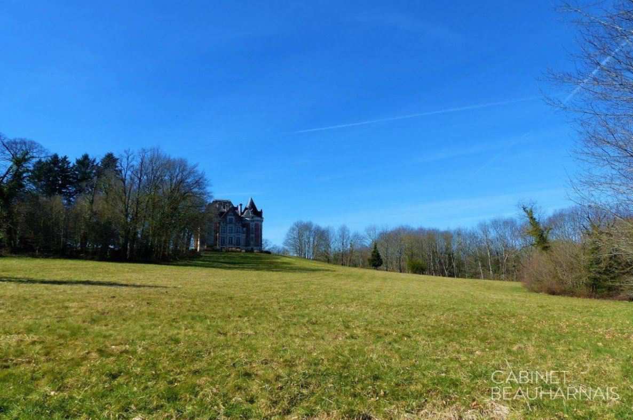
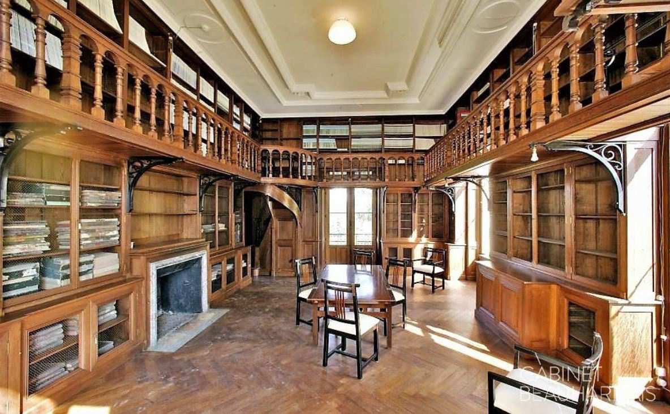
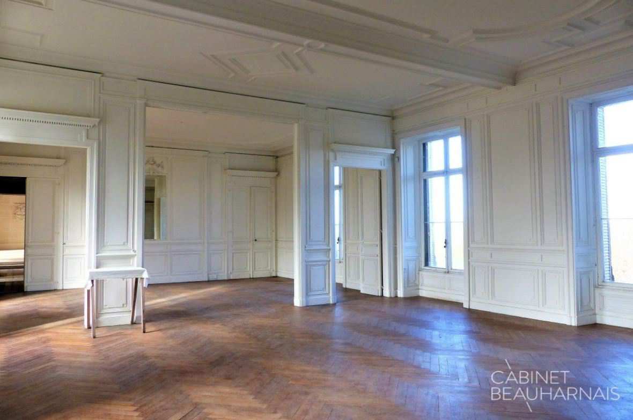
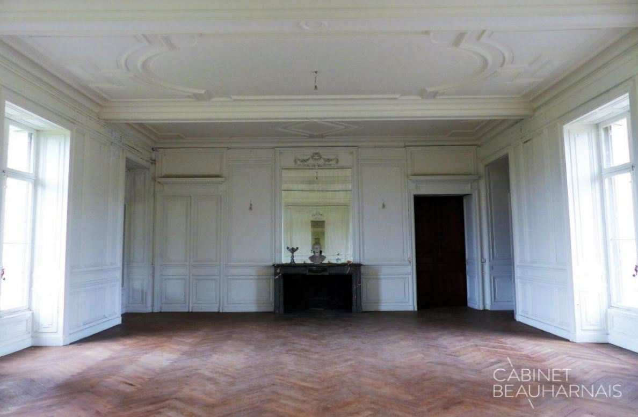
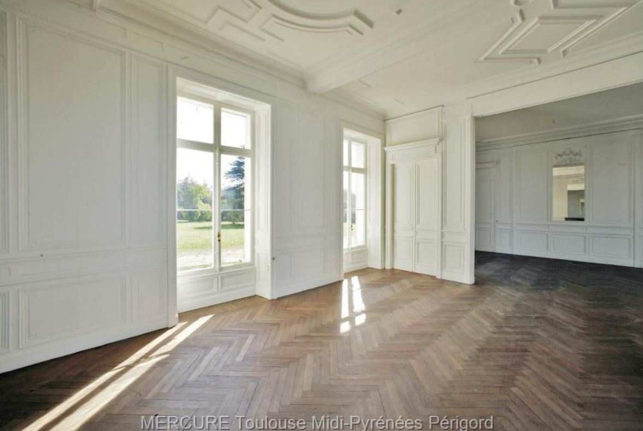
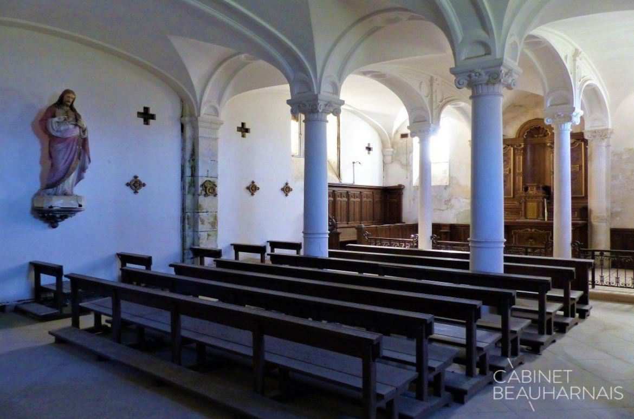
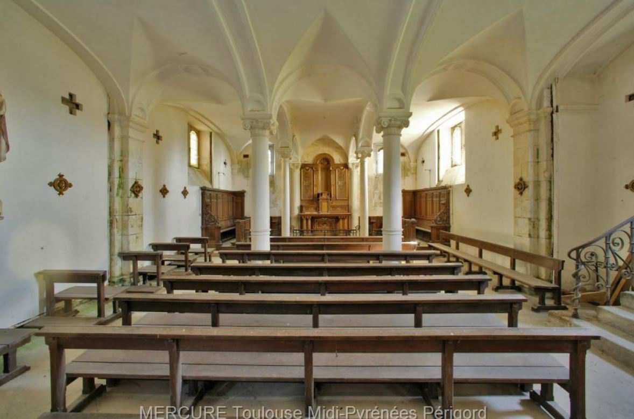
If any chateau fulfils the fairytale ideal of what such a building should look like, it is this chateau. This magnificent residence once belonged to an adviser to Napoleon III, and dates from the late 1800s. Built in the remarkably symmetrical and graceful style of that era, the chateau features magnificent staircases, reception halls with high-ceilings and some 50 rooms, including an impressive oak library and an exquisite chapel. The chateau is located in pretty countryside in south west France, and is situated on an elevated swathe of sweeping green lawn that runs between rich woods edged by ponds and lakes.
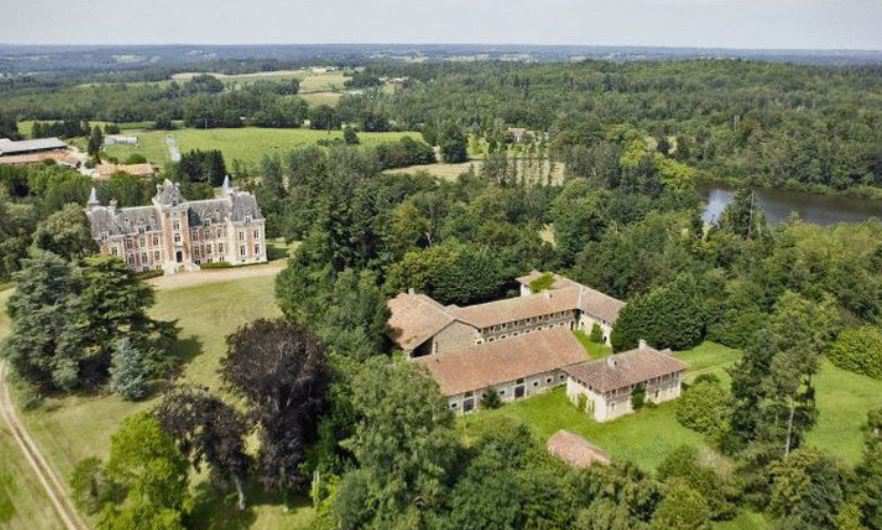
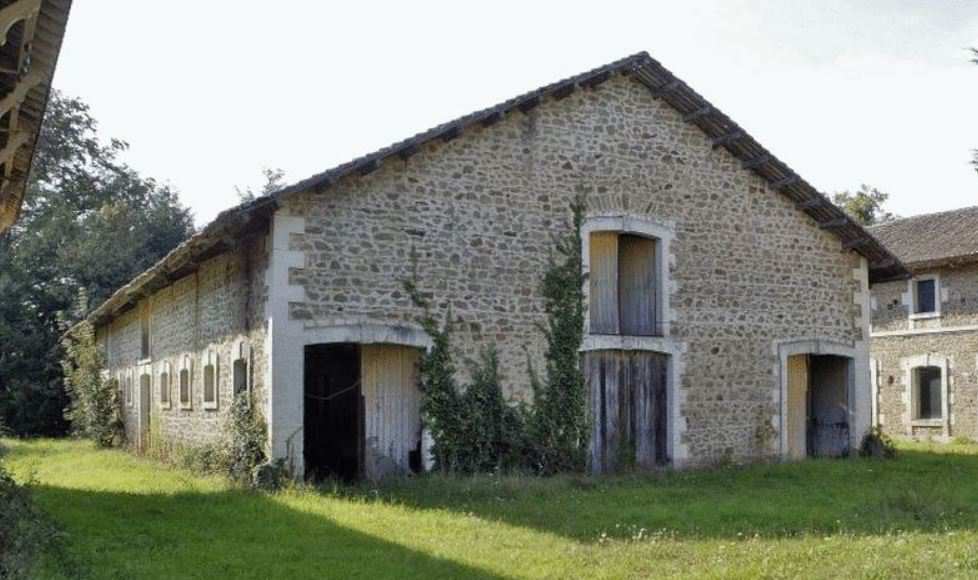
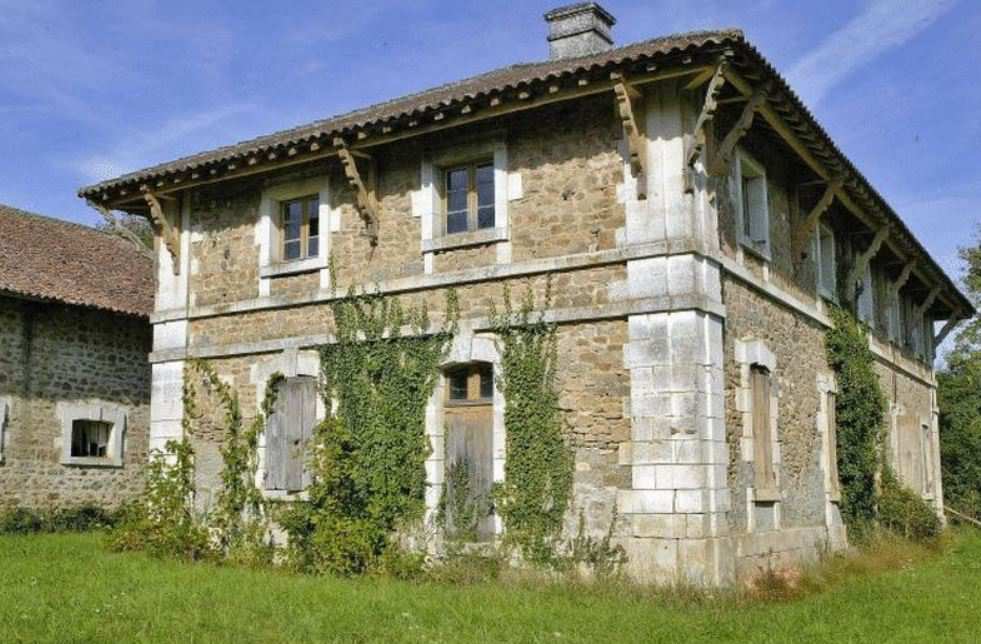
The land encompasses some 36 hectares in total, and also features a number of two-story chalet-style outbuildings (old stables) in a clearing in the woods beyond the chateau. With numerous outbuildings and the magnificent four-story main building, the chateau has truly fantastic development potential. Its incredible elegance and location; securely sheltered, yet near a high-speed TGV connection; would make it a perfect luxury holiday destination: one that offers exclusive hotel accommodation along with a dedicated schedule of culinary, cultural or well-being activities.
The estate is also extremely suitable to be turned into a VIP residential hideaway, or a venue for high-level international meetings and events which require maximum comfort, privacy and security. Price including agency fees : 1.968.750 € Price excluding agency fees : 1.875.000 € Buyer commission included: 5 %
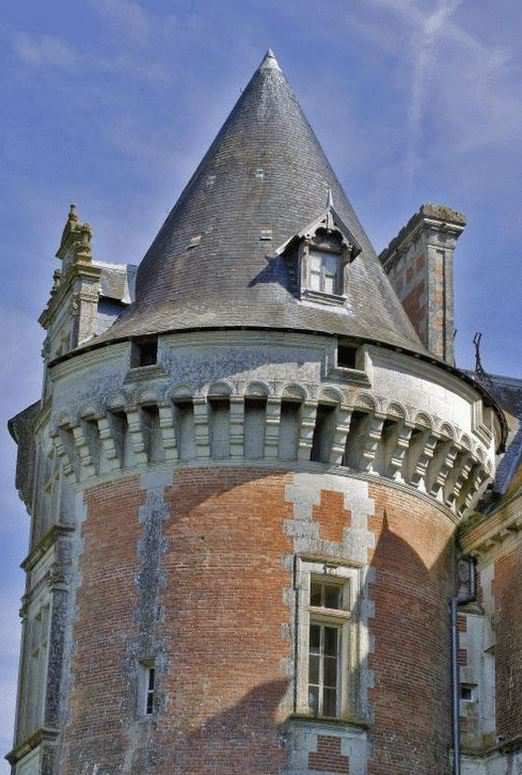
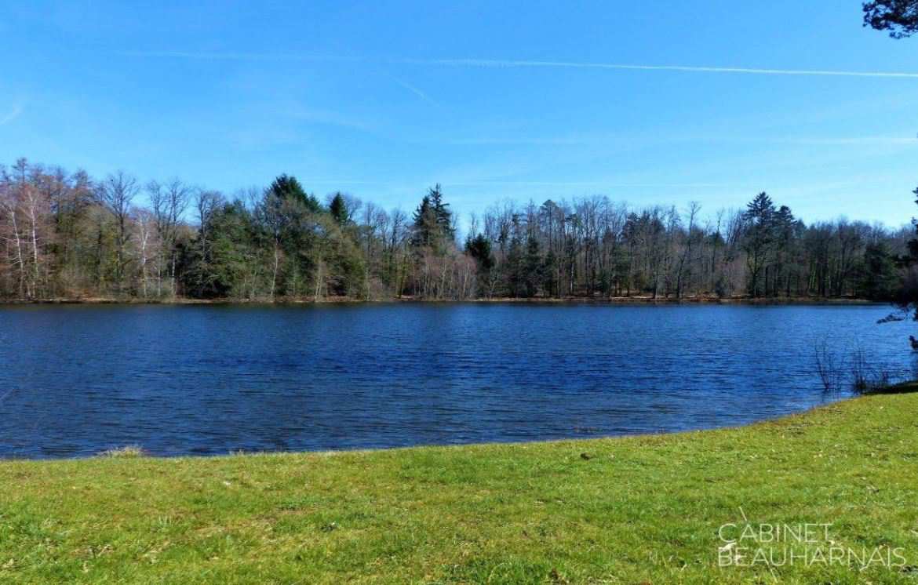
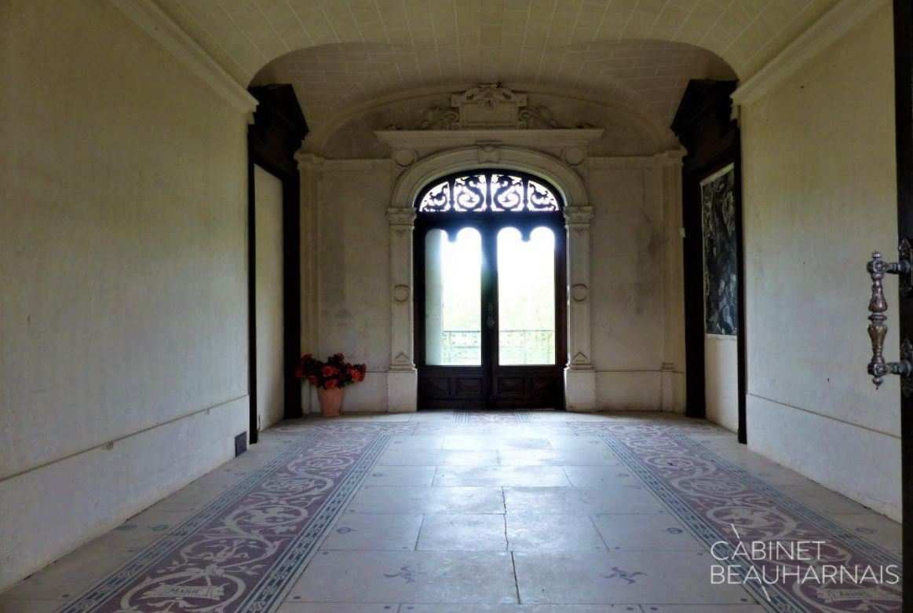
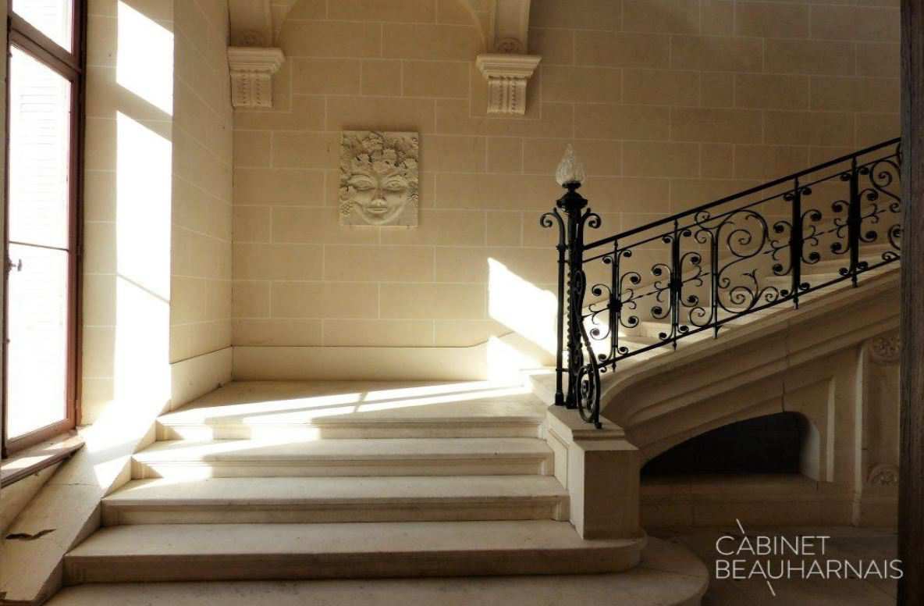
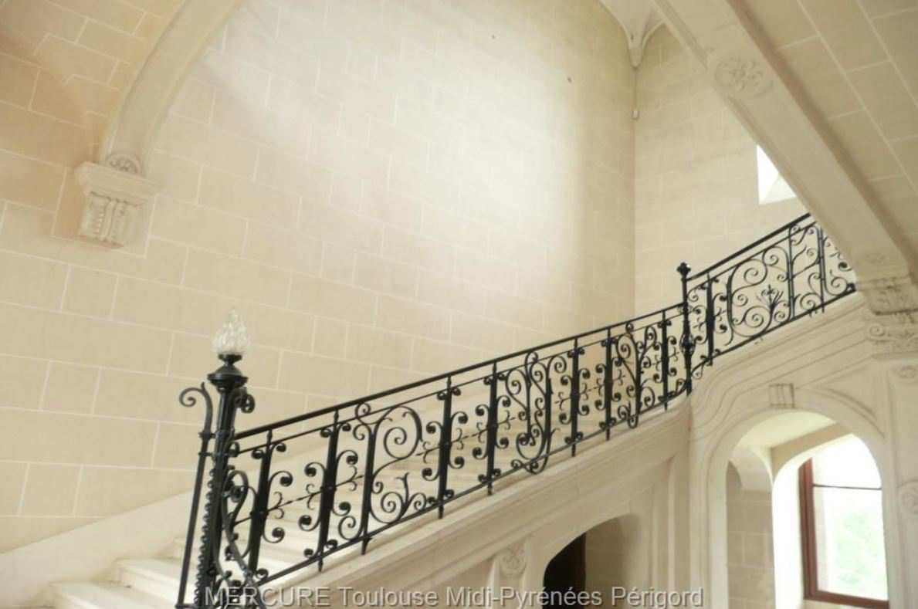
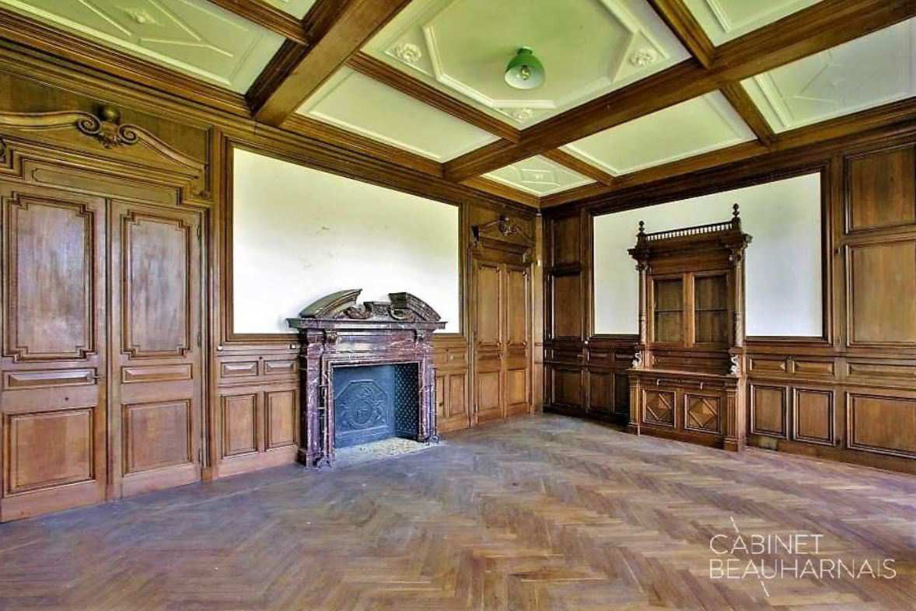

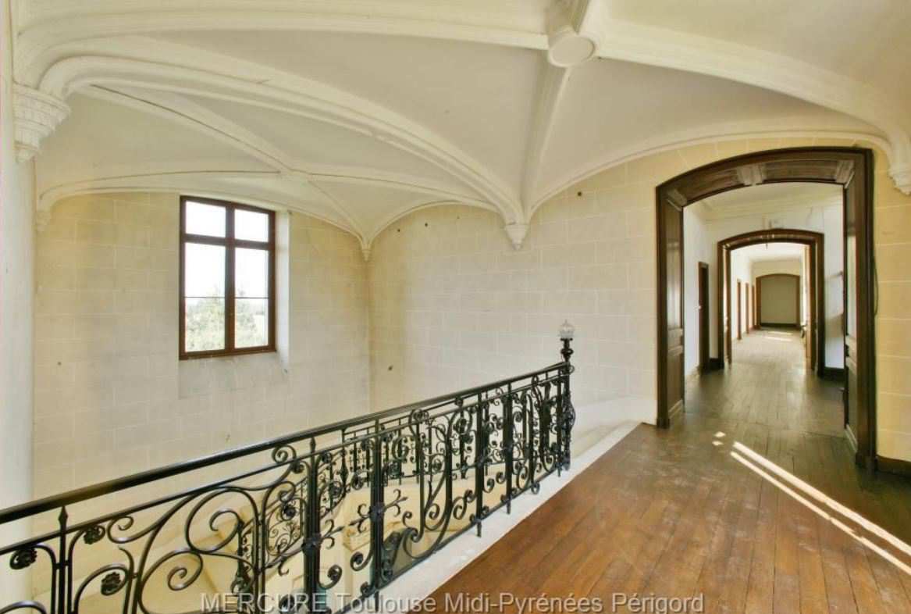
This beautiful castle is located in 36 hectares of pasture and woodland, including two lakes (total 6 ha). The ground floor is accessed via a double staircase leading to a large entrance hall with high ceiling. Large reception rooms are to the right , with many original features such as fireplaces, panelled walls, floors, mirrors, hidden doors and cabinets. There are three sets of stairs . One to the left of the main entrance is built of solid stone and has the name of the castle of the wrought iron balustrade mounted on two floors. The other two are solid wood stairs in the two towers to the north-east and north-west corners of the building. The ground floor also has a large wood-panelled library or there are manuscripts of accounts of the building dating from 1825. The basement houses the ornate private chapel , cellars, storage rooms and the total size of the property. The upper floors contain large rooms with high ceilings and corridors with hardwood floors and lots of exposed wood . The views of the surrounding countryside from the upper rooms is simply extraordinary . South of the castle are extensive outbuildings . Once areas for employees , stables and barns. The current owner has detailed plans to develop the building into 33 luxury apartments. The total living area full time would be approximately 2500 m2.
This beautiful castle is located in 36 hectares of pasture and woodland, including two lakes (total 6 ha). The ground floor is accessed via a double staircase leading to a large entrance hall with high ceiling. Large reception rooms are to the right , with many original features such as fireplaces, panelled walls, floors, mirrors, hidden doors and cabinets. There are three sets of stairs . One to the left of the main entrance is built of solid stone and has the name of the castle of the wrought iron balustrade mounted on two floors. The other two are solid wood stairs in the two towers to the north-east and north-west corners of the building. The ground floor also has a large wood-panelled library or there are manuscripts of accounts of the building dating from 1825. The basement houses the ornate private chapel , cellars, storage rooms and the total size of the property. The upper floors contain large rooms with high ceilings and corridors with hardwood floors and lots of exposed wood . The views of the surrounding countryside from the upper rooms is simply extraordinary . South of the castle are extensive outbuildings . Once areas for employees , stables and barns. The current owner has detailed plans to develop the building into 33 luxury apartments. The total living area full time would be approximately 2500 m2.
24 Bed ∙ 20 Bath ∙ 21,527 Sq Ft ∙ 88.95 Ac.
Was Listed With
Beaux Villages Immobilier
0033556713659