Domfront, France
6/15/18
17 Comments
Posted on OHD: 6/15/18. As of 8/1/22, it was no longer for sale. It is archived here for historical reference and educational purposes.
Domfront, Normandy, France
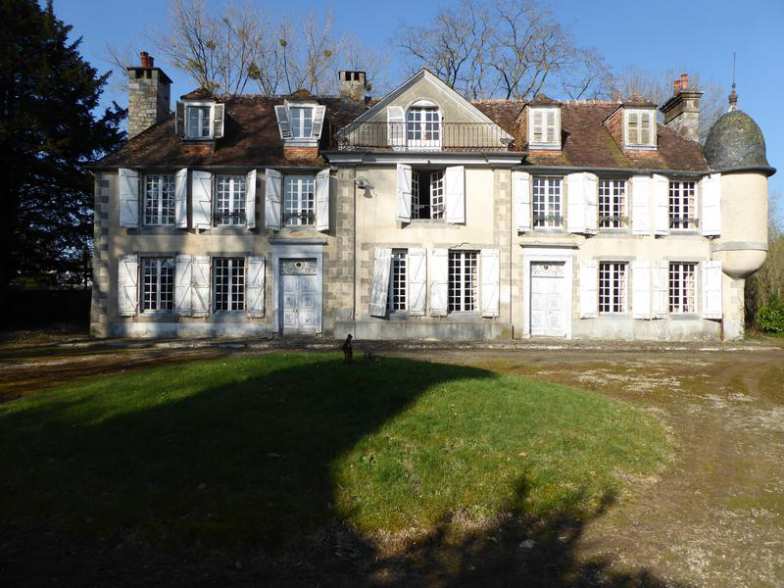
Parts dating back to Louis XIV, this manoir oozes character and original features. It is crying out to be restored to its former glory. With 6+ bedrooms and a large attic area to renovate, the possibilities here are endless. The location is ideal on the edge of the town of Domfront,with amenities within walking distance. Ferries and airports are within 2 hours. There is work to do here to restore the manoir, but the setting is second to none. A rare opportunity to purchase a piece of history and bring it back to life. Not forgetting several large outbuildings, including another cottage to renovate, 8 hectares of land and a substantial wooded area. This property would make a magnificent home or has the potential to be a great business opportunity, lending itself a boutique B&B or gites in the guest house and outbuildings, subject to permissions.
Set off a quiet lane on the outskirts of Domfront, this manoir was a home and former lawyer's office. The location is convenient, with the town amenities within walking distance and yet still private.
Ground Floor.
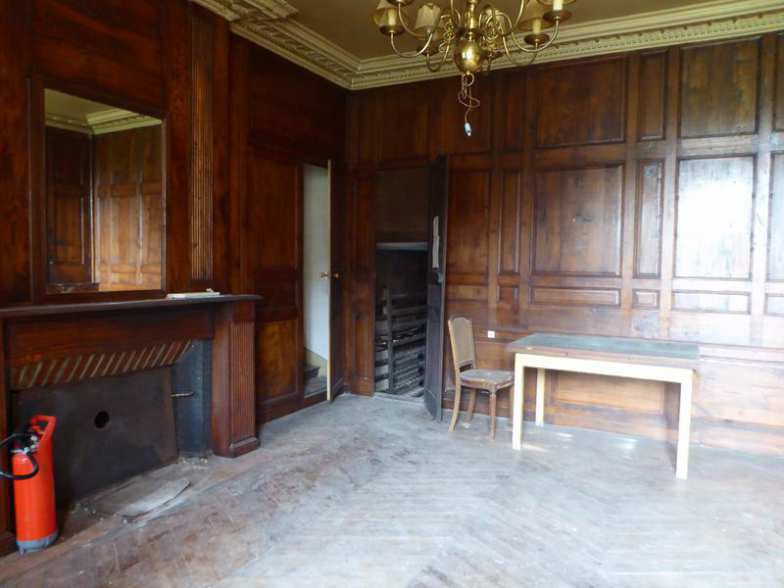
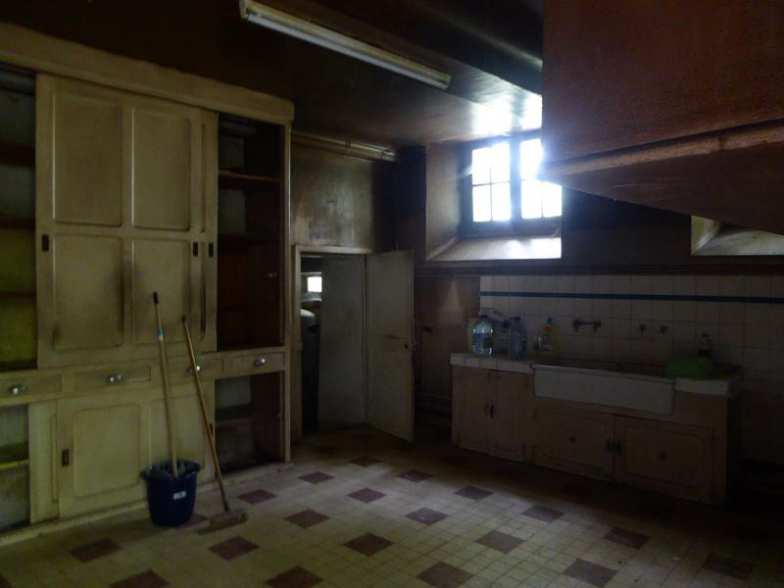
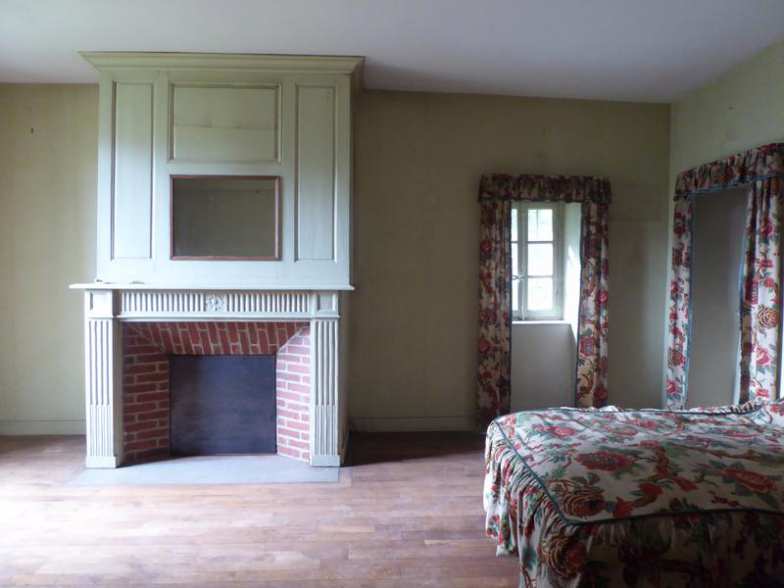
You enter into an impressive hallway with marble flooring and stairs at one end. To your right is a large and light living room with feature fireplace and parquet flooring. To your left is another large room that could be a dining room with wood flooring and panelling, again with fireplace. A doorway leads to another hallway with access to the outside and stone flooring. Then we go into another sizeable room with feature fireplace. To the rear of here is another spacious room that has rear access outside. To the back of the first hall is a good sized kitchen space with a door leading outside and off here the ubiquitous cave or a potential utility area. All of the rooms are light with high ceilings and packed full of character and original features.
First Floor.
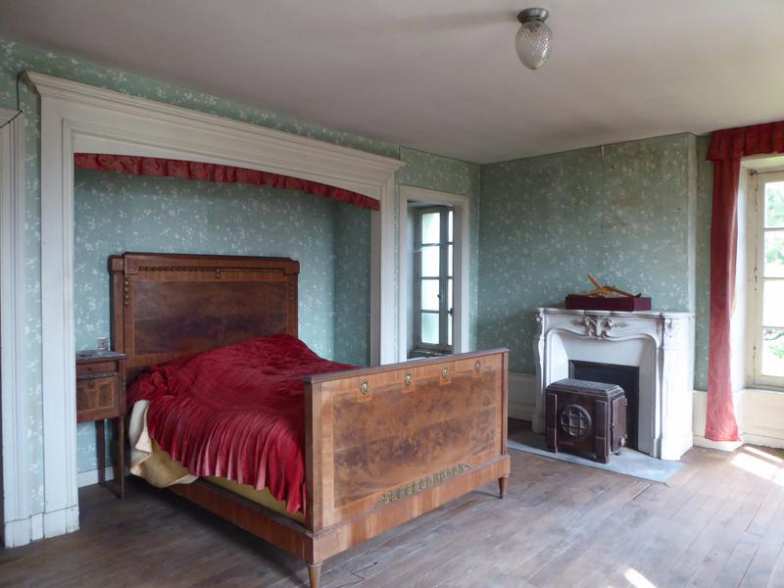
Here we find six bedrooms and a bathroom, with another potential bathroom. The property does need restoration, but the space, history and potential are in evidence throughout.
Second Floor.
Covering the whole of the footprint of the house, there could be at least three more bedrooms, with potential to create extra living space.
Outside.

A circular drive is immediately to the front of the manoir with a one bed guest house to be restored to your left as well as a roomy double height garage/storage space. There are rooms above here that need a lot of restoration, but the potential is there. To the right is a separate stable block with access to the first floor. A gate leads to more stables and a large barn. The barn is another substantial, double height building, offering excellent storage, the potential for conversion, subject to permissions. The possibilities are numerous. Next to the stable/barn we find another good sized building divided into separate pens/stables, formerly used to house animals.

The grounds stretch beyond the buildings comprising of an area with many mature trees close to the manor, a large walled former vegetable garden, some grassed paddocks, suitable for grazing and a substantial wooded area to towards the property boundary. A wonderful opportunity to buy a piece of French history. A must view.
Set off a quiet lane on the outskirts of Domfront, this manoir was a home and former lawyer's office. The location is convenient, with the town amenities within walking distance and yet still private.
Ground Floor.
You enter into an impressive hallway with marble flooring and stairs at one end. To your right is a large and light living room with feature fireplace and parquet flooring. To your left is another large room that could be a dining room with wood flooring and panelling, again with fireplace. A doorway leads to another hallway with access to the outside and stone flooring. Then we go into another sizeable room with feature fireplace. To the rear of here is another spacious room that has rear access outside. To the back of the first hall is a good sized kitchen space with a door leading outside and off here the ubiquitous cave or a potential utility area. All of the rooms are light with high ceilings and packed full of character and original features.
First Floor.
Here we find six bedrooms and a bathroom, with another potential bathroom. The property does need restoration, but the space, history and potential are in evidence throughout.
Second Floor.
Covering the whole of the footprint of the house, there could be at least three more bedrooms, with potential to create extra living space.
Outside.
A circular drive is immediately to the front of the manoir with a one bed guest house to be restored to your left as well as a roomy double height garage/storage space. There are rooms above here that need a lot of restoration, but the potential is there. To the right is a separate stable block with access to the first floor. A gate leads to more stables and a large barn. The barn is another substantial, double height building, offering excellent storage, the potential for conversion, subject to permissions. The possibilities are numerous. Next to the stable/barn we find another good sized building divided into separate pens/stables, formerly used to house animals.
The grounds stretch beyond the buildings comprising of an area with many mature trees close to the manor, a large walled former vegetable garden, some grassed paddocks, suitable for grazing and a substantial wooded area to towards the property boundary. A wonderful opportunity to buy a piece of French history. A must view.
6 Bed ∙ 3 Bath
Was Listed With
Rebecca Larkin
Leggett
0033 553 608 488
Reference Links