1884 Italianate – Salina, KS
10/24/17
Comments closed
Posted on OHD: 10/24/17. Last OHD Update: 5/6/25.
This has since "Sold" and is now archived for historical reference and educational purposes.
This has since "Sold" and is now archived for historical reference and educational purposes.
National Register Property
211 W Prescott Ave, Salina, KS 67401
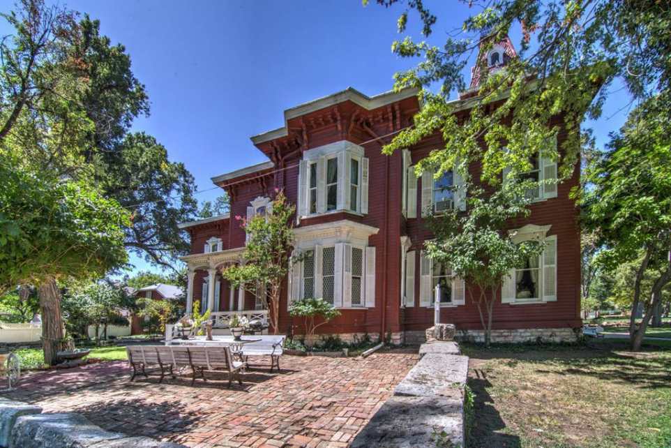
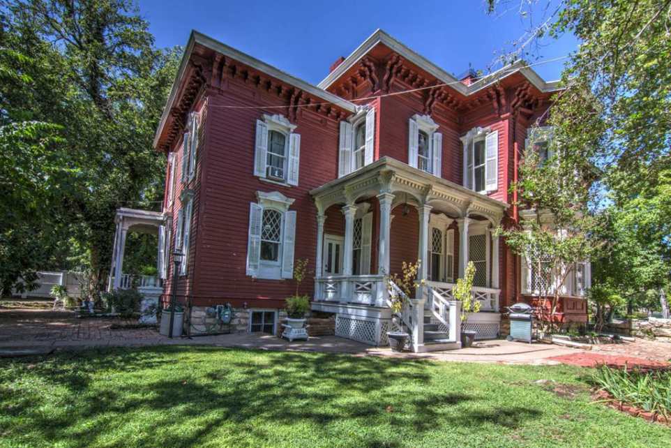
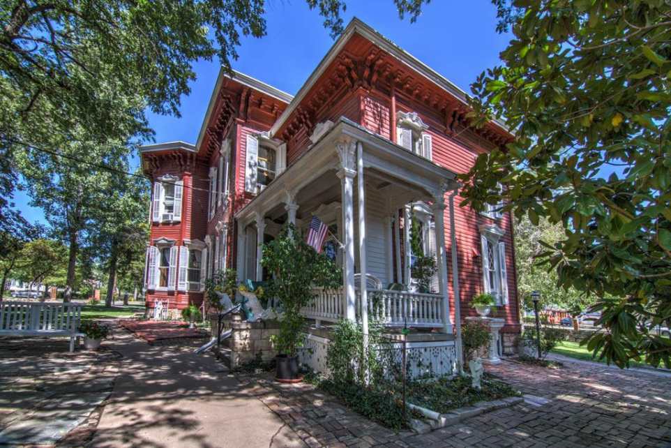
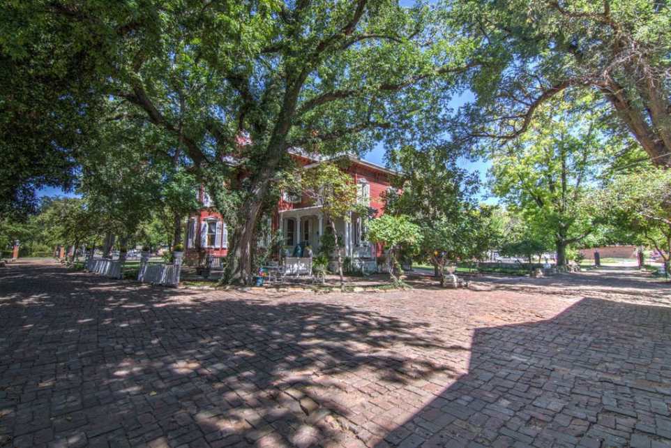
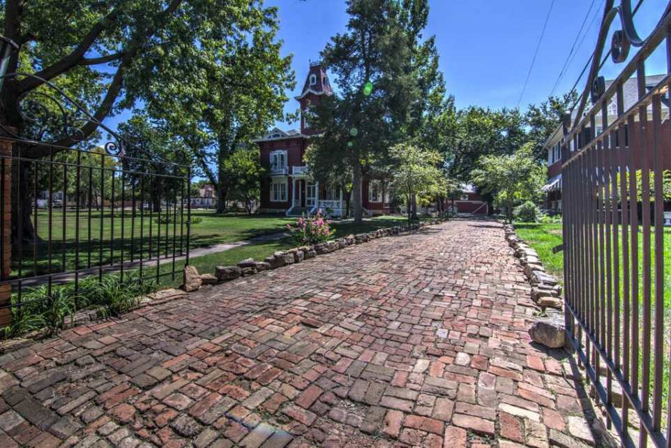
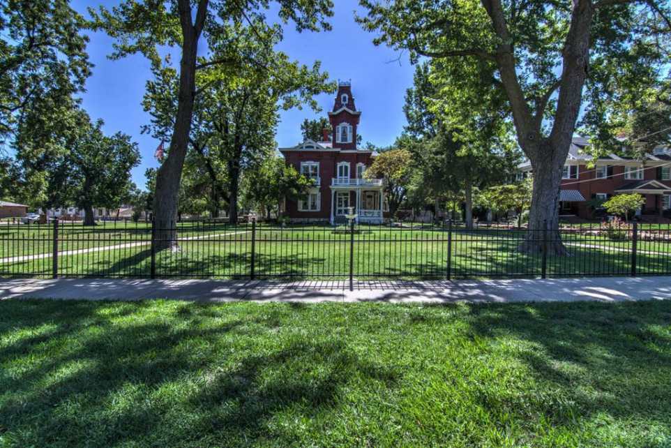
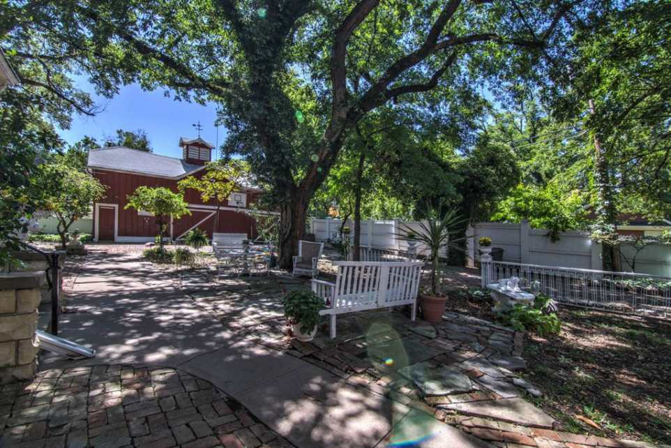
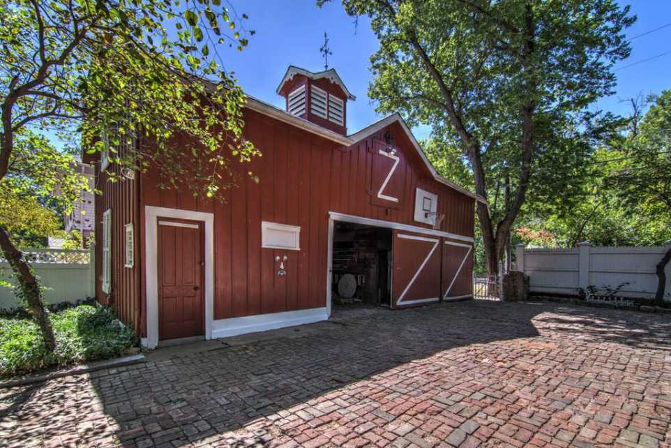
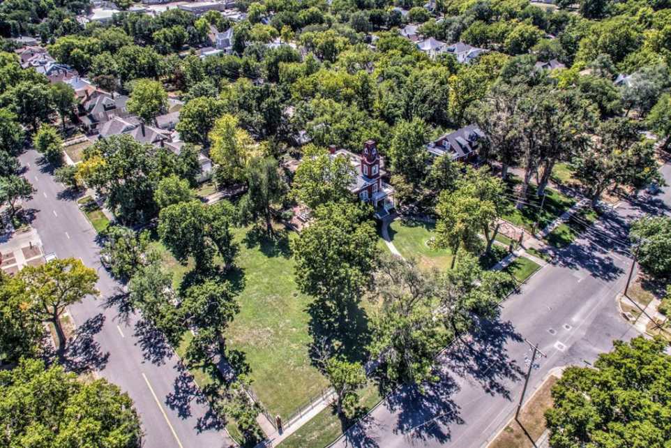
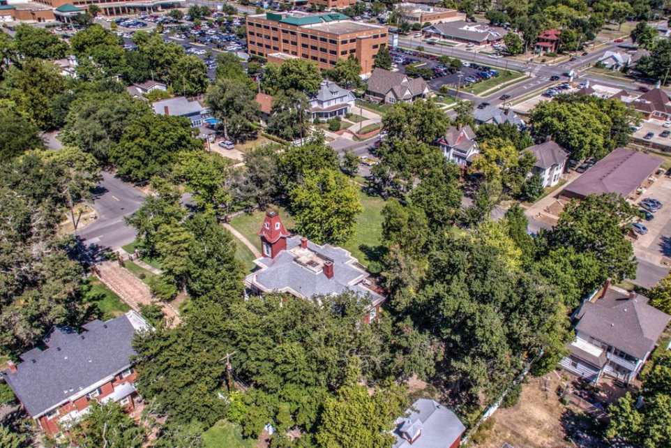
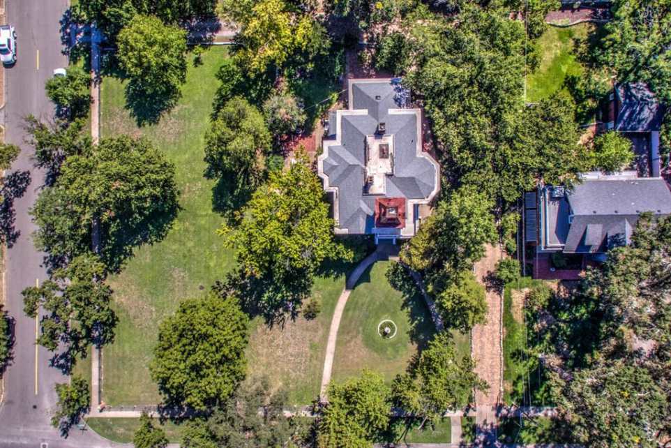
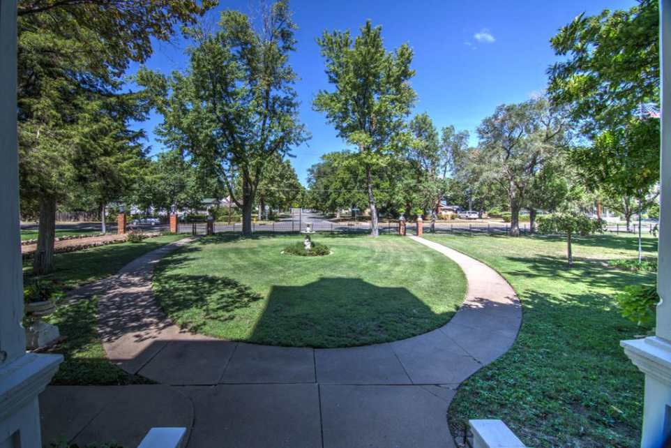
Curt Marshall and Terry Zimmer of United Country - Crossroads Auction & Realty of Salina, Kansas are offering for sale the historic Prescott / Foley Home located at 211 W. Prescott Ave. in Salina, Kansas. Built in 1884 for one of Salina’s most prominent 19th century leaders, the John H. Prescott house is an excellent example of late Victorian domestic architecture and was the 2nd Residence in Salina to be placed on the National Register of Historic Places. The home is a combination of the Italian Villa style with a 2nd Empire Tower and because of its red color, high tower, and distinctive appearance, it is visible many blocks away to those traveling south on 8th Street. The home is located on a large, spacious grounds (1.04 Acres) in a residential neighborhood just southwest a few blocks from the Salina Regional Health Center near downtown Salina. A driveway leads to the Carriage House from the north, swings around the south end of the house and goes to the street to the east. There is a circular walk leading to the front entrance and off that is a walk which parallels the west side of the house. Paving stones have been laid to the east of the building to form a patio and a small stone wall has been constructed.
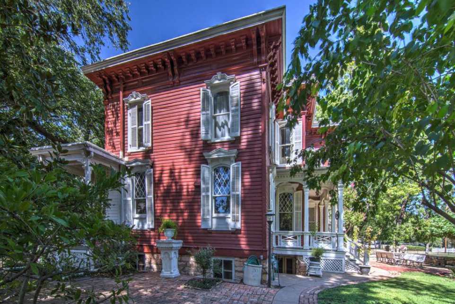
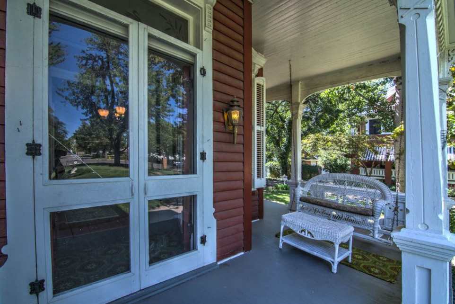
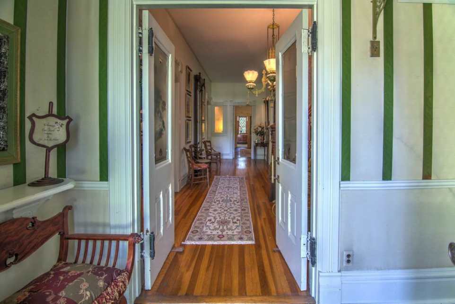
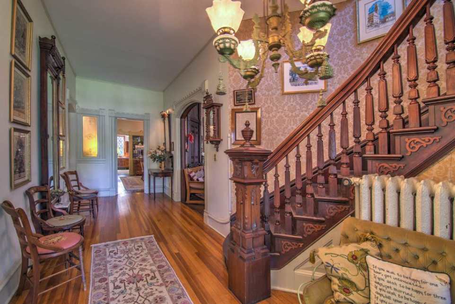
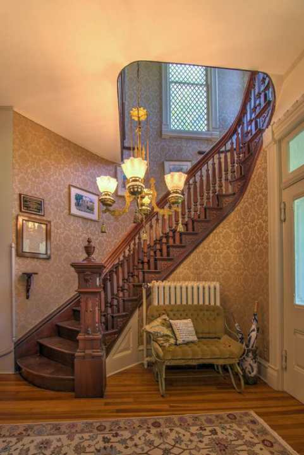
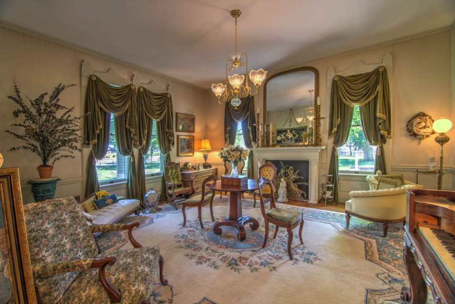
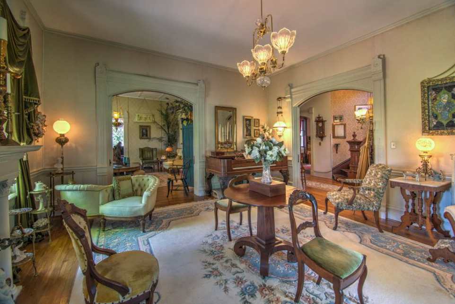
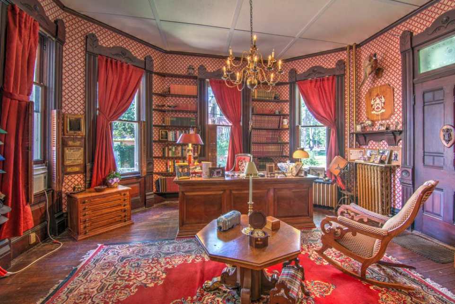
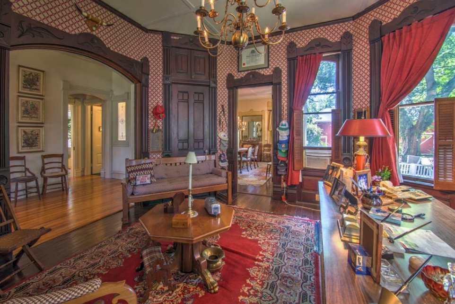
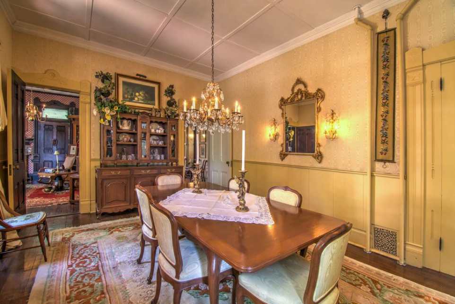
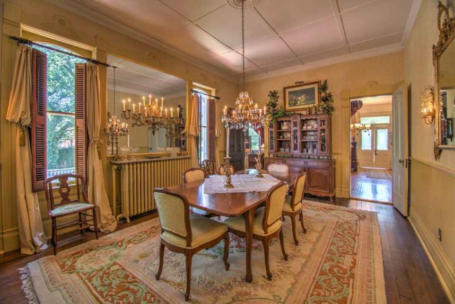
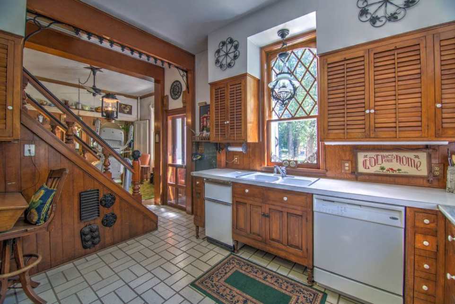
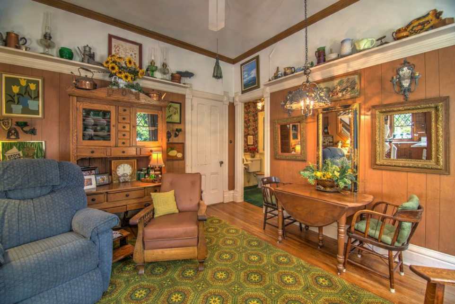
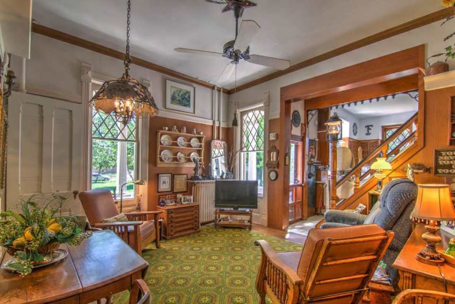
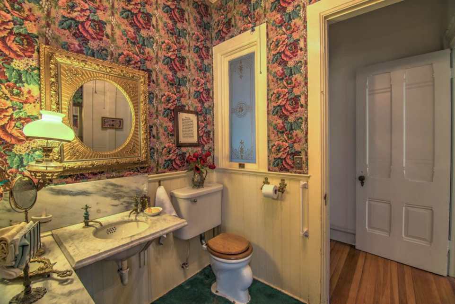
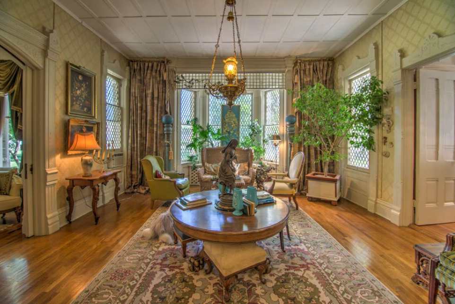
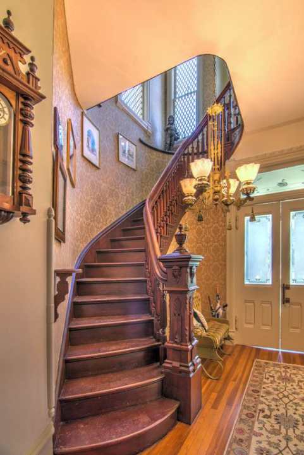
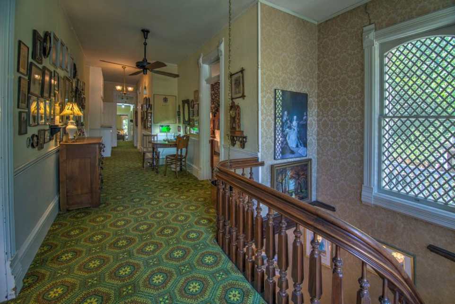
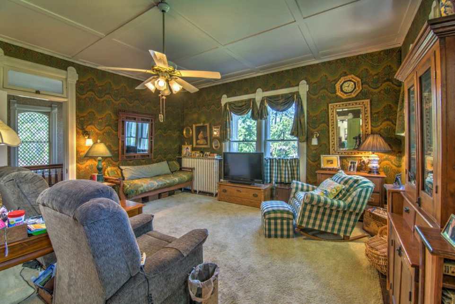
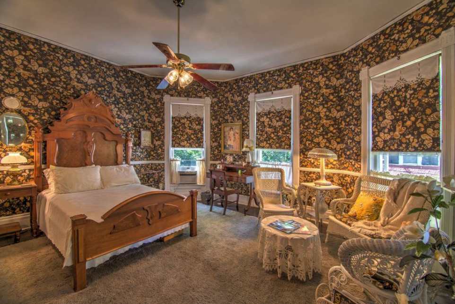
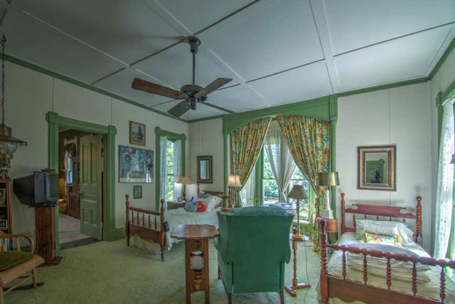
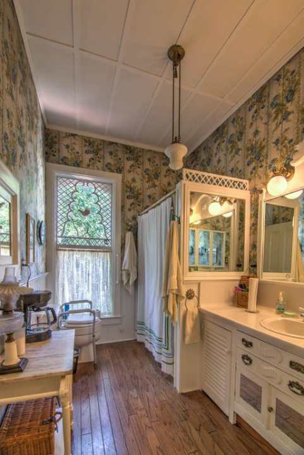
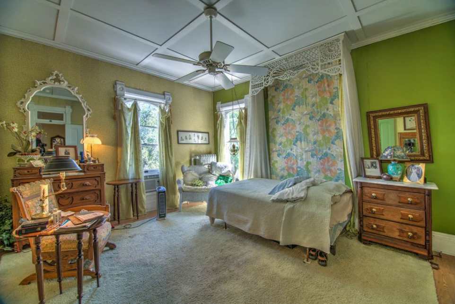
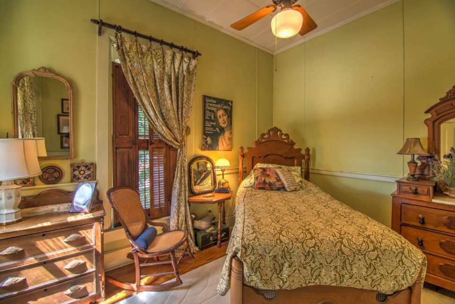
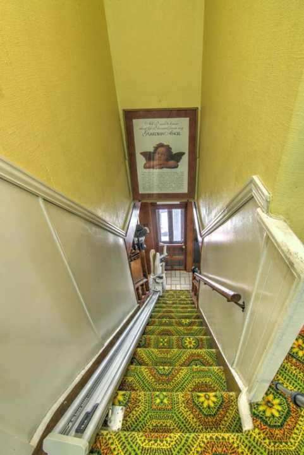

The exterior of the house is painted red and trimmed with white, has a stone foundation and is two stories high with an attic, a basement and a tower that rises two additional stories. The main floor of the home contains a southern entryway with bench seating, the front formal / living room, the garden room, the breakfast room, the kitchen, a formal dining room, the Judge’s Office / Library and a half-bathroom. A grand, wooden staircase in the front of the home leads you up to the 2nd Story of the home, where there is a family room, (6) bedrooms, and a full bathroom. Double-doors at the front of the hallway on the 2nd Story lead you to a large wrap-around balcony that has been used many times in the past to view local downtown parades. A large, unfinished attic sits on the 3rd Story of the home and provides ample space for storage as well as an entryway into the 2-Story Tower. An additional staircase from the 1st Story to the 2nd Story is located near the back of the home by the kitchen and is setup with a handicap-accessible stair lift.
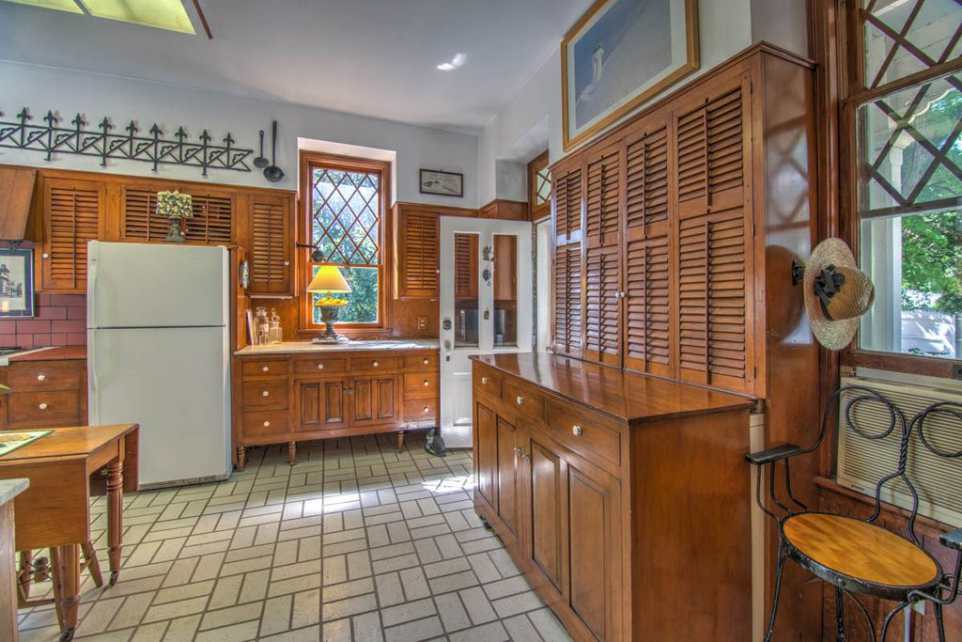
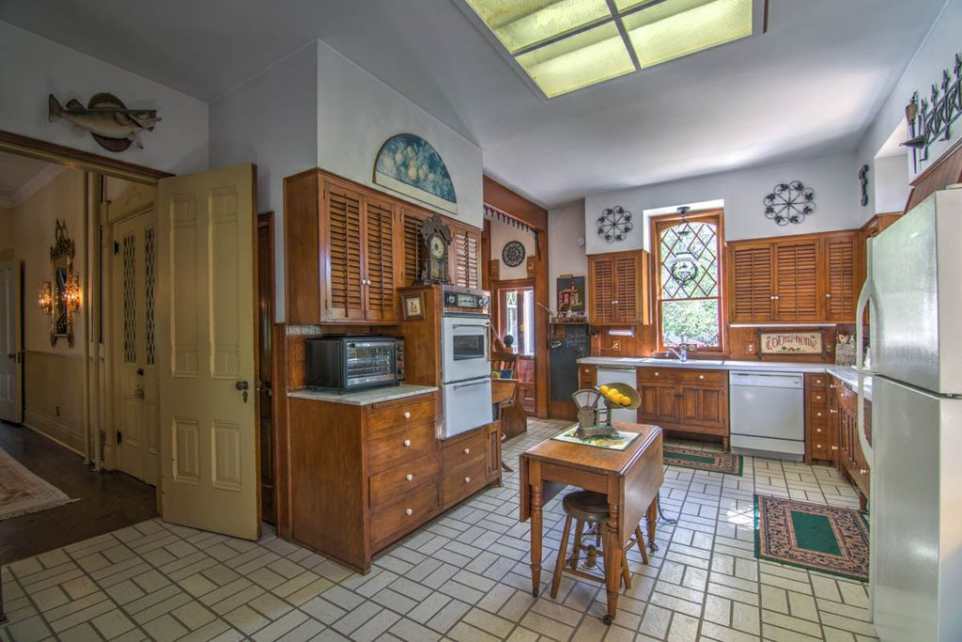
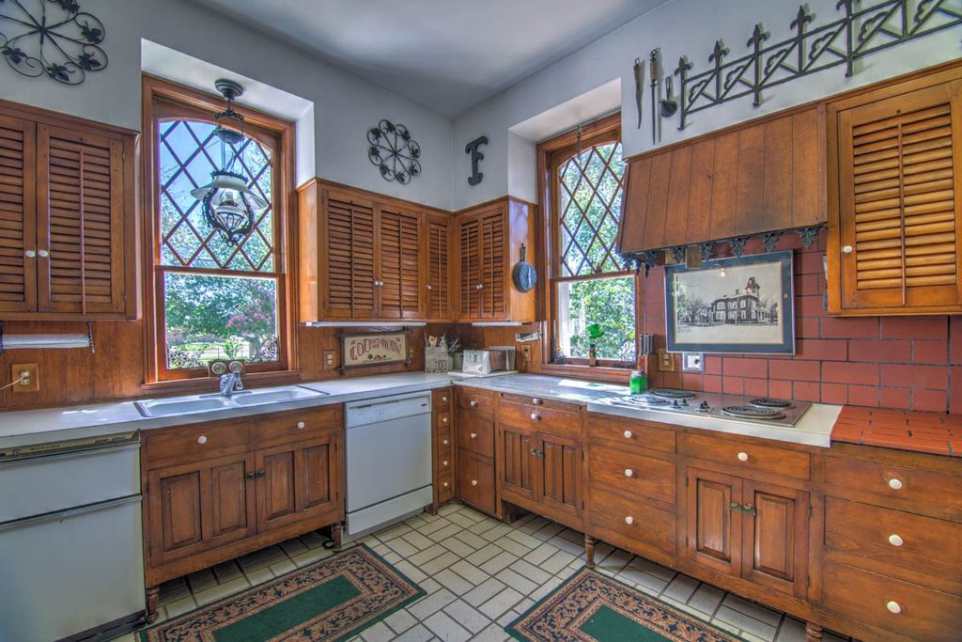
The historic John H. Prescott / Foley house is currently 133 years old and has remarkably only had 2 previous owners. Mr. & Mrs. James Foley purchased the home in 1957 and have restored much of the historical character of the house while they have owned it. There have been certain modernizations made to the house, especially in the kitchen and the mechanicals of the home were always brought up to standard during each remodel project that was completed.
6 Bed ∙ 1.5 Bath ∙ 4,525 Sq Ft ∙ 1.04 Ac.
Was Listed With
Curt Marshall, United Country
(785) 826-0824

State: Kansas | Region: Midwest (West North Central) | Associated Styles or Type: Italianate | Period & Associated Styles: Italianate (1840-1885), Romantic Era | Misc: National Register |