c. 1830 – Cheraw, SC
9/25/17
4 Comments
Posted on OHD: 9/25/17. Last OHD Update: 7/25/22.
This has since "Sold" and is now archived for historical reference and educational purposes.
This has since "Sold" and is now archived for historical reference and educational purposes.
412 3rd St, Cheraw, SC 29520
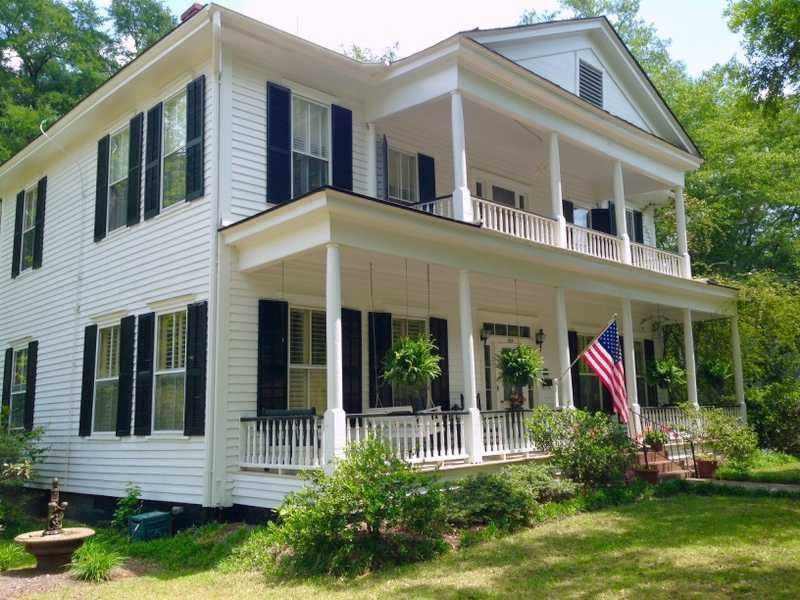
Lying in the historic, inland town of Cheraw, one of South Carolina’s most picturesque, sits this 1830’s Antebellum, on a beautiful, tranquil, tree lined street.
Offering an accommodating, spacious 5 bedroom, 2.5 bath floor plan, this charming home is chocked full of character, yet, very user friendly.
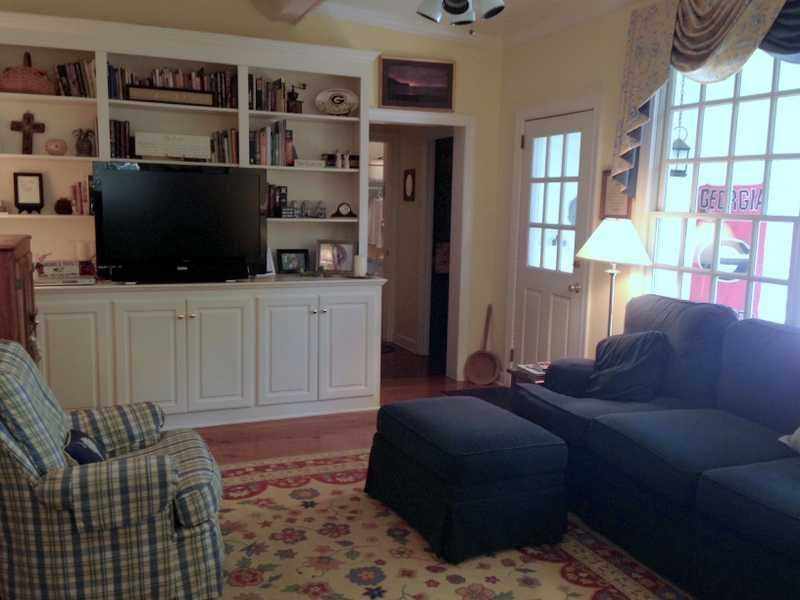
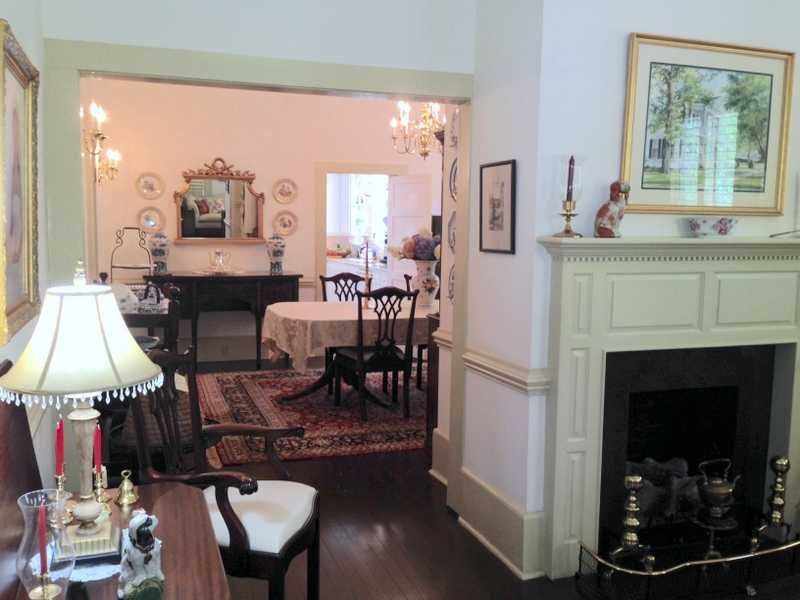
With lustrous-rich heart of pine hardwood floors, ornate moldings and trimmings, grand fireplaces with alluring mantels, built-ins, tall ceilings, unique doors, and tall windows leaving the interior awash in natural light, it is truly a home elegance.
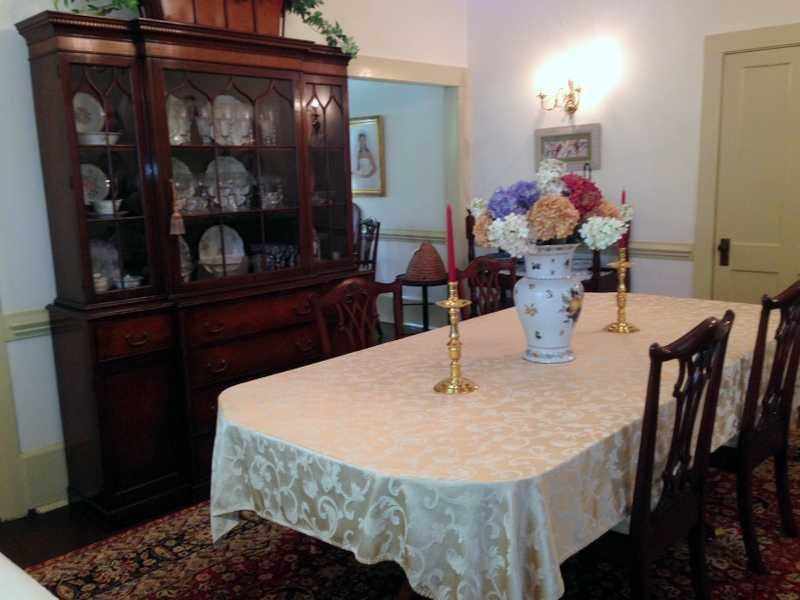
For presenting those cherished antiques and furnishings, the formal living room and formal dining room and wide hallway provide just the venue. And, when entertaining, the flow throughout provides a number of welcome spaces.
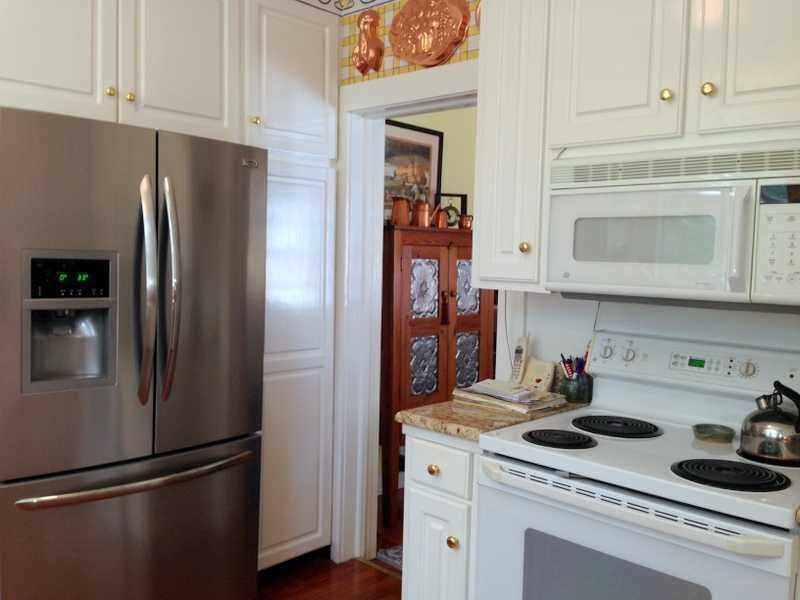
For more relaxing and intimate moments, the parlor, sun-room, and sitting areas offer a cozy, warm setting. For flaunting those culinary skills, you’ll really appreciate the kitchens’ hard surface counters, cabinetry, and proximity to the dining room.
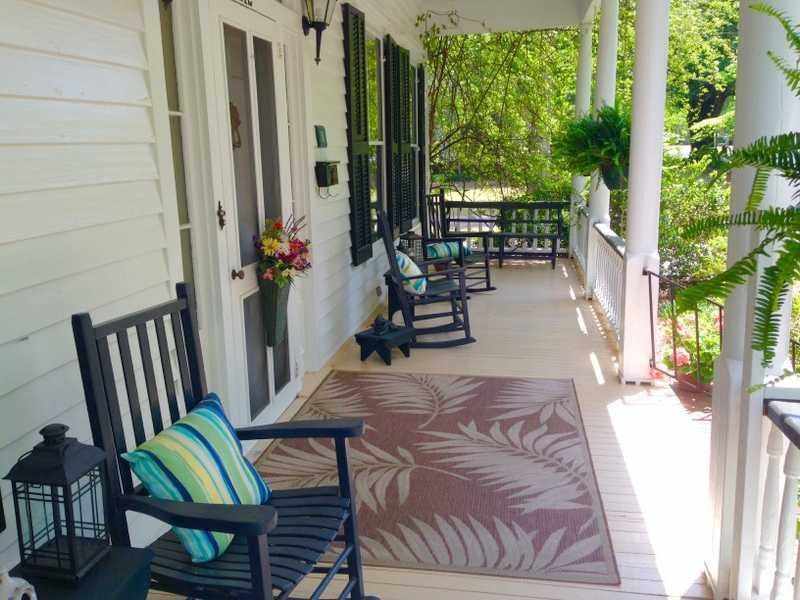
Take the conversation outside to one of the two awesome, wide front porches and rock the evening away or enjoy your favorite book, both are spaces where we’re sure you’ll spend some special moments.
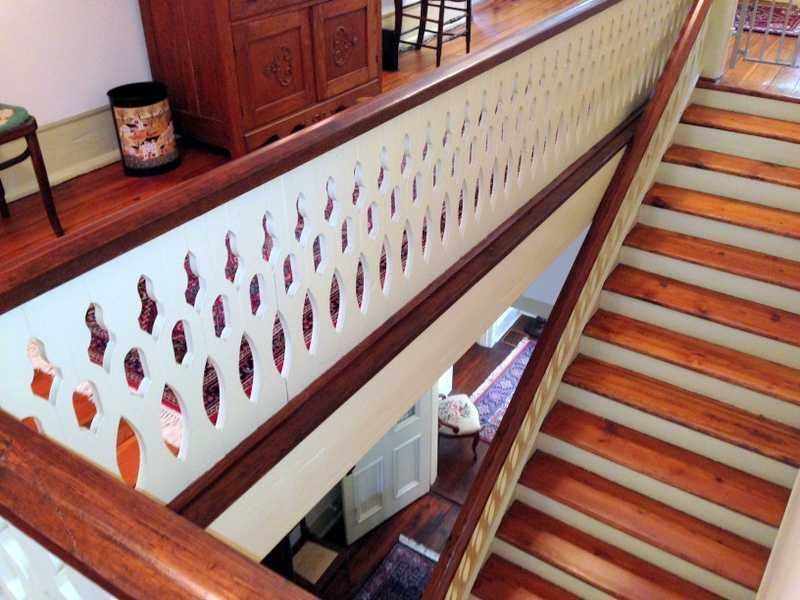
When time to retire for the evening, the downstairs master suite measuring provides 12′ 6″ x 17′ with two closets, a full bath with tub|shower, or make your way up the stairway with it’s gilded and unique spindling, to four roomy, comfortable bedrooms and a full bath.
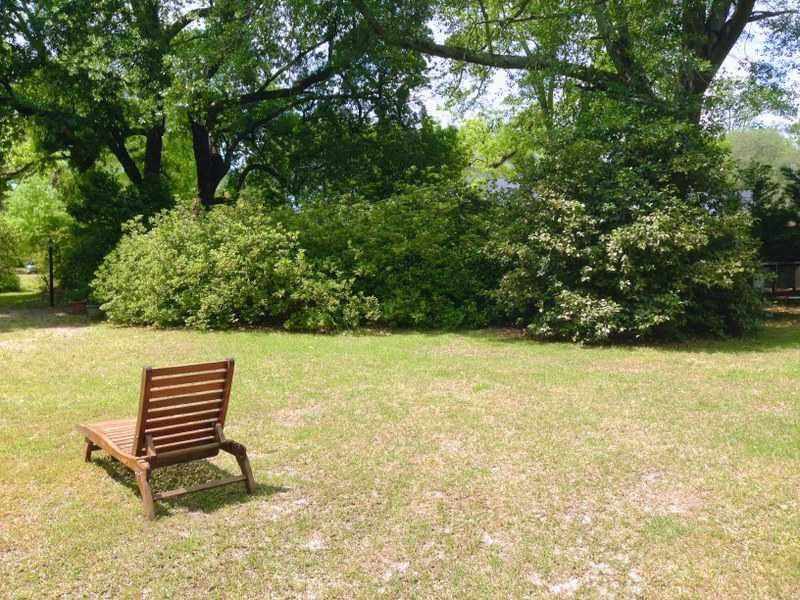
This immaculate home bids a number of features that include: 8 fireplaces, gas logs, built-in china cabinet, brass fixtures, kitchen disposal, appliances > stove, oven, microwave. You’ll appreciate 12′ ceilings, sconces, original kitchen, landscaping that compliments the home including mature, shade casting trees, and granite counters in the kitchen with a new double sink.
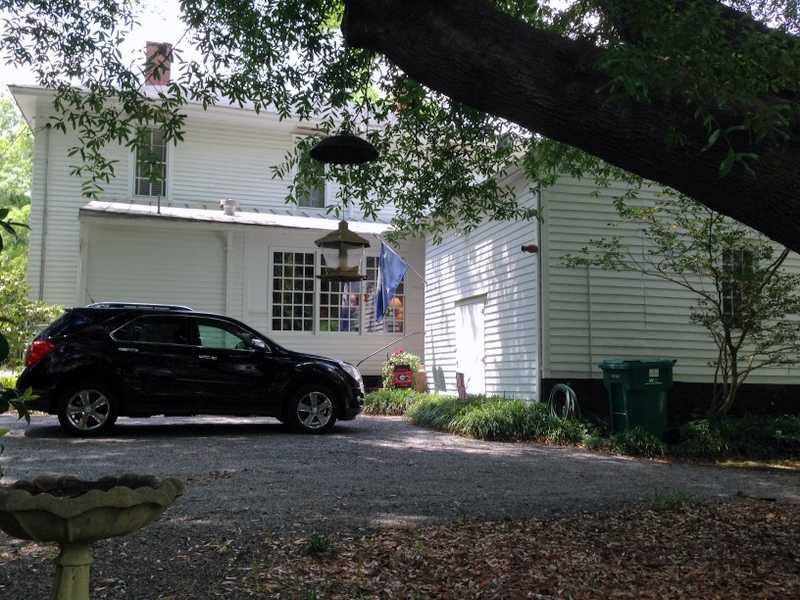
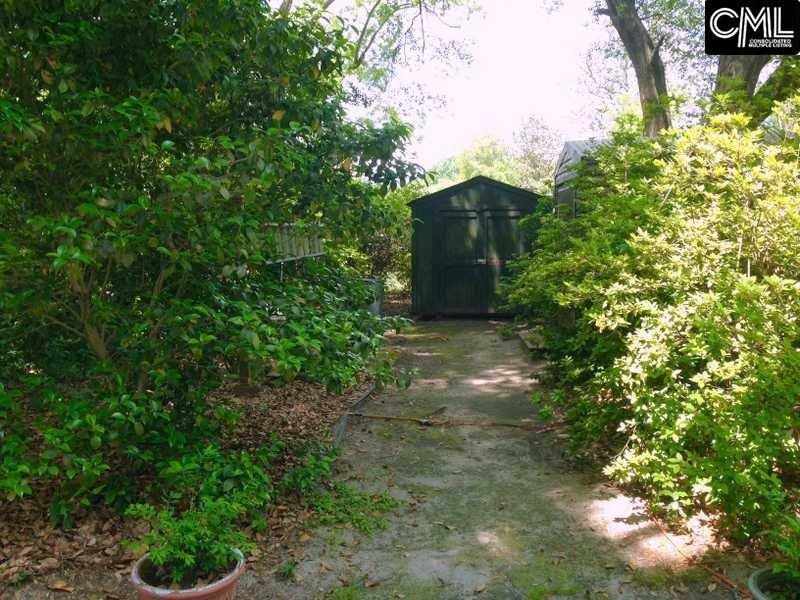
Upgrades and utility interests include: laundry room with utility sink, workshop, storage building, .70 of an acre lot that measures 119′ x 300′, storm windows on lower windows, screens on upper windows, gutters with downspouts, an attached storage building that could be converted into a garage, some upgraded plumbing, kitchen disposal, one-control gas heating unit, gas hot water heater, roofing was replaced in 2008, upstairs kept comfortable via electric heat pump, and a fresh coat of exterior paint.
Measurements of areas: entry foyer 9.3′ x 10′, formal living 14.3′ x 17′, formal dining room 14.6′ x 17.6′, kitchen 10′ x 12.6′, back hall 10′ x 22′, master bedroom 12.6′ x 17′, upstairs hall 10′ x 26′, laundry room 10.10′ x 5.9′, lower porch 6′ x 44′, upper porch 8′ x 26.6′, attached storage measures 16.6″ x 18.6′.
This is a home that displays a pride of ownership in one of the South’s quintessential towns, with many, many features that can only be appreciated by an in person visit. So, reach into us to begin your engagement of this Antebellum delicacy at 412 Third Street, Cheraw.
5 Bed ∙ 3 Bath ∙ 3,630 Sq Ft ∙ 0.7 Ac.
Was Listed With
Tonya Michael
Property Empire Real Estate
(843) 537-0286
Reference Links







State: South Carolina | Region: South (South Atlantic) |