c. 1950 Lustron – Cuyahoga Falls, OH
8/10/17
17 Comments
Posted on OHD: 8/10/17. Last OHD Update: 7/25/22.
This has since "Sold" and is now archived for historical reference and educational purposes.
This has since "Sold" and is now archived for historical reference and educational purposes.
2906 Hudson Dr, Cuyahoga Falls, OH 44221
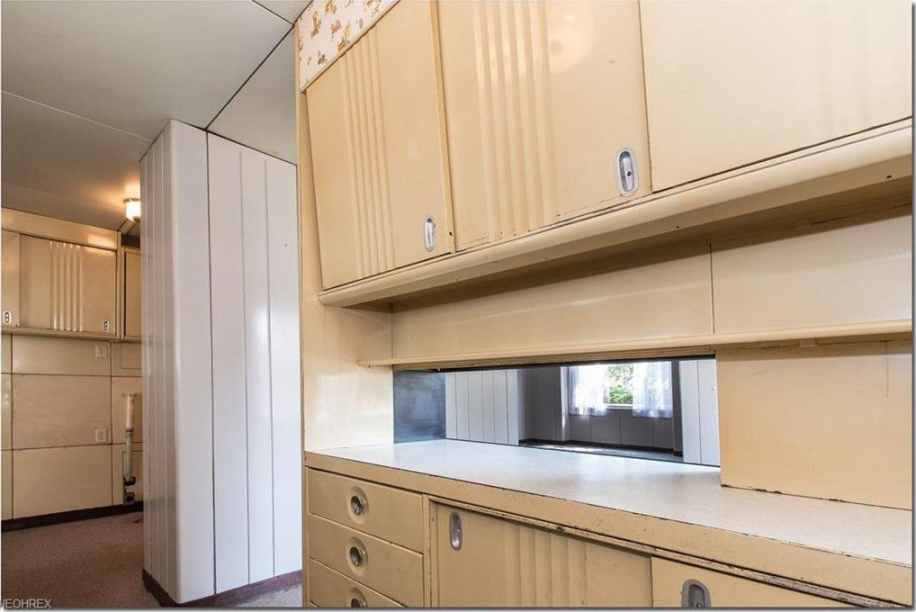
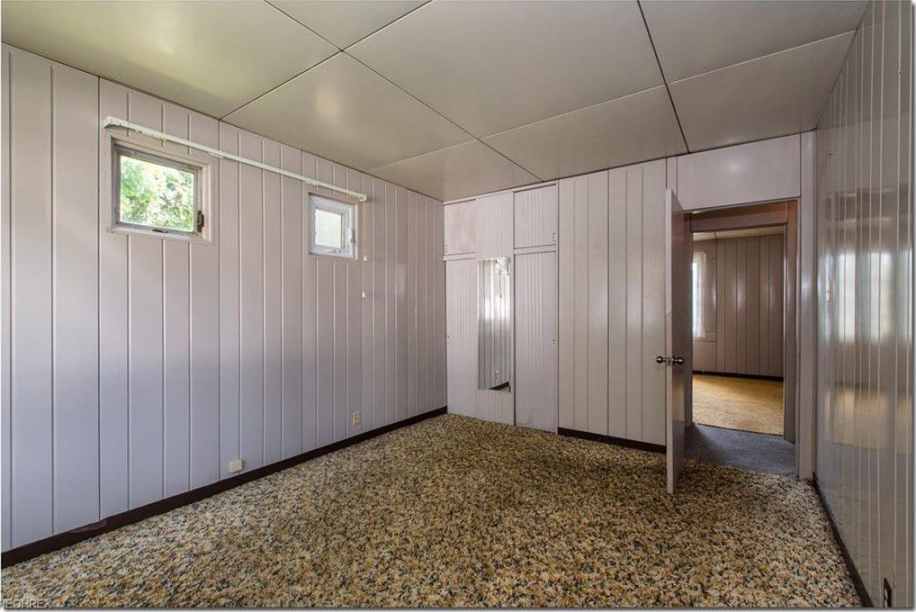
An absolutely amazing piece of history here. Lustron Metal House Company only built 2,500 of these all metal home in the mid-late 1940's for GI's returning home from World War II. The home was manufactured to be "decay proof, rust proof, termite proof" and thought to be the future of residential real estate. This Ranch style home with a very practical floor plan is situated on a large corner lot. Hudson Dr address but driveway and front door is off of Grove Ave. Enter through the front door to a spacious Living Room. Walk through the living room and down the hall to two generous sized bedrooms with ample closet space. A full bathroom accompanies the bedrooms. Take a left through the living room and find a dining area with a pass through to the kitchen. Galley style kitchen provides lots of cabinet and counter space. Around the corner from the kitchen is the utility room and a side door to a covered patio area. 2 car driveway leads to an over sized one car garage which provides extra storage. Hot water tank is one year old! Bus stop is right on the corner of Hudson Dr and Grove Ave. Great location just north of Downtown Cuyahoga Falls. Good access to Route 8, shopping, and lots of restaurants.
2 Bed ∙ 1 Bath ∙ 1,020 Sq Ft
Was Listed With
Justin Jurcak
Keller Williams Chervenic Realty
(330) 686-1644
Reference Links





State: Ohio | Region: Midwest (East North Central) | Associated Styles or Type: Lustron | Misc: Fixer-Uppers | Architect: Lustron |