c. 1750 – Oley, PA
8/10/16
12 Comments
Posted on OHD: 8/10/16. Last OHD Update: 7/25/22.
This has since "Sold" and is now archived for historical reference and educational purposes.
This has since "Sold" and is now archived for historical reference and educational purposes.
1278 Memorial Hwy, Oley, PA 19547
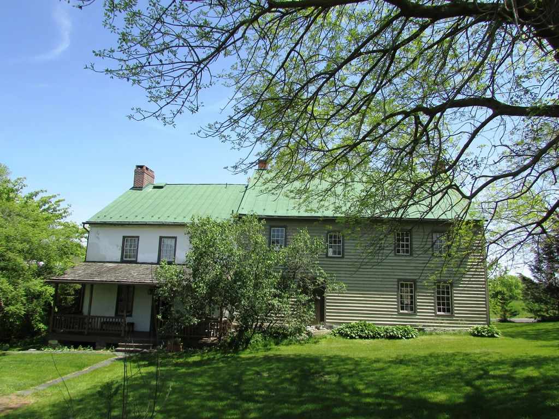

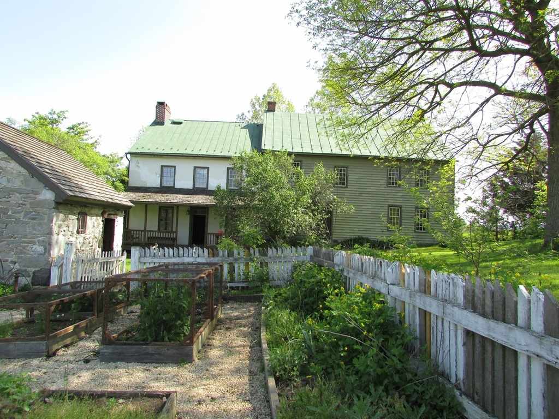

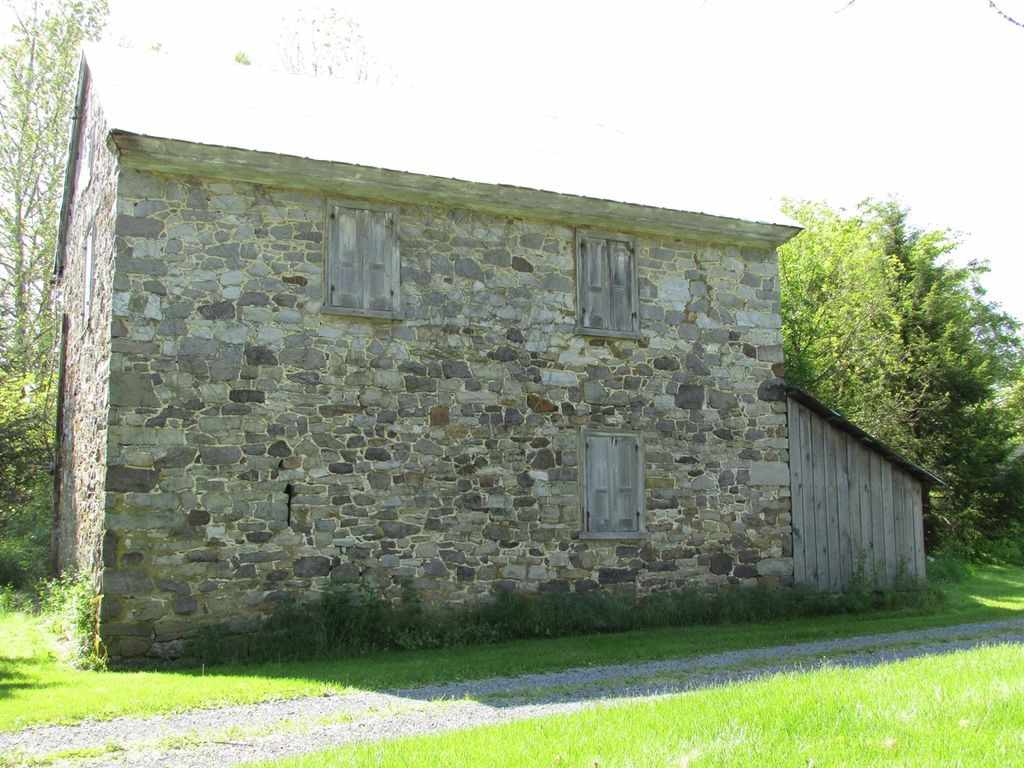
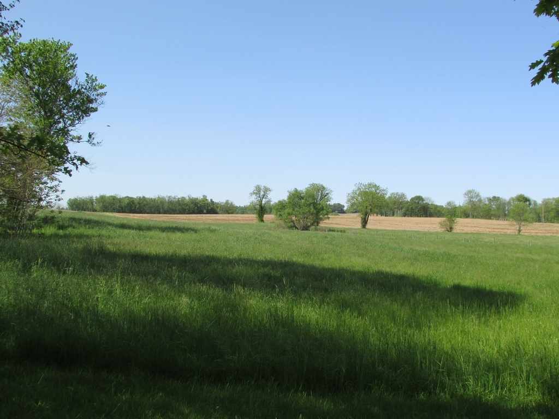

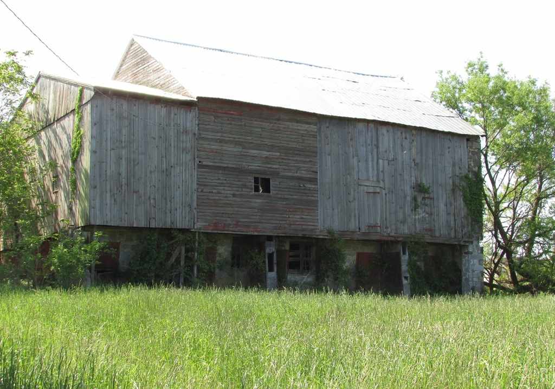

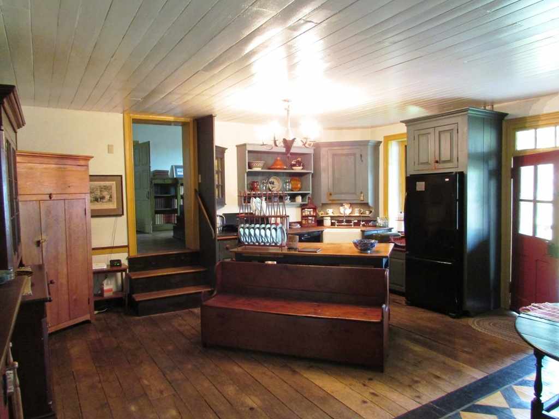
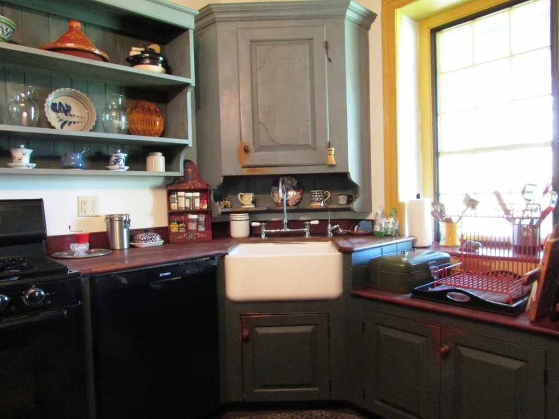
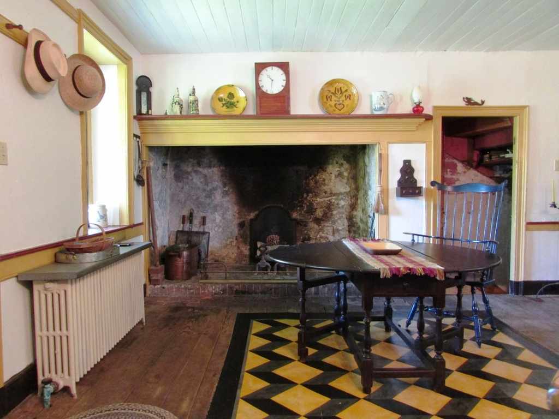
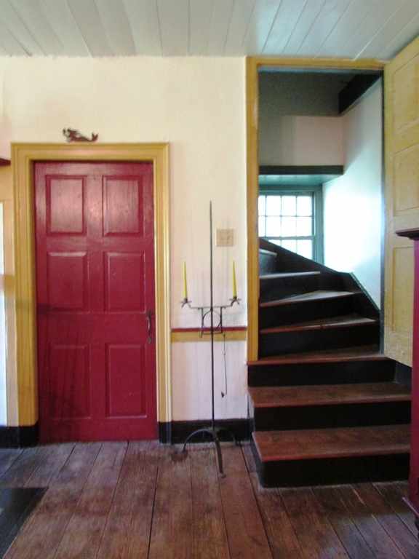
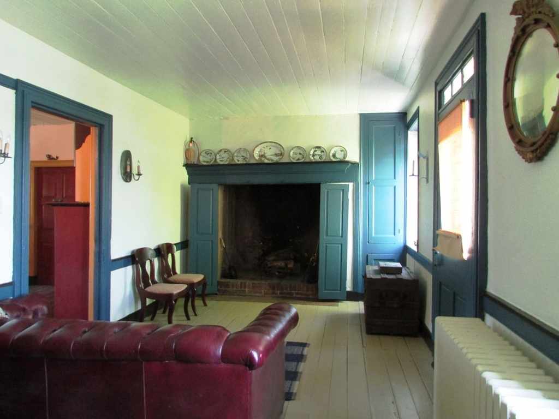
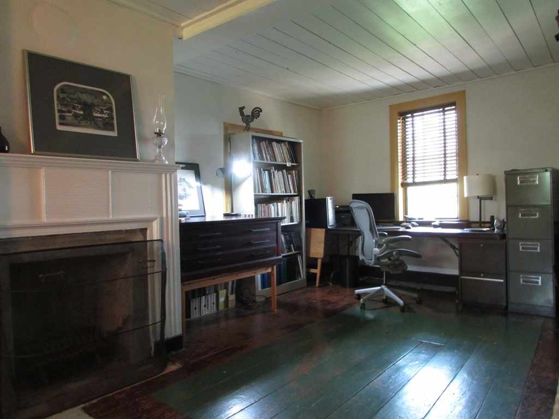
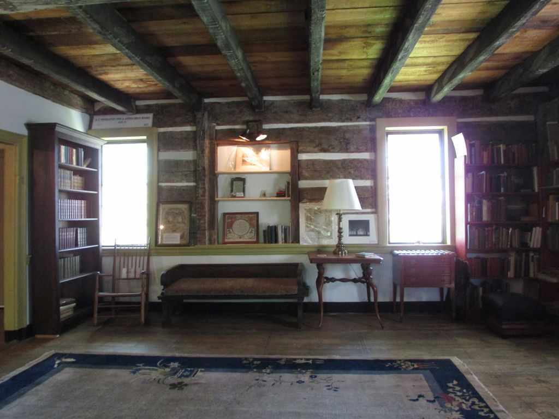
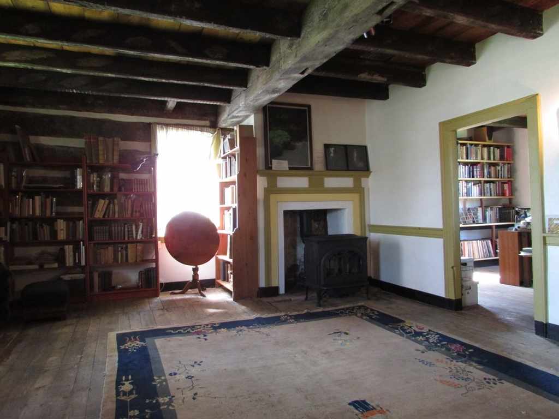
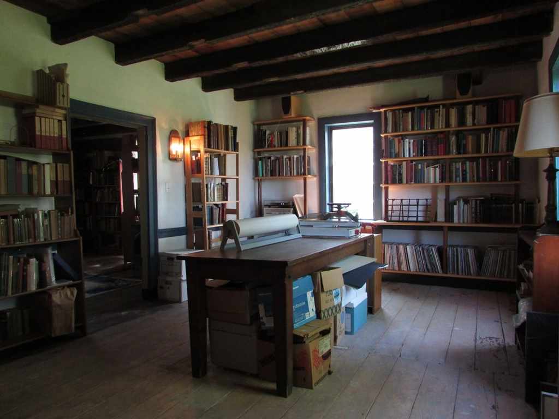
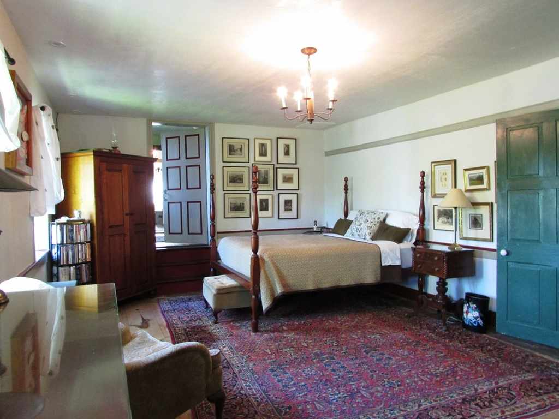
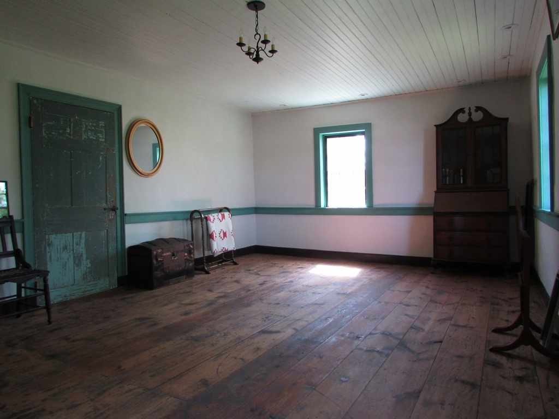

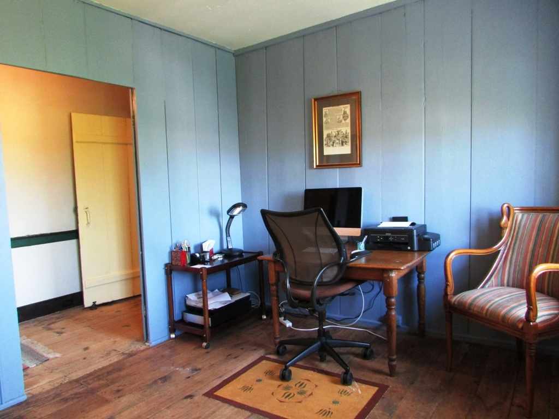
Pristine 4BR, 2BA Farmhouse, 1750, set on over 12 acres in Oley. Originally designed as an Inn, the home bears a Germanic style of construction and many period details including exposed log interior walls, 5 fireplaces, original flooring, and period mantelpieces and woodwork. In addition, the building enjoys the sympathetic additions of modern conveniences such as a large open Kitchen, two full Baths and Laundry Room, and high efficiently HVAC system. Entering the home from the welcoming porch, the Kitchen includes a walk-in fireplace and original floors, as well as, custom cabinets and a farmhouse sink. Also on the main floor is a large room perfect for a Dining Room or Living Room space which features the original log structure and a fireplace with stove. Upstairs, there is a beautiful, large Master Bedroom with an adjacent Dressing Room and a private Bath. Outside, there are four historic outbuildings including an unrestored two-story stone ancillary house, circa 1780, a stone smoke house, a frame wagon house used as a garage and an unrestored frame-over-stone bank barn. The property also features a traditional raised bed garden, a small fruit tree orchard, a pasture of approximately 8 acres, an arable field of approximately 2 acres, and a spring-fed stream. Seller will provide Buyer with a one year AHS home warranty. Please call today to arrange your private tour.
4 Bed ∙ 2 Bath ∙ 3,184 Sq Ft ∙ 12 Ac.
Was Listed With
Megan Hansen
Century 21
(610) 779-2500


State: Pennsylvania | Region: Northeast (Middle Atlantic) |