1833 – Zanesville, OH
12/1/14
14 Comments
Posted on OHD: 12/1/14. Last OHD Update: 7/25/22.
This has since "Sold" and is now archived for historical reference and educational purposes.
This has since "Sold" and is now archived for historical reference and educational purposes.
National Register Property
5345 West Pike, Zanesville, OH 43701
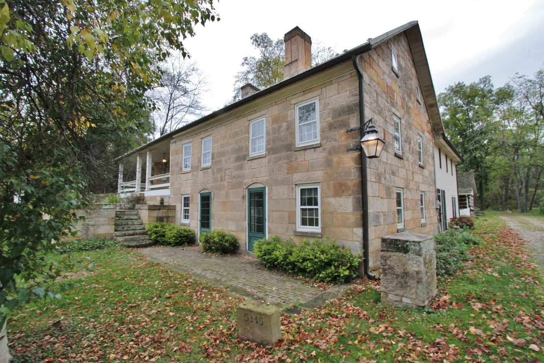
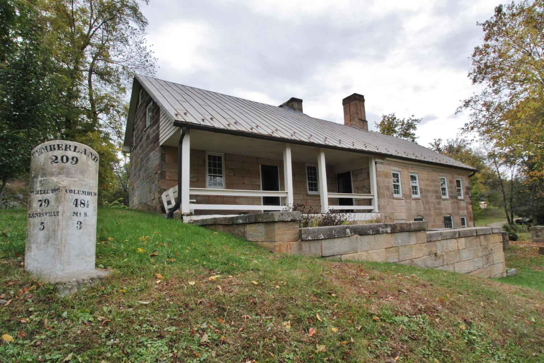
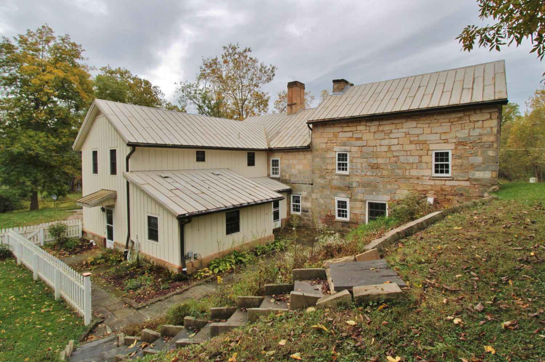
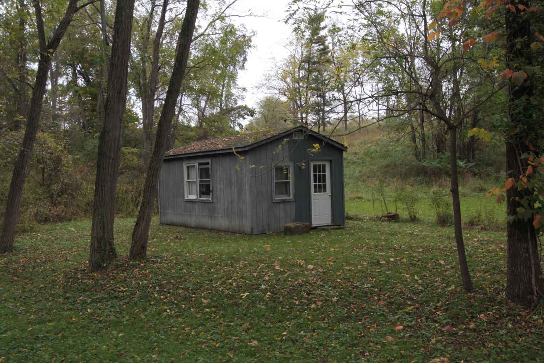
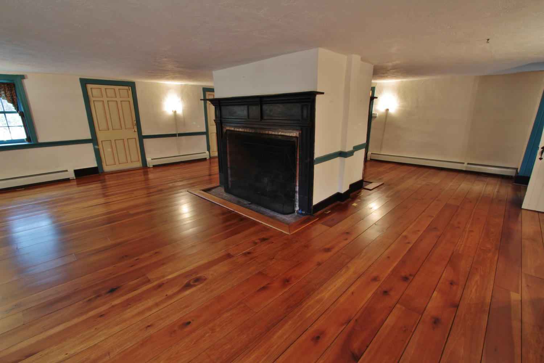
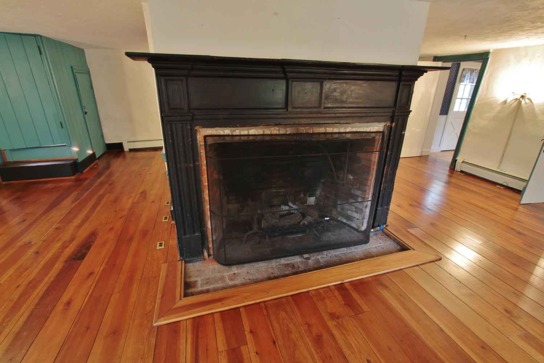
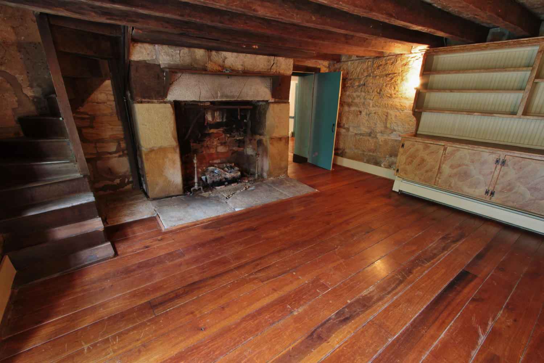
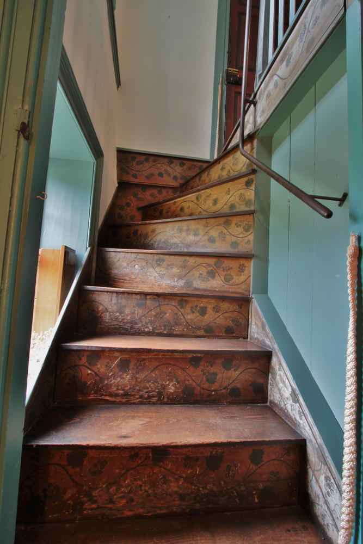
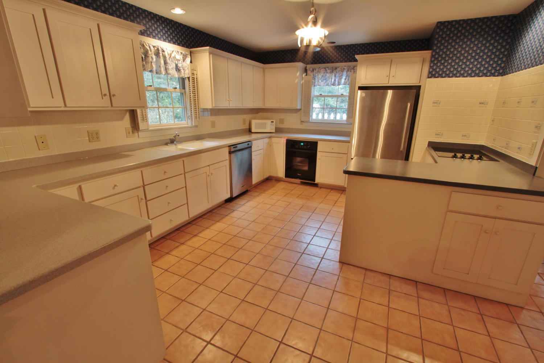

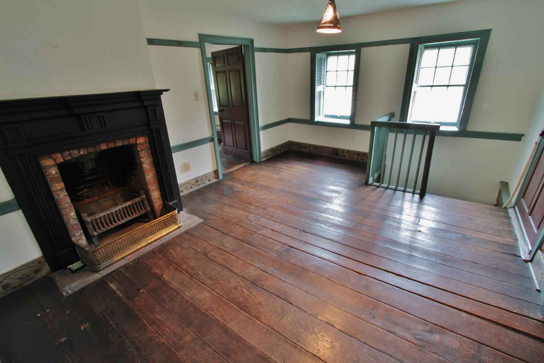
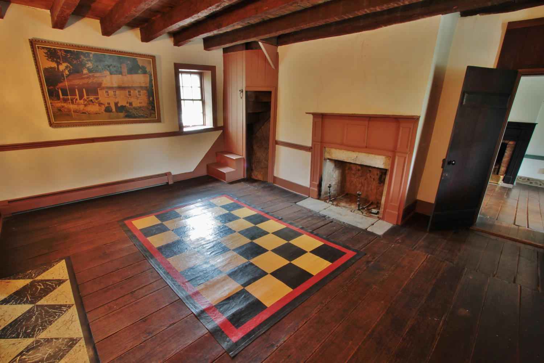
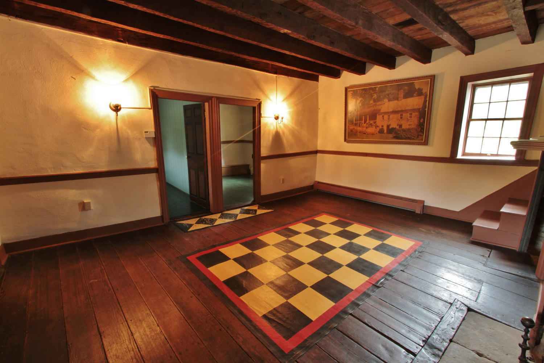
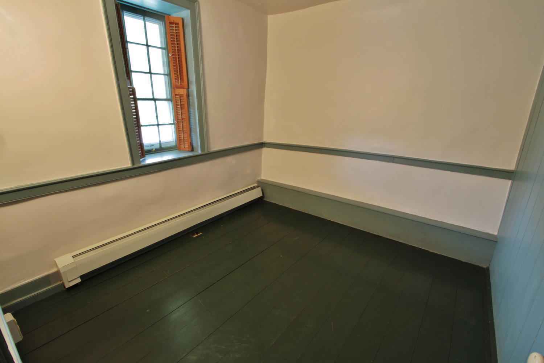
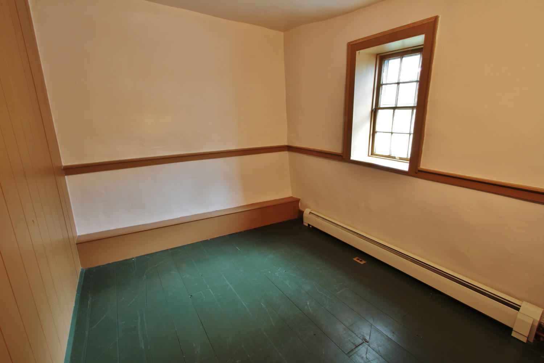
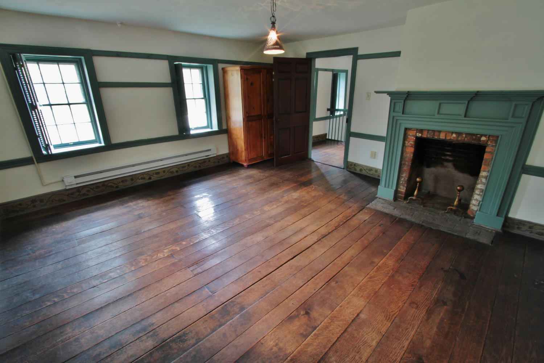
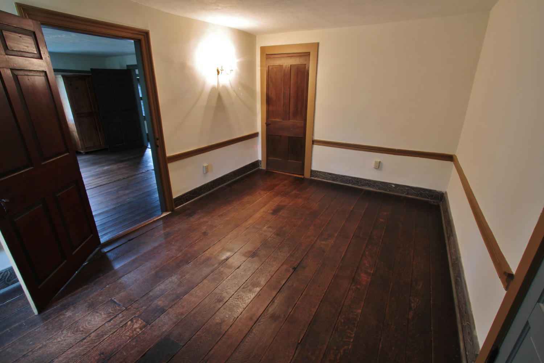
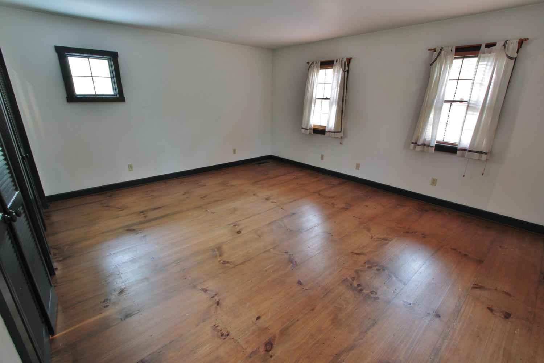
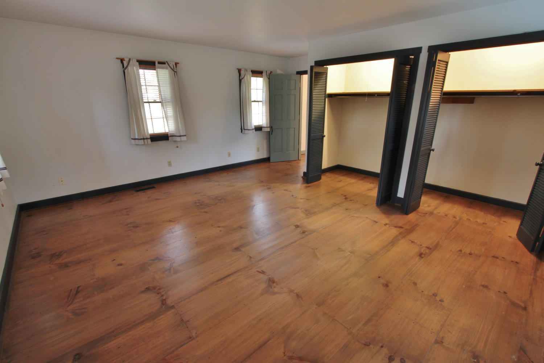
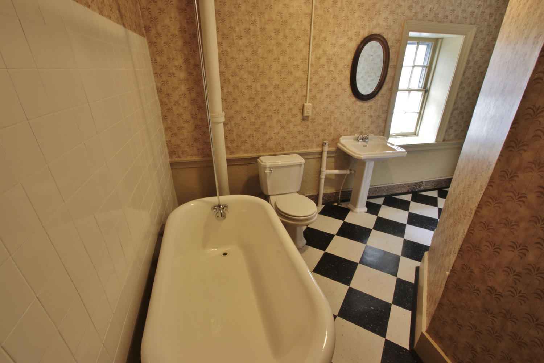
Built in 1835, this fully restored, beautiful historic sandstone house with an appropriate modern addition, makes a fine private residence.It has special architectural features such as board and batten doors with original hardware, original hand decorated baseboards, corner staircases, windows with original glass, and six fireplaces with 2 having vent free gas logs.This tastefully decorated home has 11 rooms including 5 bed rooms and 2 and a half baths.Large modern kitchen with custom built cabinets, corian counter tops, and stainless steel appliances including two built in ovens.First floor laundry with washer and dryer. Large front porch, flagstone patio and walkways. Includes a 1777 log cabin with fireplace having vent free gas logs, kitchen area with all appliances including washer and dryer, and a second floor loft. Large 2 -1/2 car garage and outbuildings. Located on the Old National Road, yet feels rural. You need extra time to look at all the nooks and crannies of this unique piece of history.Total of three acres allows for all your plans. Call today for a tour of this fine home.
5 Bed ∙ 3 Bath ∙ 4,440 Sq Ft ∙ 3 Ac.
Was Listed With
Ruth Ann Lynn
Lepi & Associates Real Estate Services
(740) 891-1068
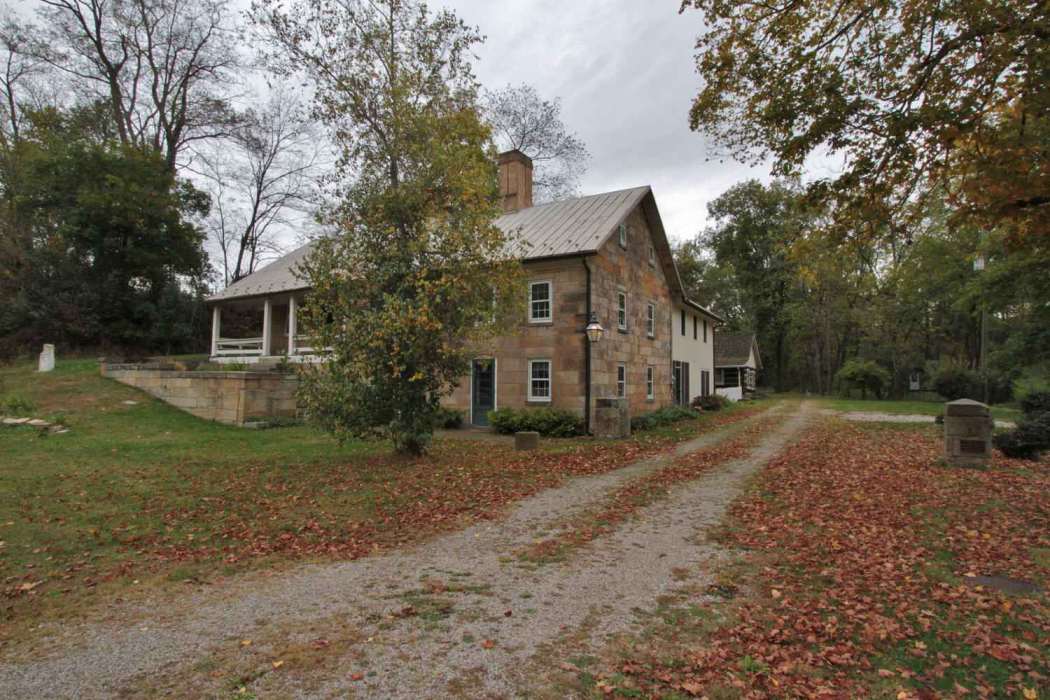
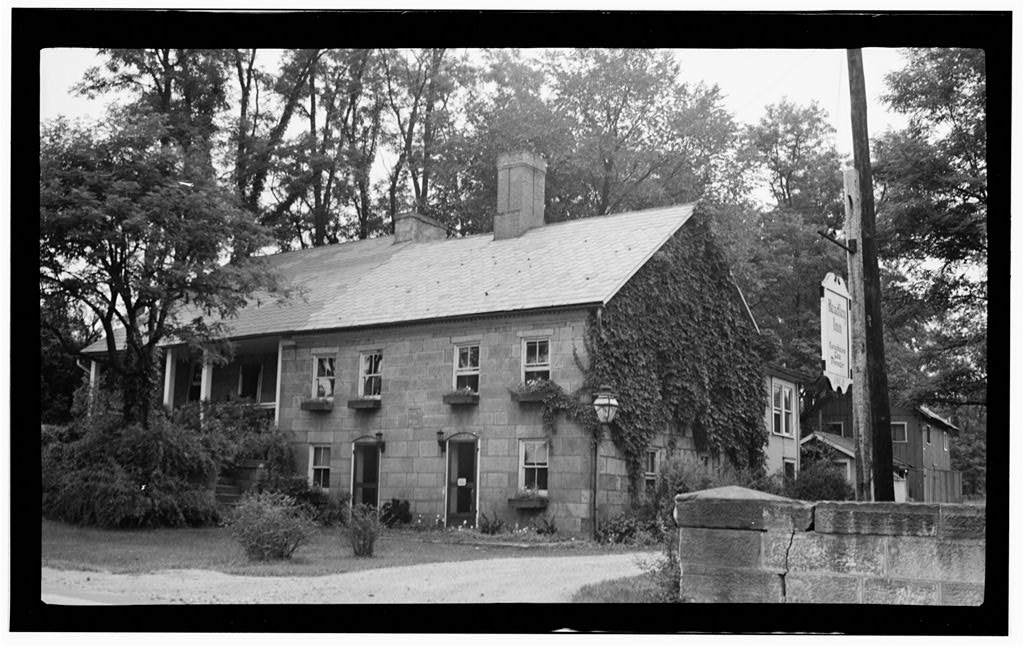





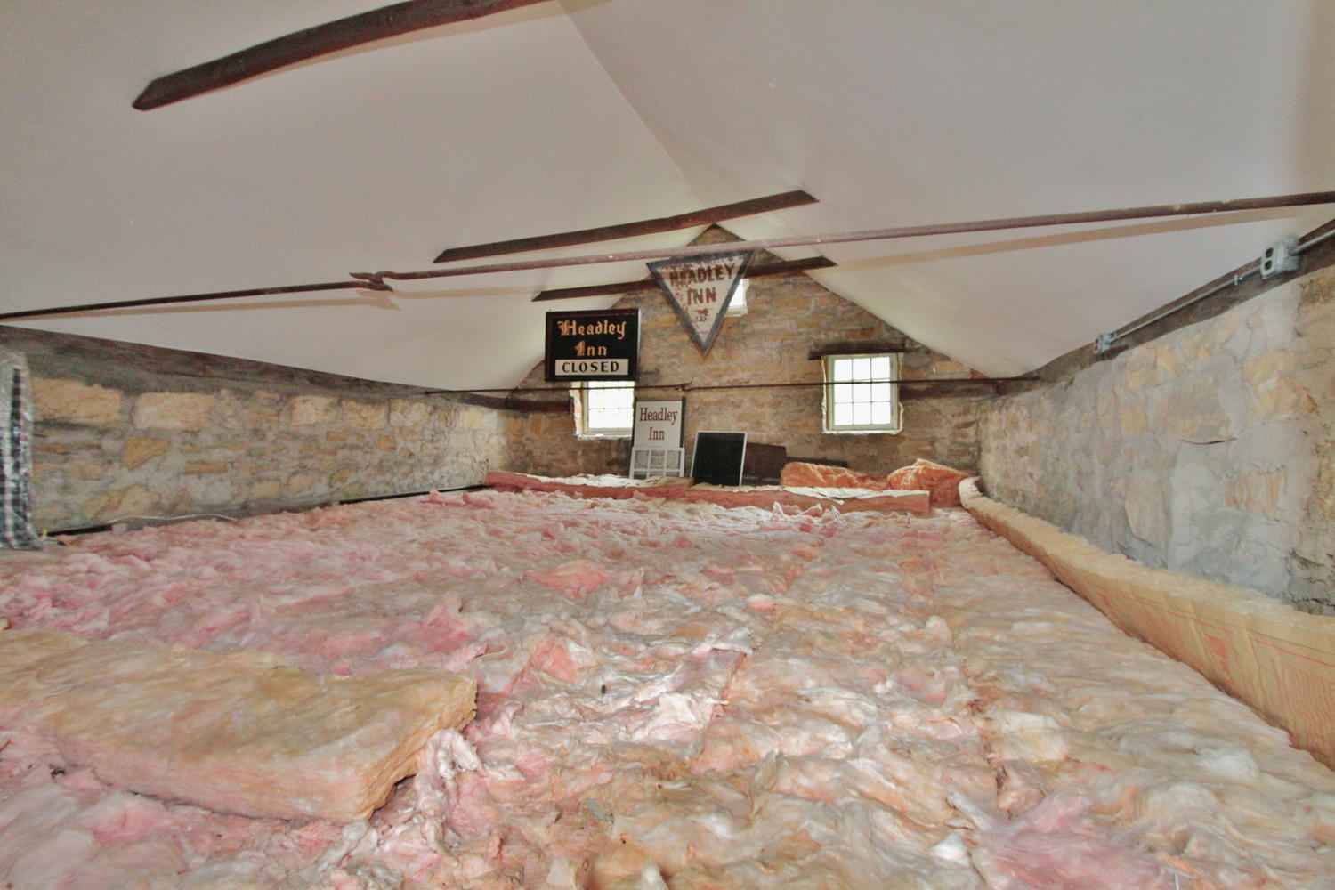
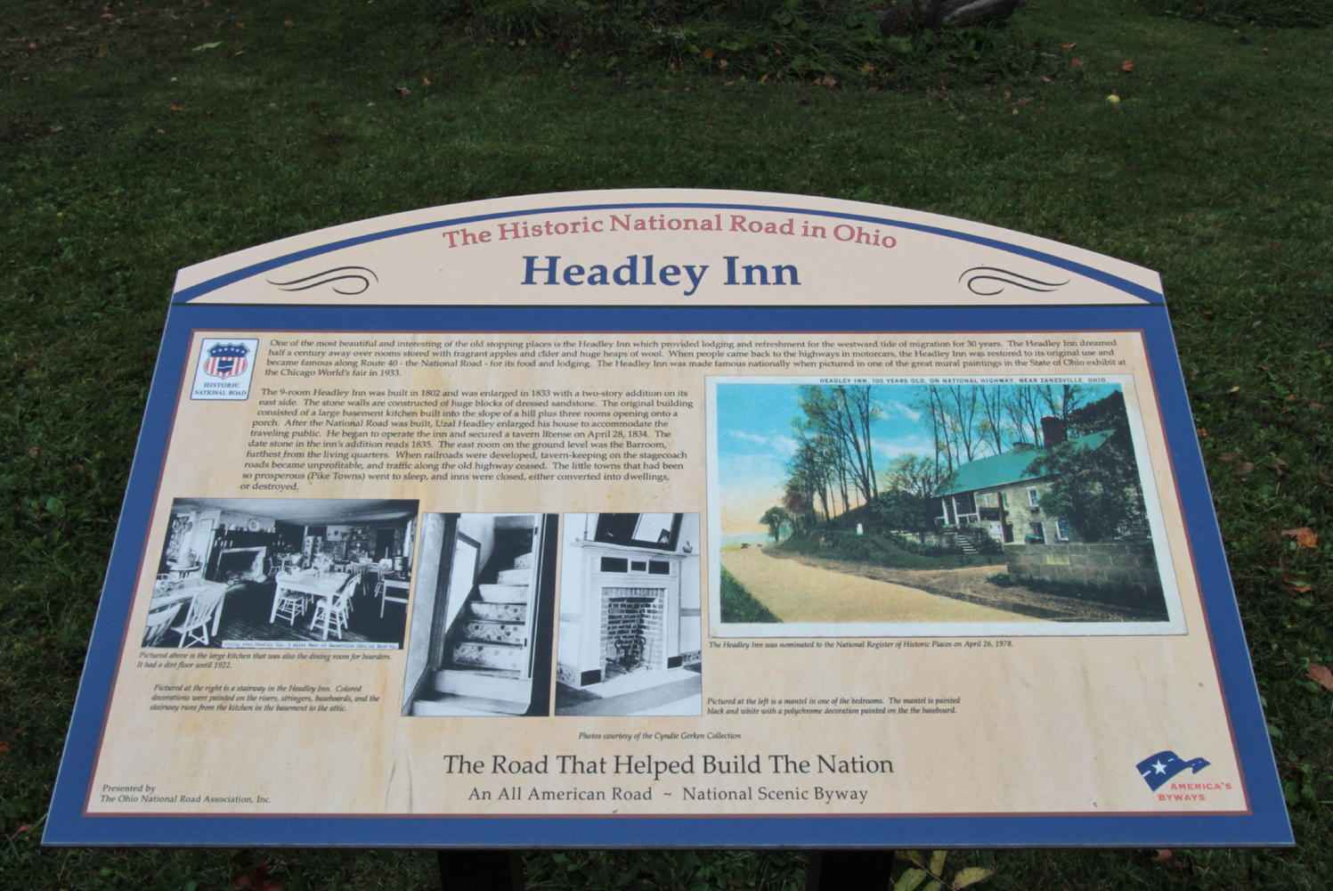
“One of the most beautiful and interesting of the old stopping places is the Headley Inn which provided lodging and refreshments for the westward tide of immigrants for 30 years. The Headley Inn (?) half a century away over rooms (?) with fragrant apples and cider and huge heaps of wool. When people came back to the highways in motorcars, the Headley Inn was restored to its original use and became famous along Route 40 – the National Road – for its food and lodging. The Headley Inn was made famous nationally when pictured in one of the great mural paintings in the State of Ohio exhibit at the Chicago World’s fair in 1933.
The 9 room Headly Inn was built in 1802 and was enlarged in 1833 with a two-story addition on its east side. The stone walls are constructed of huge blocks of dressed sandstone. The original building consisted of a large basement kitchen built into the slope of a hill plus three rooms opening onto a porch. After the National Road was built, Uzal Headley enlarged his house to accommodate the traveling public. He began to operate the inn and secured a tavern license on April 28, 1834. The date stone in the inns addition reads 1835. The east room on the ground level was the Barroom, furthest from the living quarters. When railroads were developed, tavern keeping on the stagecoach roads became profitable and traffic along the old highwy ceased. The little towns that had been so propsperous (Pike Town) went to sleep and inns were closed, either converted into dwellings or destroyed.”
The 9 room Headly Inn was built in 1802 and was enlarged in 1833 with a two-story addition on its east side. The stone walls are constructed of huge blocks of dressed sandstone. The original building consisted of a large basement kitchen built into the slope of a hill plus three rooms opening onto a porch. After the National Road was built, Uzal Headley enlarged his house to accommodate the traveling public. He began to operate the inn and secured a tavern license on April 28, 1834. The date stone in the inns addition reads 1835. The east room on the ground level was the Barroom, furthest from the living quarters. When railroads were developed, tavern keeping on the stagecoach roads became profitable and traffic along the old highwy ceased. The little towns that had been so propsperous (Pike Town) went to sleep and inns were closed, either converted into dwellings or destroyed.”