
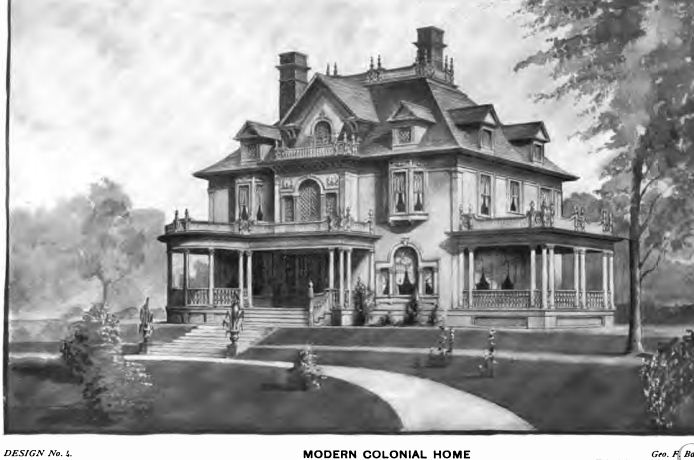
1900 Colonial Revival – Greenville, AL (George F. Barber)
Posted on OHD: 4/17/14. As of 8/27/23, it was no longer for sale. It is archived here for historical reference and educational purposes.
Please use the links below to see current listing information.
402 N College St, Greenville, AL 36037
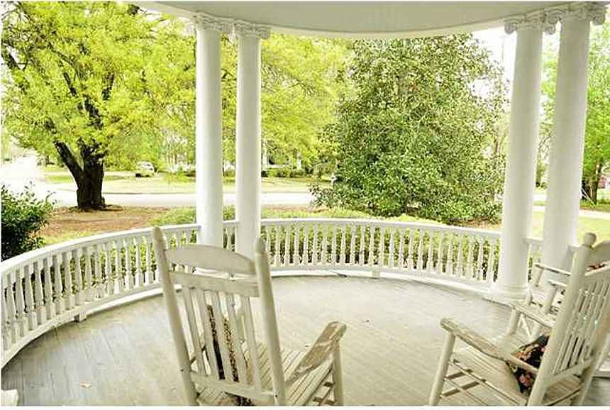
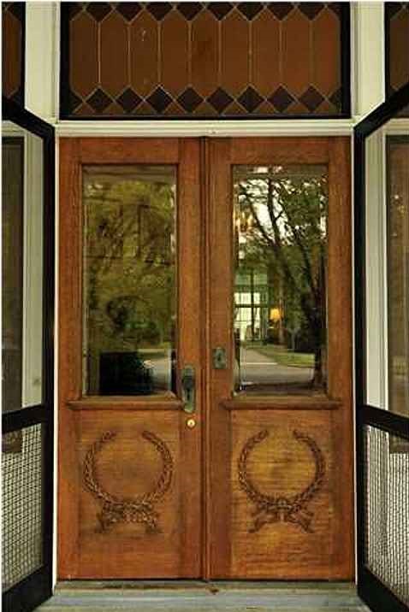
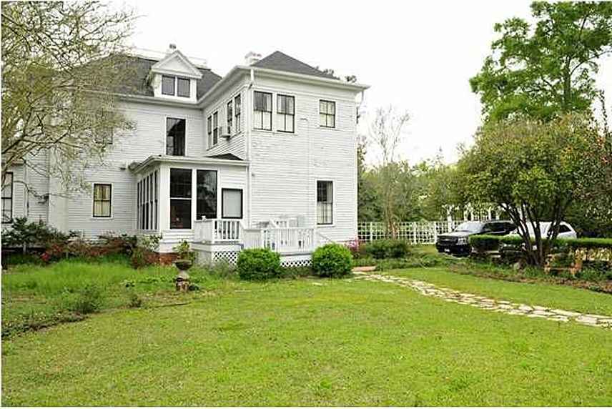
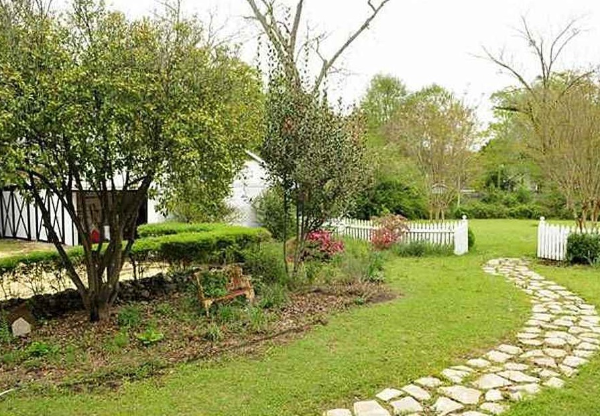
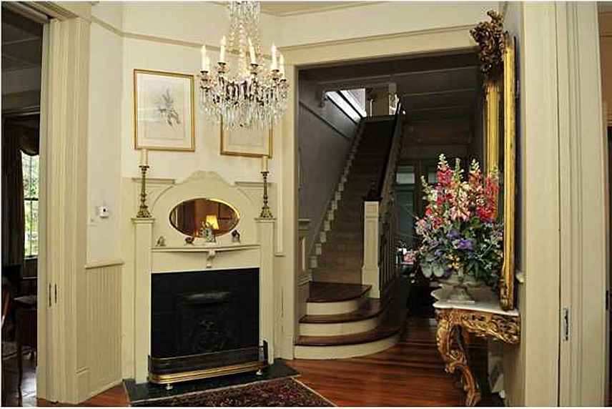
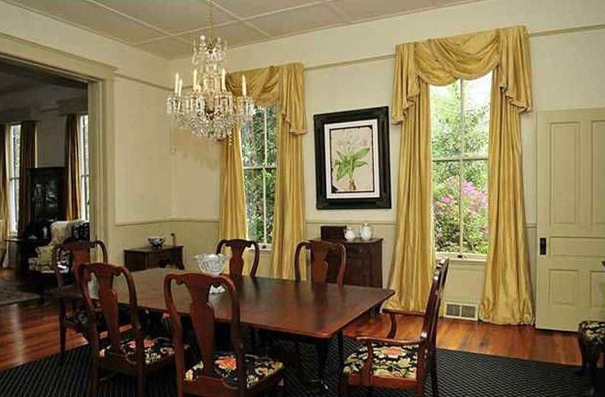
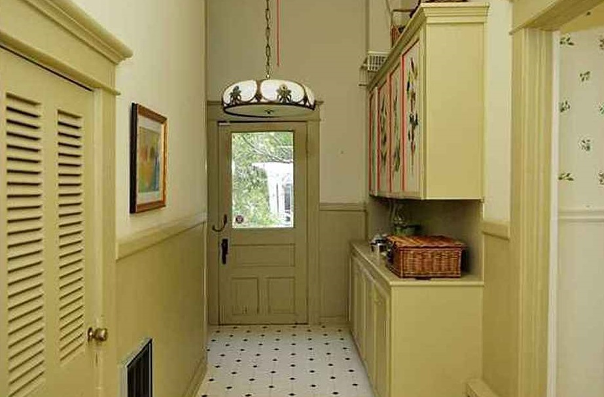
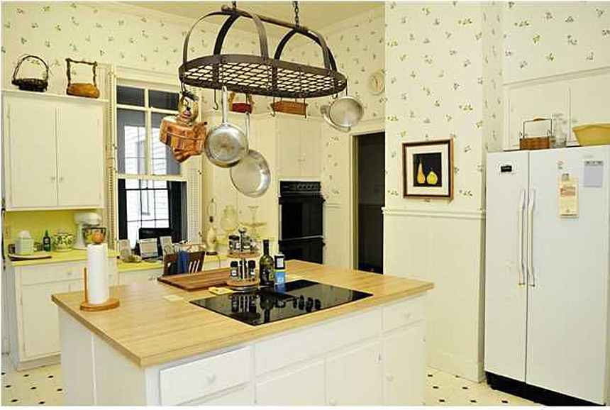
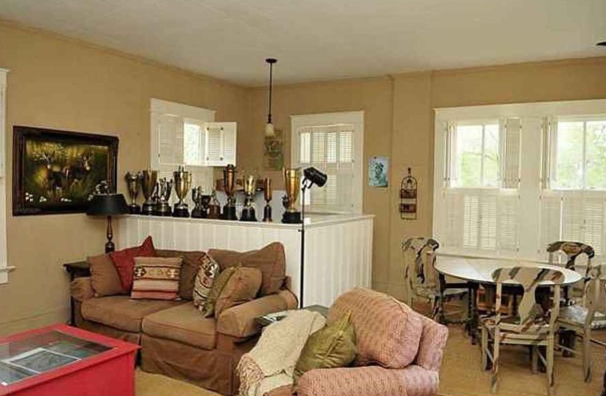
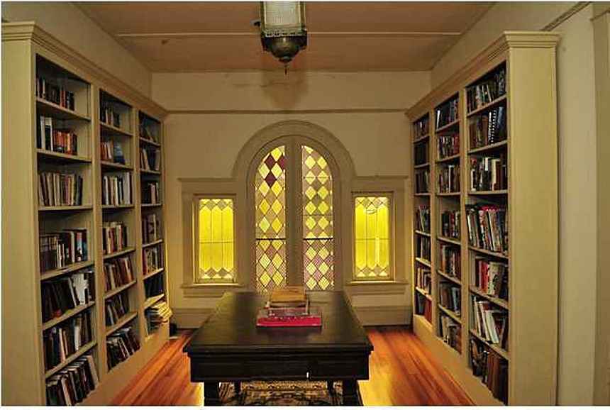
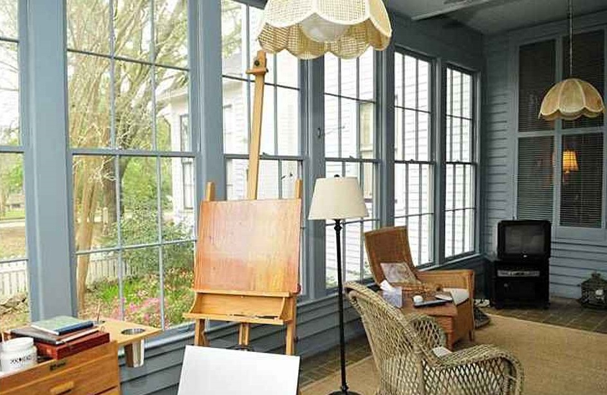
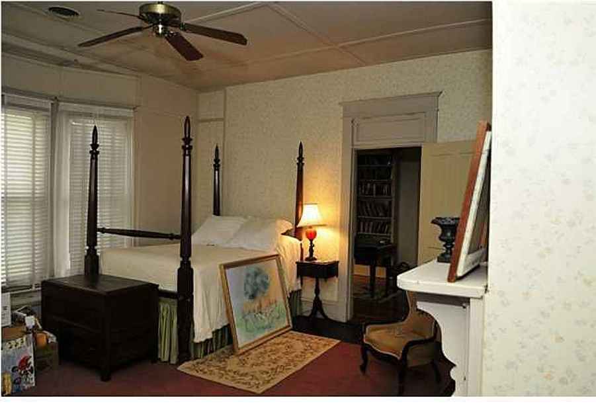
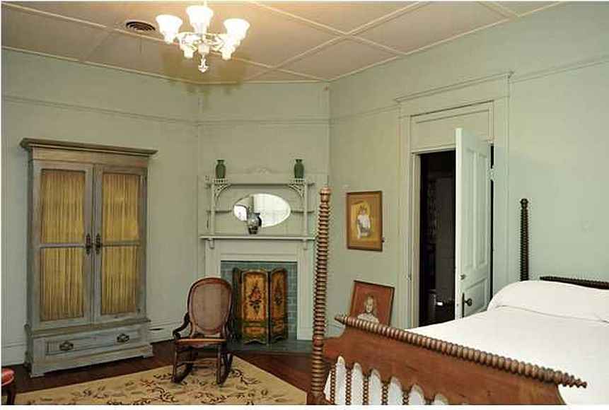

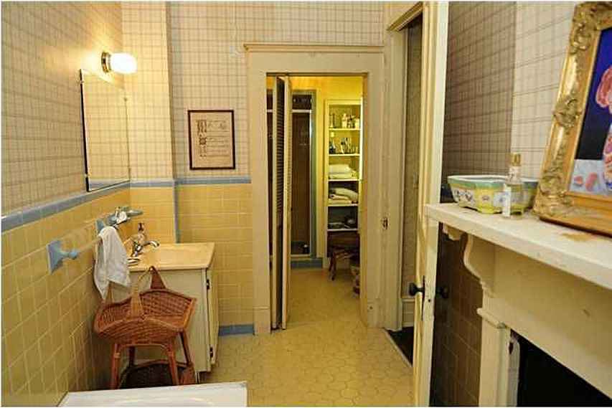
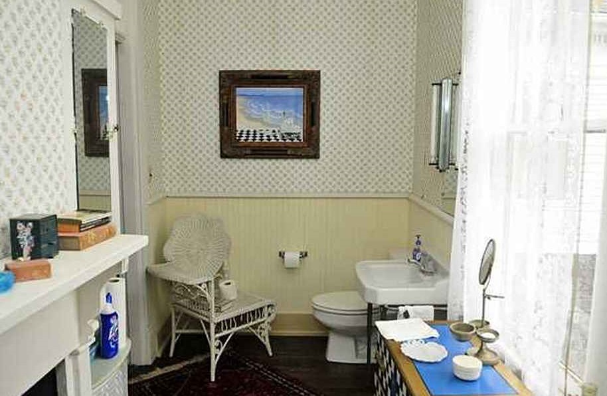
Remarkable and historic turn of the century Victorian mansion. Designed by renowned architect George Franklin Barber and built and maintained by the same family for more than a century. The house is situated on a large corner lot with wonderful landscaping. The wide porches invite you into the large rooms with soaring ceilings. Fantastic architectural details are discovered throughout the house including lovely moldings and woodwork, bay windows as well as stained glass and arched windows. Each room has a fireplace with lovely surrounds. The rear area of the house is the original 19th century structure that was kept intact. Beautiful original gleaming heart pine floors. Roof is approx. 10 yrs old. Central heat downstairs, window units upstairs. New gas fireplace insert in the dining room. Gorgeous staircase leads to 4 huge bedrooms upstairs with large master suite down. Library area upstairs is bathed in beautiful light streaming through the stained glass windows. There is a den area upstairs with an efficiency kitchen. The main kitchen downstairs has been modernized with a wonderful island. Great storage for a house of this age including built in bookshelves, cabinets and lots of closet space. Sunroom offers a great casual living space with beautiful views of the lovely 1.34 acre lot.
5 Bed · 3 Bath · 5,936 Sq Ft · 1.34 Ac.
Listed With
Glenn Cooper, First Realty of Greenville :: (334) 382-2688
Reference Links







State: Alabama | Region: South (East South Central) | Associated Styles or Type: Colonial Revival | Period & Associated Styles: Colonial Revival (1880-1955), Eclectic Era | Architect: George F. Barber |
5 Comments