1894 Queen Anne – Cincinnati, OH
7/19/13
24 Comments
Posted on OHD: 7/19/13. Last OHD Update: 7/25/22.
This has since "Sold" and is now archived for historical reference and educational purposes.
This has since "Sold" and is now archived for historical reference and educational purposes.
932 Avondale Ave, Cincinnati, OH 45229

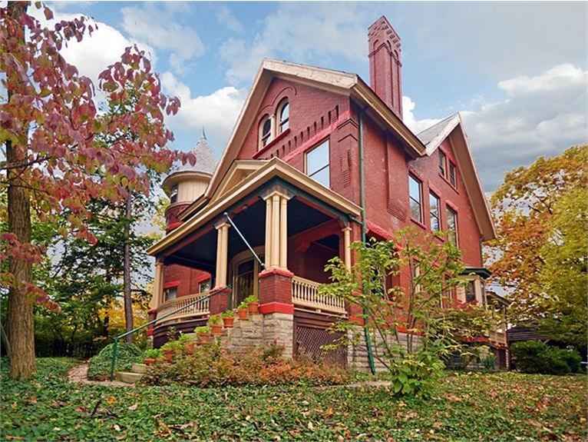
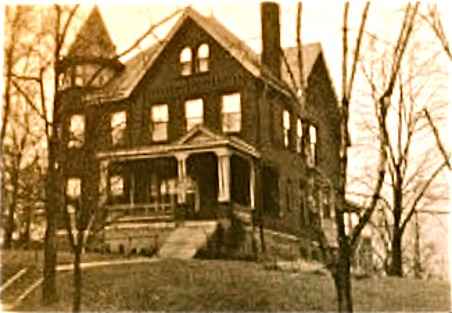
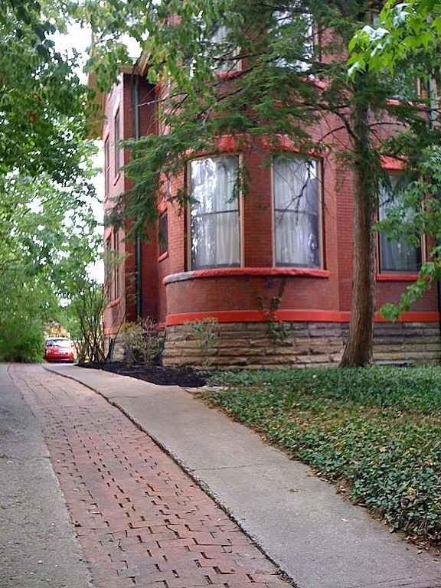
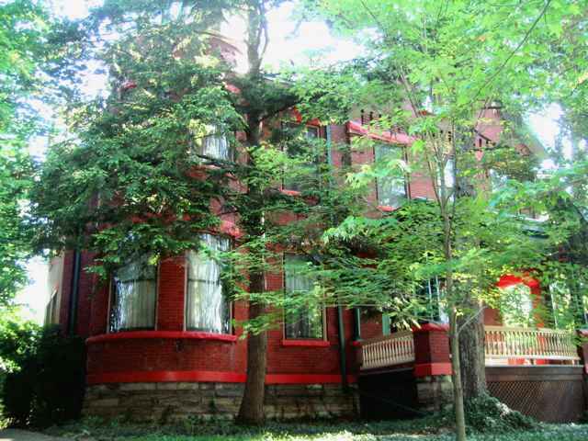
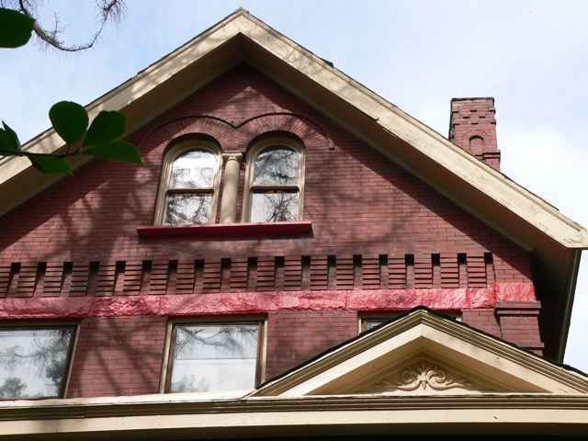
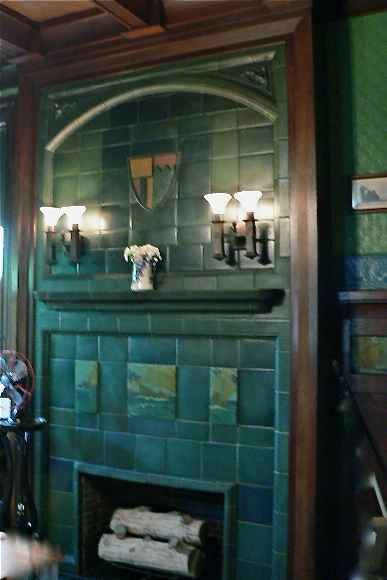
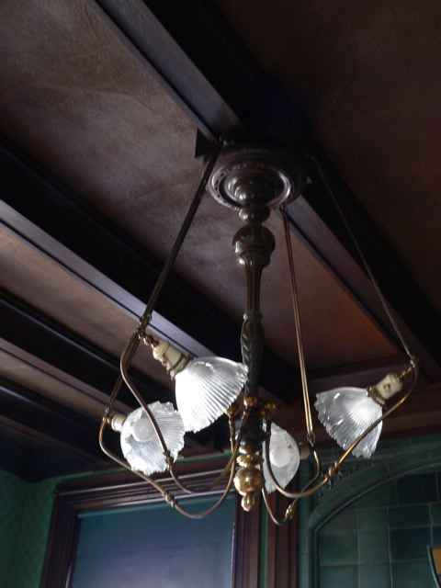
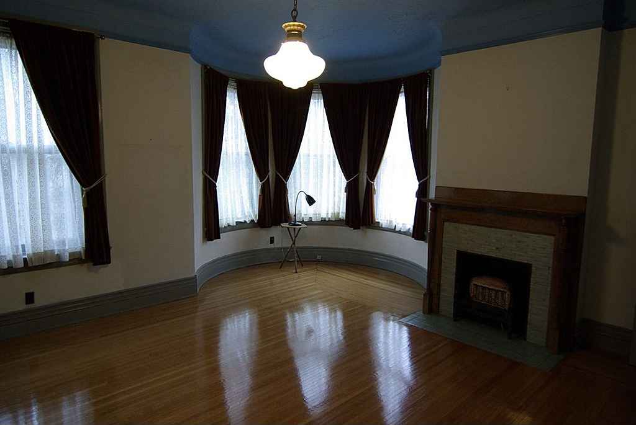
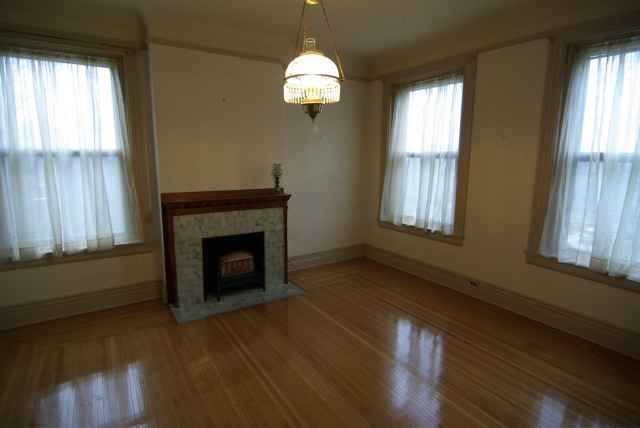
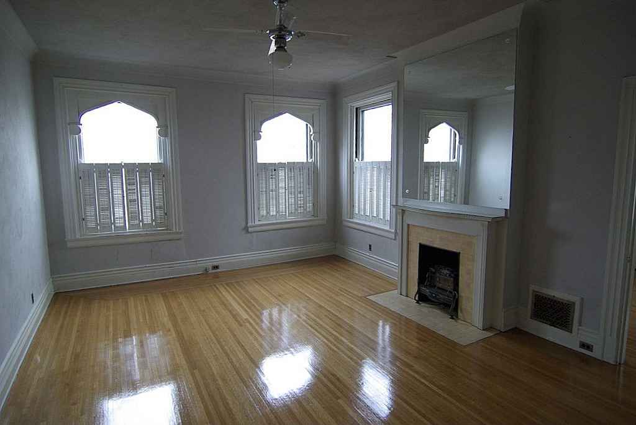

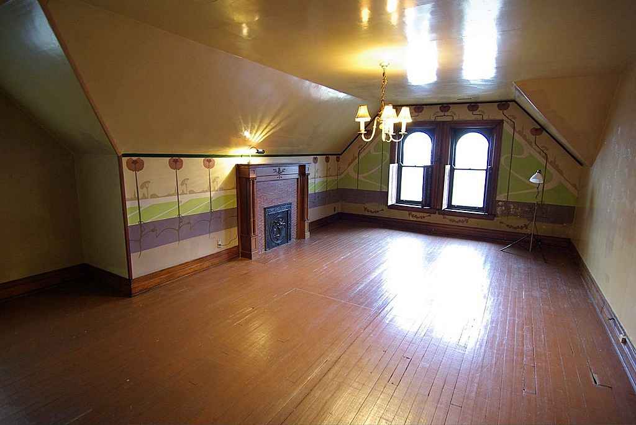
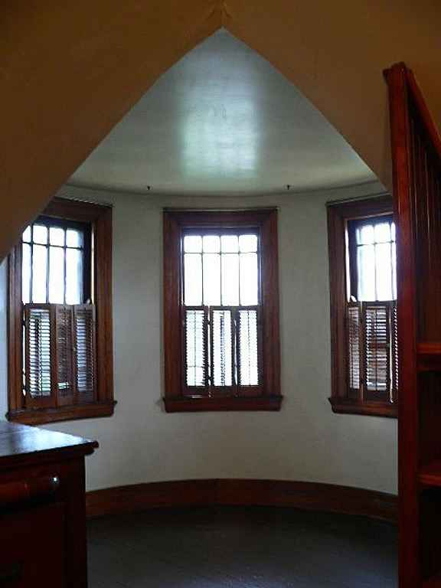
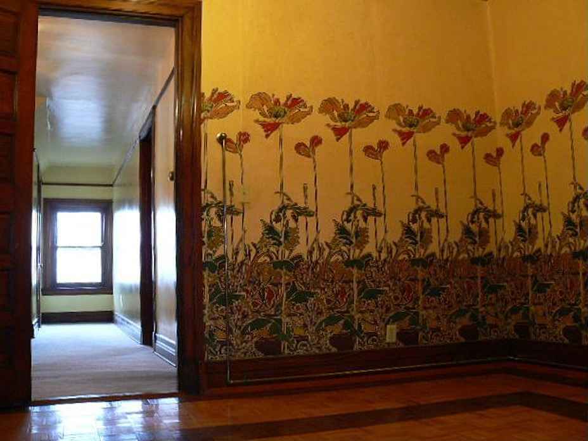
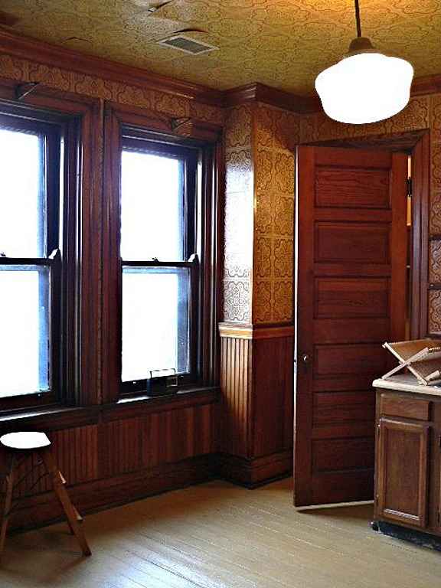
For additional information please visit- northavondalemansion.com. Also listed on- historicproperties.com & the National Trust for Historic preservation. This classic Queen Anne Victorian with a stately corner tower was built in 1894. Located in one of the oldest planned neighborhoods in the city, with century old trees, underground utilities & gas lights. This North Avondale Mansion was the first home built in the neighborhood, and sits on a high point facing South. Three courses of deep red brick, mortared with butter joints, create 18" thick walls, and support 3 stories plus a granite walled basement. The original, lovingly maintained & steeply pitched Buckingham slate roof sits securely atop the mansion. This is a roof that will last 200 years. There are fifty two original solid wood double hung windows snugly covered with storm windows. Seven Rookwood tile fireplaces with working gas inserts. Totally original, always maintained and in excellent condition, preserving all architectural details.
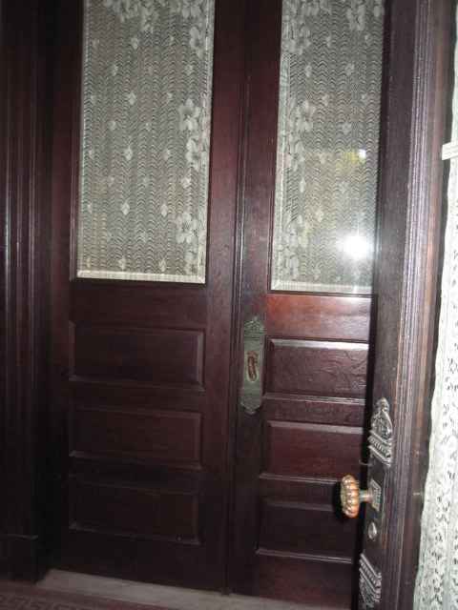
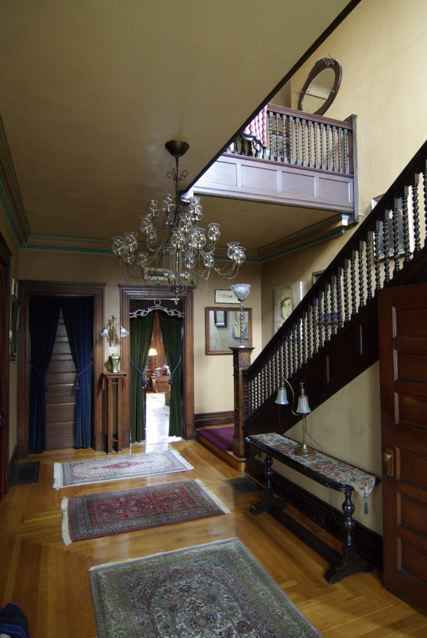
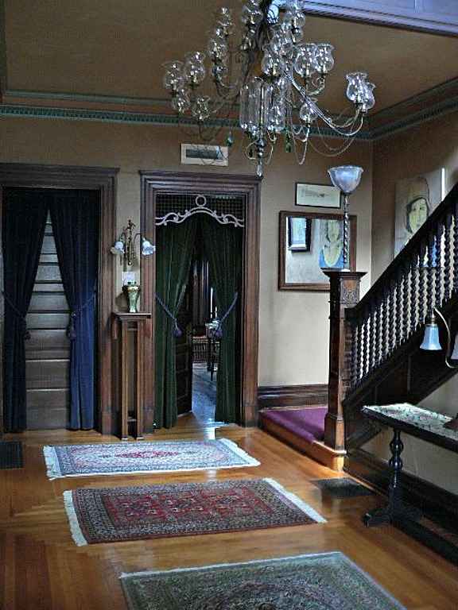
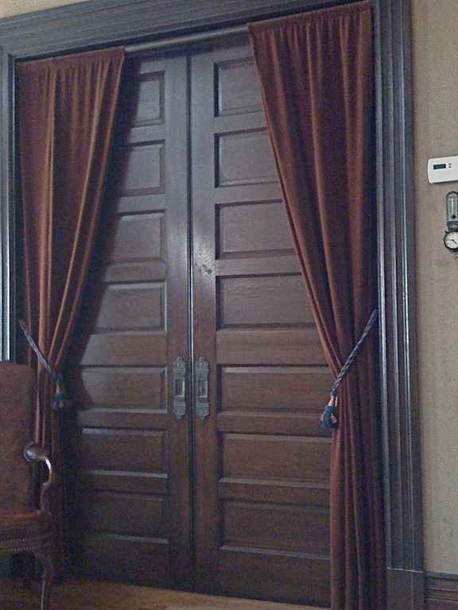
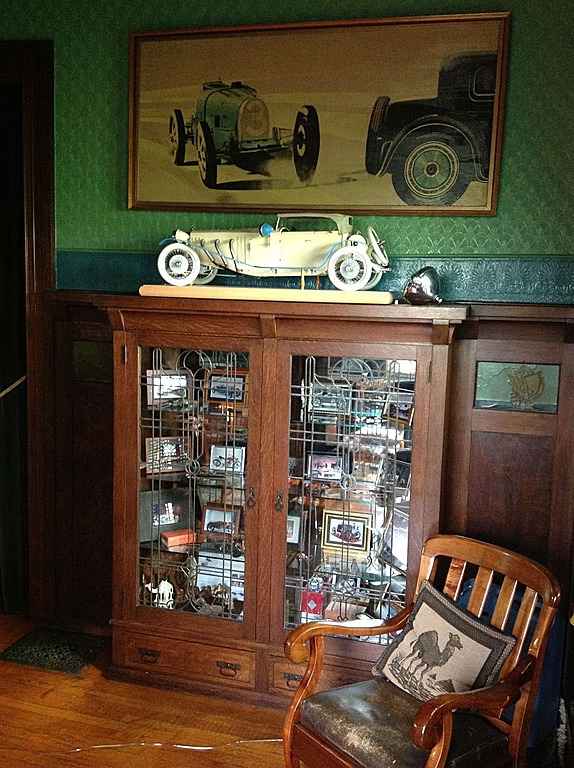
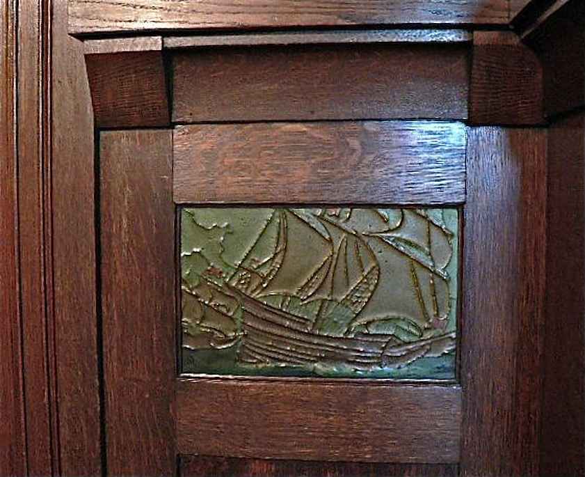
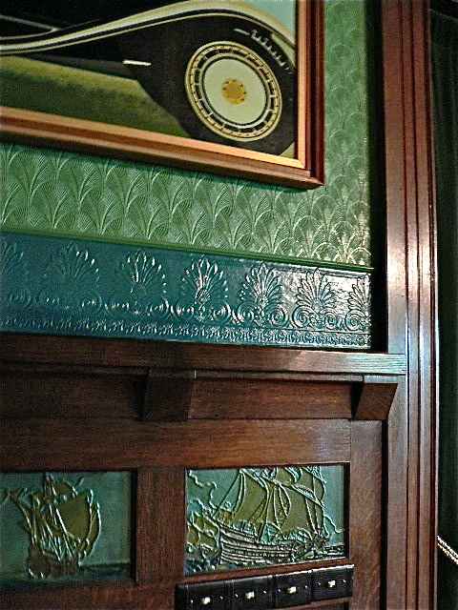
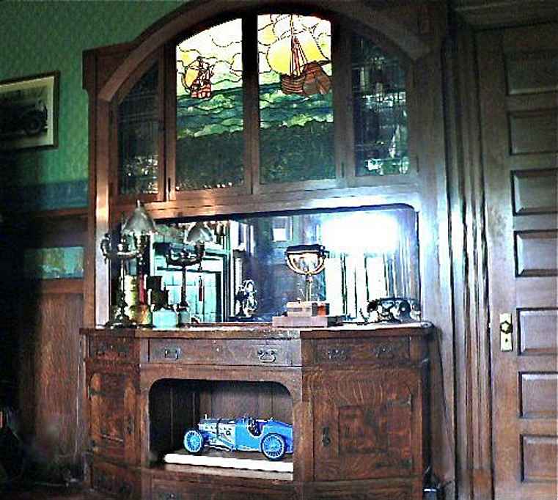

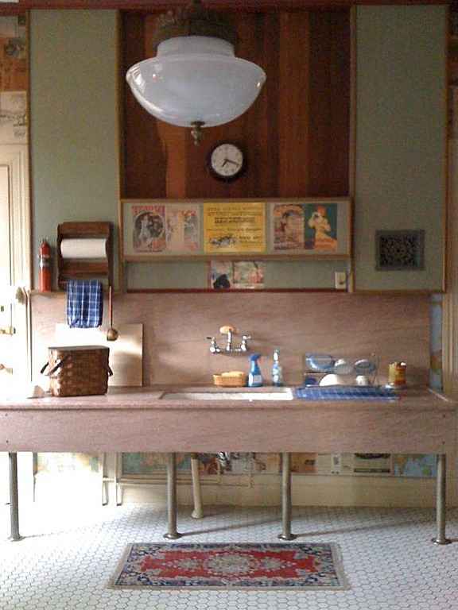
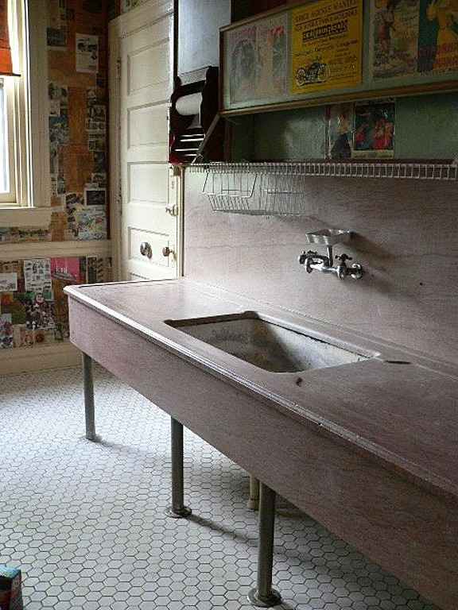
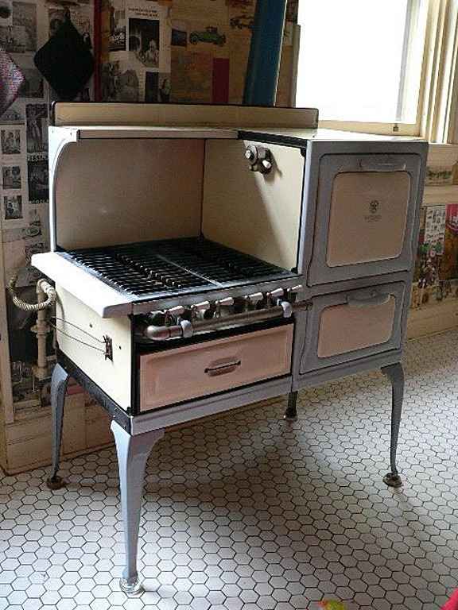
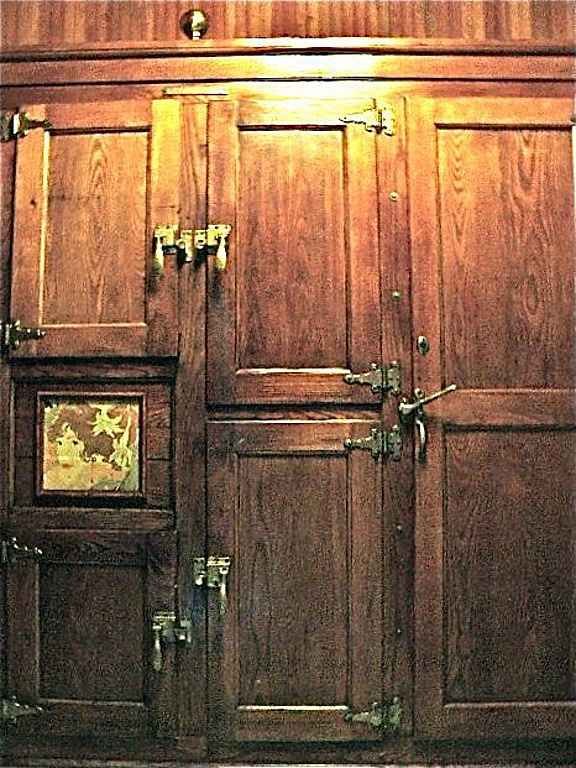
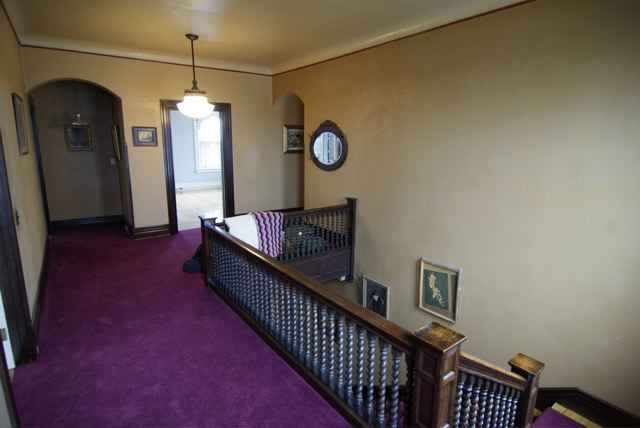
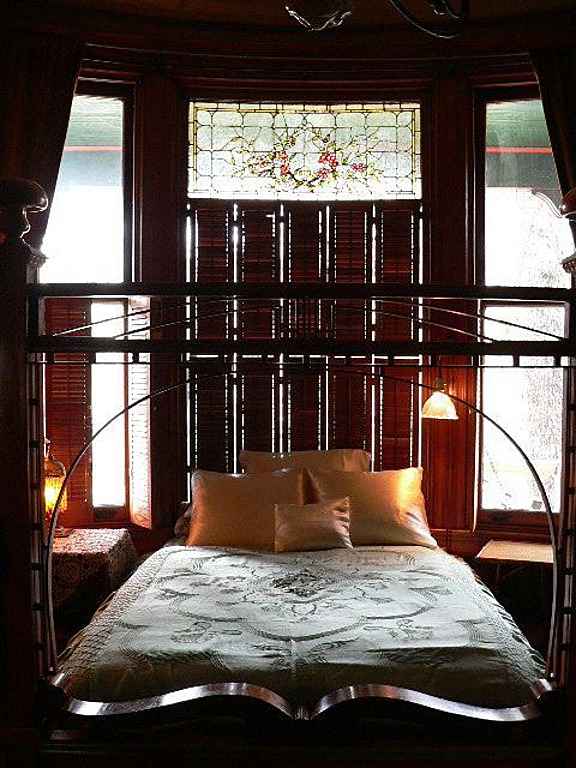
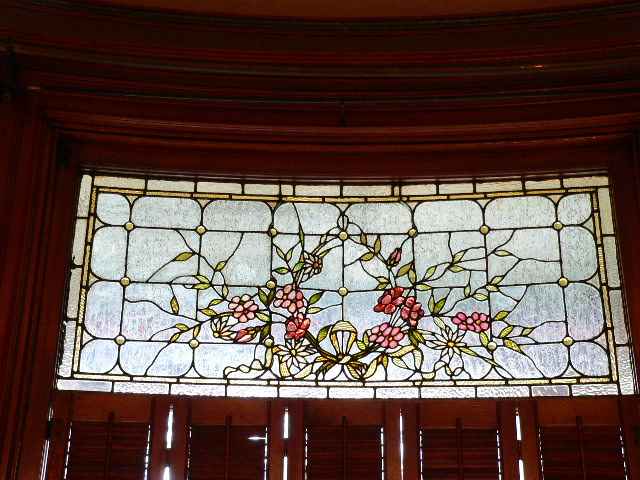
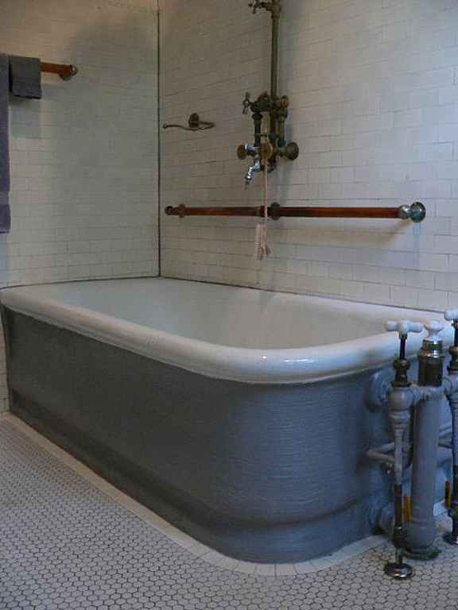
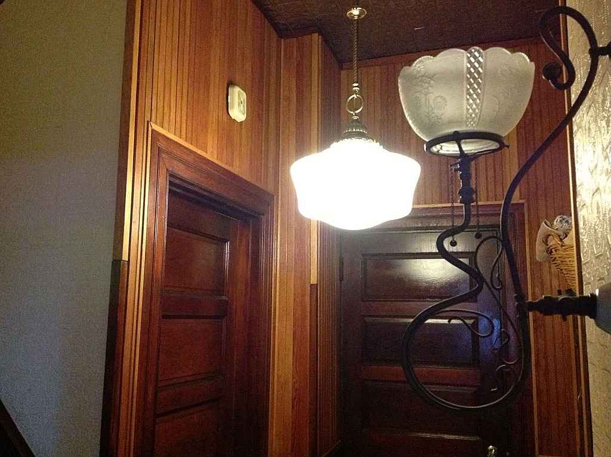
The elegant foyer with mosaic tile is a great entryway. A custom 8 door Jewett Refrigerator for the main kitchen. The main hallway is done in quarter-sawn oak, and leads to a grand staircase.There is also a 2nd back "servant's staircase going up to 2nd & 3rd floor. Northavondalemansion Includes a self-sustaining multigenerational suite of rooms on the 3rd floor. The back porch has 2 entrances, one into the originally maintained main kitchen, the other into the back hallway. There is an working antique gas high legged stove in the big kitchen. Just off of the main kitchen is the original butler's pantry with a Chambers gas stove. The dining room has quarter sawn oak wainscoting inlaid with many Rookwood tile landscapes depicting "Columbus' Sailing Ships"- La Nina, The Pinta & the Santa Maria. A very large, custom ordered, floor to ceiling, 12 foot high Impressive Rookwood tile fireplace is the centerpiece of the room Cherry wood is used in the living room & it has a built in library. Curly maple wood was used in the parlor bedroom which has an antique oval bathtub. The basement is dry and with living quarters. The North Avondale Mansion is surrounded by an Ivy ground cover. A wide inviting Victorian front porch with a 100 yr. old oak swing. The Master Tower bedroom adjoins a Rookwood tile bathroom. There are abundant closets throughout the house. Ceilings are 12? high with 7 working Rookwood tile natural gas fireplaces. Original wood windows covered with storm windows. Beautiful Inlaid hardwood floors. New high efficiency HVAC systems. There are many stained glass windows. A custom designed redwood sauna is your own Spa. Please visit - www.northavondalemansion.com
7 Bed ∙ 4.5 Bath ∙ 7,700 Sq Ft ∙ 0.31 Ac.
Was Listed With
Patty Williams
Robinson Sotheby's Realty
513.236.3586
Reference Links

State: Ohio | Region: Midwest (East North Central) | Associated Styles or Type: Queen Anne | Period & Associated Styles: Queen Anne (1880-1910), Victorian Era | Misc: Time Capsule Houses |