1893 Queen Anne in Island Falls, ME
10/19/21
Comments closed
Posted on OHD: 10/19/21. Last OHD Update: 7/13/24.
This has since "Sold" and is now archived for historical reference and educational purposes.
This has since "Sold" and is now archived for historical reference and educational purposes.
44 Sherman St, Island Falls, ME 04747
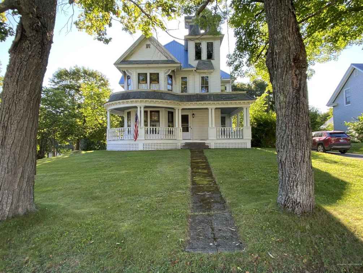
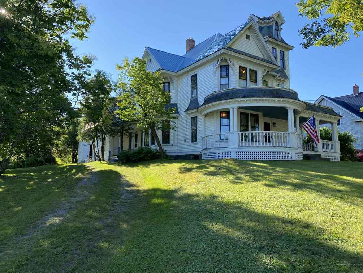
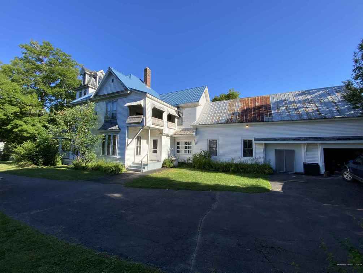
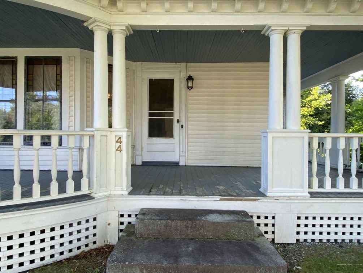
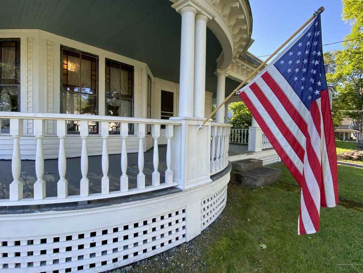
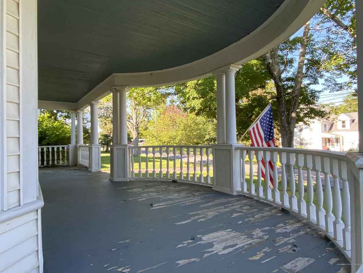
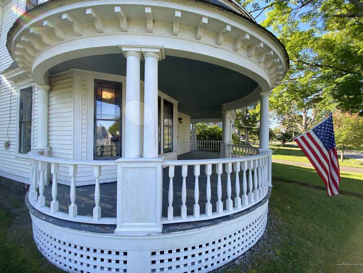
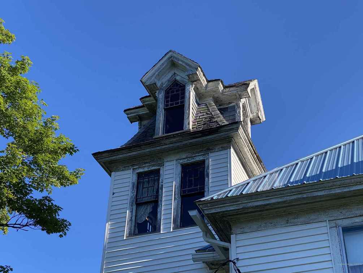
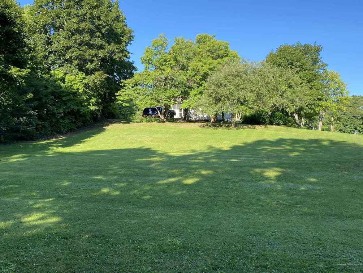
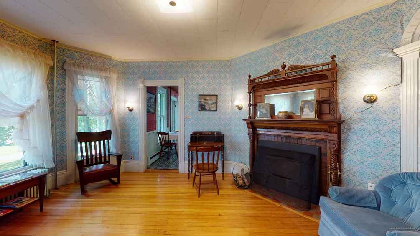
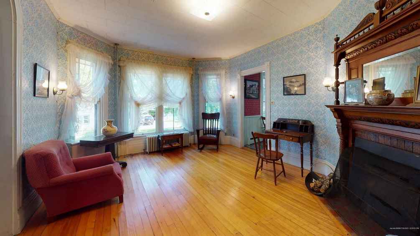
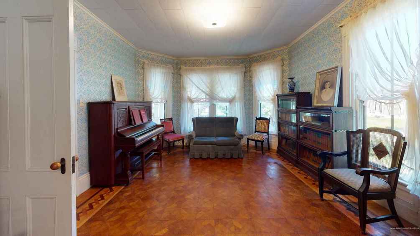
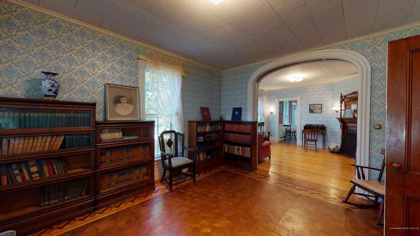
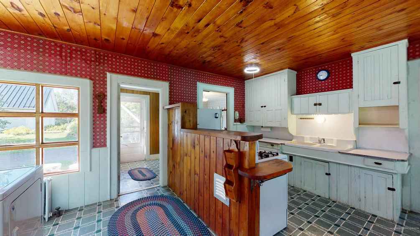
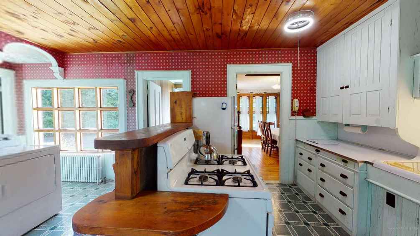
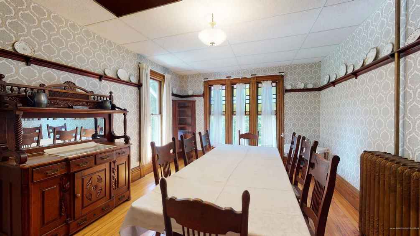
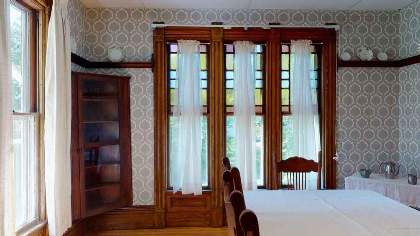
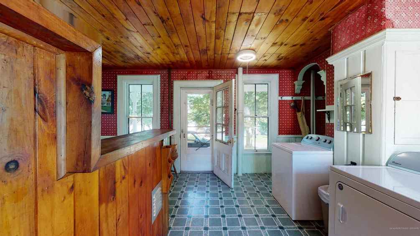
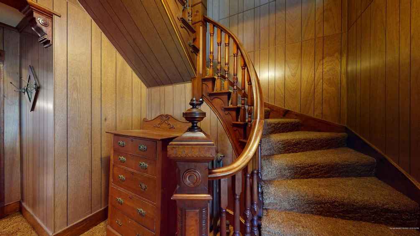
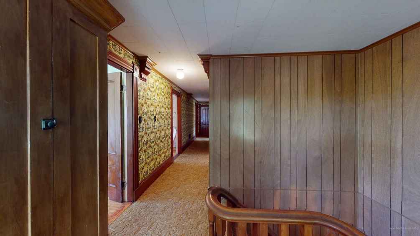
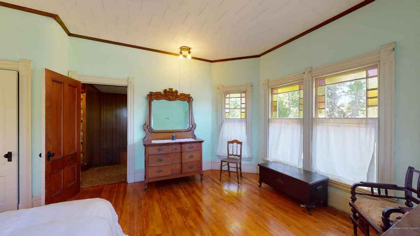
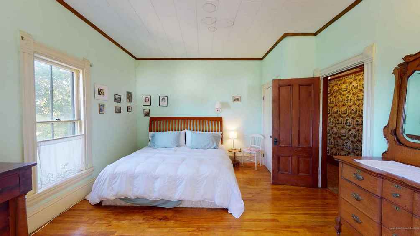
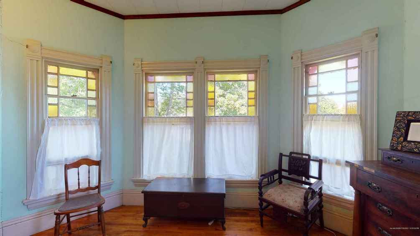
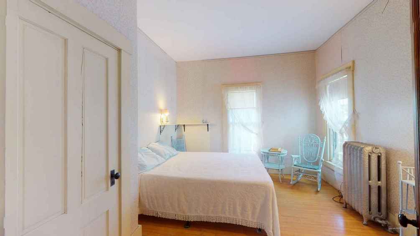
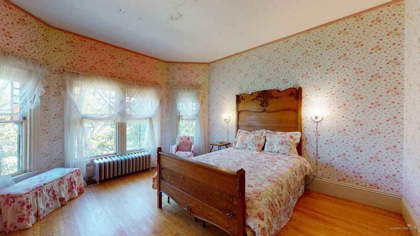
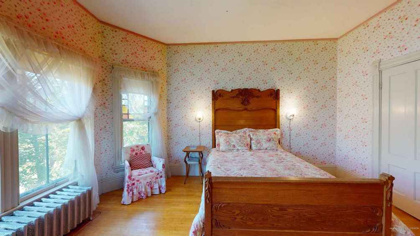
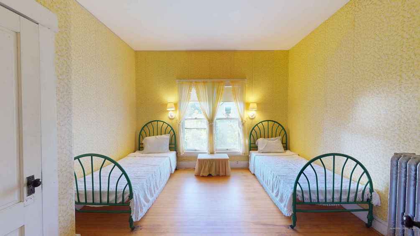
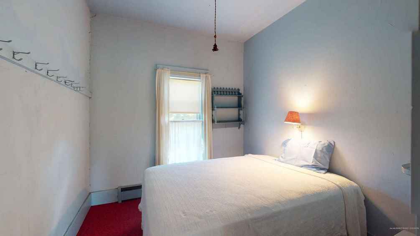
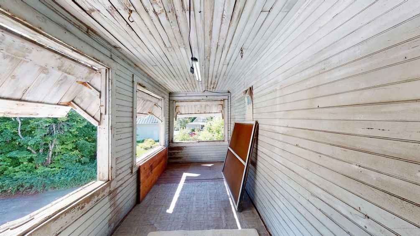
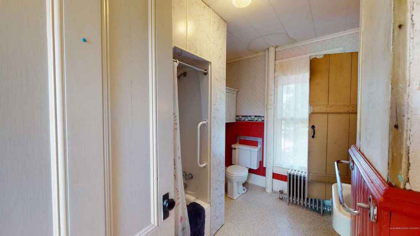
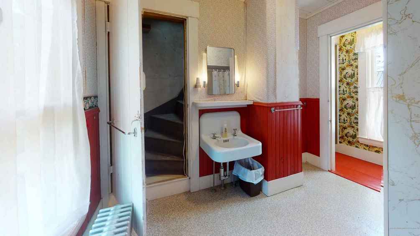
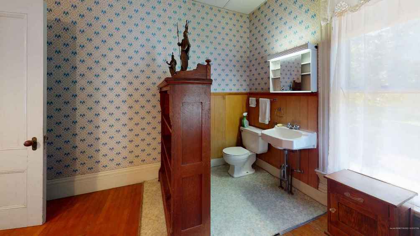
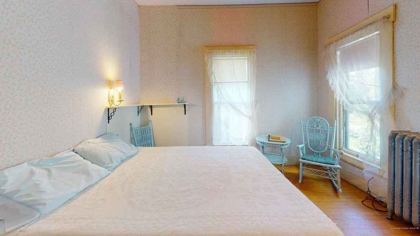
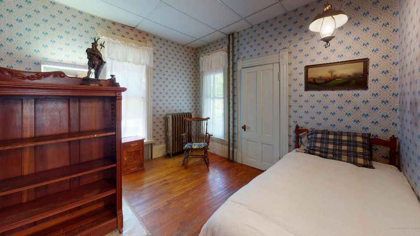
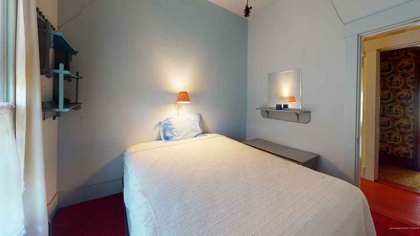
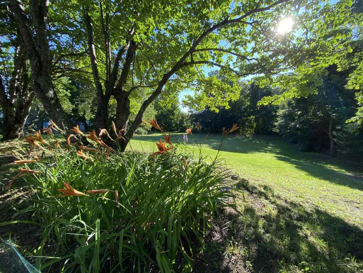
The previous buyer has changed their mind about moving cross-country so this unbelievable 5-bedroom 1.5 bath Queen Anne Victorian home in the heart of Island Falls Maine is back on the market and waiting to be restored to its former glory. The home sits on a well-manicured 0.9+/- acre lot in the middle of Island Falls. The home has a large wrap around front porch as well as a smaller side porch. The home was built in 1893 by George Kelley, a Timber Baron/lumberman in the late 1800s and early 1900s. Inside the home, many of the historic features have been preserved. In the kitchen are the original cupboards including a built-in flour bin drawer style bread board. In true Victorian tradition, the kitchen gives direct access to the formal dining room as well as the butler's pantry, the side porch, the cold storage room, and the formal living room. In the dining room you will notice the stained-glass windows that run throughout the public spaces of the downstairs as well as the master bedroom upstairs. The built-in buffet/China cabinet and corner cupboard as well as the detailed woodwork are reminders of the late 1800's tradition of large families and the good China . The concentric squares of the hardwood floor in this room as well as the plate rail that runs around the room are subtle reminders that everything centers on the table. On the ceiling you can glimpse the plaster medallion from which the chandelier hangs (they brought it down through the dropped ceiling when they installed it in the 1970's as an energy saving measure). The formal living room has a traditional hardwood floor and a hand-crafted mantle that shows the talent of the artisan who create it. The front parlor boasts a true parquet floor as well as large pocket doors that isolate it from the living room when pulled shut.
5 Bed ∙ 1.5 Bath ∙ 2,560 Sq Ft ∙ 0.9 Ac.
Was Listed With
Reference Links




State: Maine | Region: Northeast (New England) | Associated Styles or Type: Queen Anne | Period & Associated Styles: Queen Anne (1880-1910), Victorian Era | Misc: Fixer-Uppers |